This new home in Revel Crossing at Wolf Ranch is designed to improve your everyday lifestyle while providing a glamorous atmosphere for social gatherings and special occasions! When you step into the Wintercrest, a grand first impression welcomes you home and invites you to enjoy the home’s boundless interior comforts. Soaring ceilings and big, energy-efficient windows open the expansive family room up to the picture-perfect amount of sunlight. Working from home? You will love the short commute to your oversized study, complete with walk in closet and close to coffee in your gourmet kitchen. The second floor offers three secondary bedrooms, next to the beautiful bathroom, and a large loft space. Your grand owner's retreat finishes out the second floor with two wardrobe expanding closets and a luxurous en suite bathroom featuring walk in shower and freestanding tub. Make your way down the finished walkout basement complete with huge game room, full bathroom and another bedroom. From all 3 floors you have unobstructed views of the entire front range! This home is loaded with all the lovely upgrades chosen by our professional design team.
Sold for $770,000
$770,000
6359 Levity Hts, Colorado Springs, CO 80924
5beds
3,978sqft
Single Family Residence
Built in 2022
4,043 Square Feet Lot
$736,900 Zestimate®
$194/sqft
$3,992 Estimated rent
Home value
$736,900
$700,000 - $774,000
$3,992/mo
Zestimate® history
Owner options
List your home for rent
$3,992/mo
Rent Zestimate®
Find your next renter with Zillow Rental Manager. Plus, with online applications, you can quickly screen prospective tenants – for free.
$3,992/mo
Rent Zestimate®
Refinance and save
$3,803/mo
Est. payment
Refinancing to a lower rate could help reduce your monthly payments and save thousands over the life of the loan.
$3,803/mo
Est. payment
Explore your selling options
Work with a Zillow partner agent
Leverage their expertise and Zillow's premium Showcase listings to get your home seen by more buyers.
Get startedList with your own agent
Get your home in front of millions of buyers by listing it on Zillow.
Learn how to do itSell it yourself
Take full control of how buyers see your home on Zillow by listing For Sale by Owner (FSBO).
List your homeWhat's special
Zillow last checked:
Listing updated:
Listed by:
Jerry Sanden 719-472-4349,
House Hunters, LLC
Bought with:
Sabrina Manto
Pink Realty Inc
Source: elevateMLS,MLS#: 7698081
Facts & features
Interior
Bedrooms & bathrooms
- Bedrooms: 5
- Bathrooms: 4
- Full bathrooms: 3
- 1/2 bathrooms: 1
Basement
- Area: 1188
Heating
- Forced Air
Cooling
- Ceiling Fan(s), Central Air
Appliances
- Included: Dishwasher, Disposal, Gas in Kitchen, Microwave, Oven
Features
- Basement: Full,Partially Finished
Interior area
- Total structure area: 3,978
- Total interior livable area: 3,978 sqft
- Finished area above ground: 2,790
- Finished area below ground: 1,188
Property
Parking
- Total spaces: 2
- Parking features: Attached, Garage Door Opener
- Attached garage spaces: 2
Features
- Levels: Two
- Stories: 2
- Exterior features: Auto Sprinkler System
- Fencing: Back Yard
Lot
- Size: 4,043 Square Feet
- Features: Backs to Open Space, Landscaped
Construction
Type & style
- Home type: SingleFamily
- Property subtype: Single Family Residence
Materials
- Fiber Cement, Stone, Framed on Lot
- Foundation: Walk Out
- Roof: Composite Shingle
Condition
- New Construction
- New construction: Yes
- Year built: 2022
Details
- Builder model: Wintercrest
- Builder name: David Weekley Homes
- Warranty included: Yes
Utilities & green energy
- Water: Municipal
- Utilities for property: Natural Gas Connected
Green energy
- Green verification: HERS Index Score
- Indoor air quality: Radon System
Community & HOA
Community
- Features: Dog Park, Lake, Parks or Open Space, Playground, Pool
HOA
- Services included: Maintenance, Snow Removal, Trash Removal
- HOA fee: $259 monthly
Location
- Region: Colorado Springs
Financial & listing details
- Price per square foot: $194/sqft
- Annual tax amount: $89
- Date on market: 5/15/2024
- Listing terms: Cash,Conventional,VA Loan
Price history
| Date | Event | Price |
|---|---|---|
| 5/14/2024 | Sold | $770,000$194/sqft |
Source:  elevateMLS #7698081 Report a problem elevateMLS #7698081 Report a problem | ||
| 2/23/2024 | Contingent | $770,000$194/sqft |
Source: elevateMLS #7698081 Report a problem | ||
| 2/13/2024 | Price change | $770,000-0.8%$194/sqft |
Source: elevateMLS #7698081 Report a problem | ||
| 2/7/2024 | Price change | $776,276+0.2%$195/sqft |
Source:  David Weekley Homes Report a problem David Weekley Homes Report a problem | ||
| 11/18/2023 | Price change | $775,000-4.9%$195/sqft |
Source: elevateMLS #7698081 Report a problem | ||
| 6/22/2023 | Listed for sale | $815,000$205/sqft |
Source: David Weekley Homes Report a problem | ||
Public tax history
Tax history is unavailable.
Neighborhood: Briargate
Nearby homes
- $614,7763 bd3 ba2.4k sqft6367 Levity Hts, Colorado Springs, CO 80924Sold
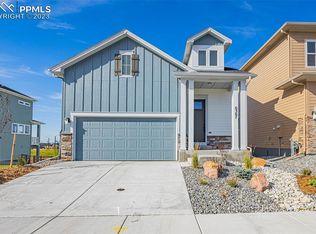
- $70,345-- bd-- ba-- sqft6375 Levity Hts, Colorado Springs, CO 80924Off Market
- $689,8004 bd4 ba2.9k sqft6343 Levity Hts, Colorado Springs, CO 80924Sold

- $540,0013 bd3 ba1.8k sqft6374 Levity Hts, Colorado Springs, CO 80924Sold
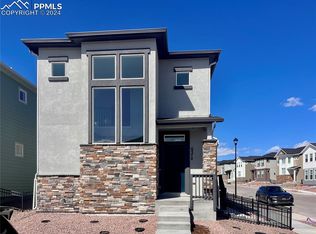
- $535,0003 bd3 ba1.9k sqft6366 Levity Hts, Colorado Springs, CO 80924Sold
- $490,0003 bd3 ba1.9k sqft6358 Levity Hts, Colorado Springs, CO 80924For Sale
- $70,345-- bd-- ba-- sqft6391 Levity Hts, Colorado Springs, CO 80924Off Market
- $665,0004 bd4 ba2.8k sqft6327 Levity Hts, Colorado Springs, CO 80924Sold
Nearby schools
GreatSchools rating
- 7/10Legacy Peak Elementary SchoolGrades: PK-5Distance: 0.3 mi
- 7/10Chinook Trail Middle SchoolGrades: 6-8Distance: 1.6 mi
- 9/10Liberty High SchoolGrades: 9-12Distance: 1.5 mi
Schools provided by the listing agent
- District: Academy-20
Source: elevateMLS. This data may not be complete. We recommend contacting the local school district to confirm school assignments for this home.
Get a cash offer in 3 minutes
Find out how much your home could sell for in as little as 3 minutes with a no-obligation cash offer.
Estimated market value
$736,900
Get a cash offer in 3 minutes
Find out how much your home could sell for in as little as 3 minutes with a no-obligation cash offer.
Estimated market value
$736,900
- Colorado
- El Paso County
- Colorado Springs
- 80924
- Briargate
- 6359 Levity Hts
Nearby cities
Nearby neighborhoods
- Briargate Real estate
- Central Colorado Springs Real estate
- Cimarron Hills Real estate
- East Colorado Springs Real estate
- Northeast Colorado Springs Real estate
- Northwest Colorado Springs Real estate
- Old Colorado City Real estate
- Powers Real estate
- Southeast Colorado Springs Real estate
- Southwest Colorado Springs Real estate
Nearby zip codes
Other Colorado Springs Topics
- Apartments for Rent in 80924
- Houses for Sale in 80924
- Houses for Rent in 80924
- 80924 Real Estate
- Colorado Springs Condos
- Houses for Sale in Colorado Springs
- Newest Listings in Colorado Springs
- Colorado Springs Home Values
- Colorado Springs Real Estate Agents
- Colorado Springs Refinance
- Colorado Springs Mortgage Rates
