Skip main navigation
Sold for $614,776
  • $614,776

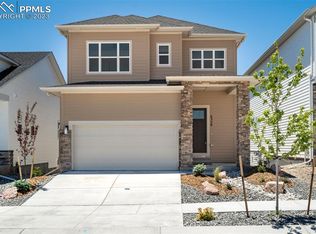
    6367 Levity Hts, Colorado Springs, CO 80924

    3beds
    2,454sqft
    Single Family Residence
    Built in 2022
    4,043 Square Feet Lot
    $589,600 Zestimate®
    $251/sqft
    $3,071 Estimated rent

    Home value

    $589,600

    $560,000 - $619,000

    $3,071/mo

    Zestimate® history
    Loading
    Loading...

    Owner options

    List your home for rent

    $3,071/mo

    Rent Zestimate®

    Find your next renter with Zillow Rental Manager. Plus, with online applications, you can quickly screen prospective tenants – for free.

    Learn more

    $3,071/mo

    Rent Zestimate®

    Refinance and save

    $3,747/mo

    Est. payment

    Refinancing to a lower rate could help reduce your monthly payments and save thousands over the life of the loan.

    See today's rates

    $3,747/mo

    Est. payment

    Explore your selling options

    Work with a Zillow partner agent

    Leverage their expertise and Zillow's premium Showcase listings to get your home seen by more buyers.

    Get started

    List with your own agent

    Get your home in front of millions of buyers by listing it on Zillow.

    Learn how to do it

    Sell it yourself

    Take full control of how buyers see your home on Zillow by listing For Sale by Owner (FSBO).

    List your home

    What's special

    Elegant fireplaceSleek quartz countertopsBuilt-in ovenGame roomDry stacked travertine stoneNatural lightLarge family room
    Step into the open concept main level living area, where upgraded flooring sets the stage for a welcoming ambiance that permeates every corner of the space. The gourmet kitchen, a culinary enthusiast's dream, boasts a 36" gas cooktop, built-in oven and microwave, and sleek quartz countertops, inviting you to indulge in the joy of cooking The main living area is graced with an elegant fireplace, featuring dry stacked travertine stone from floor to ceiling, creating a heartwarming focal point that adds both warmth & sophistication to your living space. Large energy-efficient windows frame the home, allowing natural light to stream in. And just outside, the mountain-facing balcony offers an idyllic spot to unwind, take in the breathtaking views, and bask in the beauty of the surrounding landscape. Your main level owner's suite is thoughtfully designed to be a personal retreat of relaxation and comfort. The signature Super Shower elevates your daily routine to a luxurious spa experience. In the lower level you'll discover the finished walkout basement, a versatile and welcoming space. Here, the second and third bedrooms await, along with a convenient wet bar, a large family room or game room perfect for creating cherished memories, and a full bath to cater to your guests' needs.The property is complemented by front and rear Xeriscape landscaping and split rail fencing. Now, you can fully enjoy the serene surroundings without the hassle of upkeep, allowing you to focus on the joys of living in this delightful home. As a resident of this remarkable community, you'll have access to an array of exceptional amenities, enhancing your lifestyle with the best that Colorado has to offer. From miles of scenic trails for the outdoor enthusiasts, a serene lake to unwind by, and various recreational facilities to keep you active and engaged, every day brings new adventures!

    Zillow last checked:

    Listing updated:

    Listed by:

    Amy Kunce-Martinez 719-661-1199,

    The Cutting Edge

    Bought with:

    Todd Lauber

    Coldwell Banker Realty

    Source: elevateMLS,MLS#: 9745996MLS Logo

    Facts & features

    Interior

    Bedrooms & bathrooms
    • Bedrooms: 3
    • Bathrooms: 3
    • Full bathrooms: 2
    • 1/2 bathrooms: 1
    Basement
    • Area: 1229
    Heating
    • Forced Air, Natural Gas
    Cooling
    • Ceiling Fan(s), Central Air
    Appliances
    • Included: 220v in Kitchen, Dishwasher, Disposal, Down Draft, Gas in Kitchen, Microwave, Oven
    • Laundry: Main Level
    Features
    • Smart Thermostat, Wet Bar
    • Basement: Full,Partially Finished
    • Has fireplace: Yes
    • Fireplace features: Gas
    Interior area
    • Total structure area: 2,454
    • Total interior livable area: 2,454 sqft
    • Finished area above ground: 1,225
    • Finished area below ground: 1,229

    Property

    Parking
    • Total spaces: 2
    • Parking features: Attached, Garage Door Opener, Concrete Driveway
    • Attached garage spaces: 2
    Features
    • Patio & porch: Composite
    • Exterior features: Auto Sprinkler System
    • Has view: Yes
    • View description: Mountain(s)
    Lot
    • Size: 4,043 sqft
    • Features: Hiking Trail, Near Fire Station, Near Hospital, Near Park, Near Schools, Landscaped

    Construction

    Type & style
    • Home type: SingleFamily
    • Architectural style: Ranch
    • Property subtype: Single Family Residence
    Materials
    • Fiber Cement
    • Foundation: Walk Out
    • Roof: Composite Shingle
    Condition
    • New Construction
    • New construction: Yes
    • Year built: 2022
    Details
    • Builder model: Shreiver
    • Builder name: David Weekley Homes
    • Warranty included: Yes

    Utilities & green energy

    • Water: Municipal
    • Utilities for property: Natural Gas Connected
    Green energy
    • Indoor air quality: Radon System

    Community & neighborhood

    Community
    • Community features: Clubhouse, Dog Park, Hiking or Biking Trails, Lake, Parks or Open Space, Playground, Pool
    Location
    • Region: Colorado Springs

    HOA & financial

    HOA
    • HOA fee: $259 monthly
    • Services included: Maintenance, Snow Removal, Trash Removal

    Other

    Other facts
    • Listing terms: Cash,Conventional,FHA,VA Loan

    Price history

    DateEventPrice
    4/12/2024Sold$614,776+2.1%$251/sqft
    Source: elevateMLS #9745996 Report a problem
    3/4/2024Contingent$602,000$245/sqft
    Source: elevateMLS #9745996 Report a problem
    3/4/2024Pending sale$602,000$245/sqft
    Source: REcolorado as distributed by MLS GRID #2960737 Report a problem
    3/1/2024Listed for sale$602,000$245/sqft
    Source: REcolorado as distributed by MLS GRID #2960737 Report a problem
    1/16/2024Pending sale$602,000$245/sqft
    Source: REcolorado as distributed by MLS GRID #2960737 Report a problem
    11/17/2023Price change$602,000-7.4%$245/sqft
    Source: elevateMLS #9745996 Report a problem
    5/26/2023Price change$650,000-1.4%$265/sqft
    Source: elevateMLS #5235939 Report a problem
    5/10/2023Price change$658,990+1.4%$269/sqft
    Source: elevateMLS #5235939 Report a problem
    5/2/2023Price change$650,000-3.5%$265/sqft
    Source: elevateMLS #5235939 Report a problem
    4/7/2023Listed for sale$673,819$275/sqft
    Source: David Weekley Homes Report a problem

    Public tax history

    Tax history is unavailable.

    Neighborhood: Briargate

    Nearby schools

    GreatSchools rating
    Schools provided by the listing agent
    • Elementary: Ranch Creek
    • Middle: Timberview
    • High: Liberty
    • District: Academy-20

    Source: elevateMLS. This data may not be complete. We recommend contacting the local school district to confirm school assignments for this home.

    Get a cash offer in 3 minutes
    Find out how much your home could sell for in as little as 3 minutes with a no-obligation cash offer.
    Estimated market value
    $589,600
    Get a cash offer in 3 minutes
    Find out how much your home could sell for in as little as 3 minutes with a no-obligation cash offer.
    Estimated market value
    $589,600