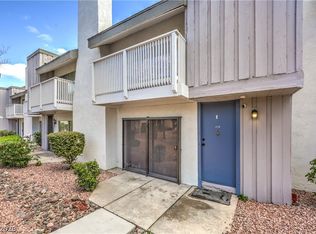
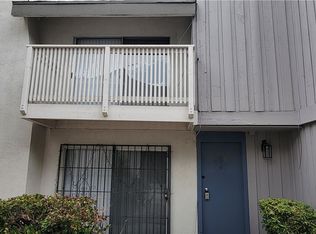
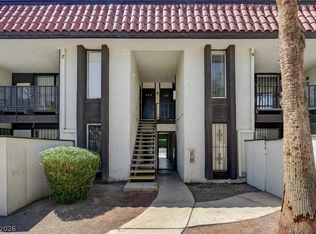
Three-bedroom, two-and-a-half bath townhome located in central Las Vegas, near shopping and restaurants. The kitchen features laminate countertops and vinyl flooring. This home also includes a wood-burning fireplace in the living room. The primary bedroom has a balcony. Show it today! All figures and measurements are only approximate. Buyer is to verify schools, HOA, measurements and utilities.
Active
$164,900
636 Brookway Ln, Las Vegas, NV 89169
3beds
1,533sqft
Townhouse
Built in 1974
1,742 Square Feet Lot
$-- Zestimate®
$108/sqft
$404/mo HOA
What's special
Two-and-a-half bath
- 245 days
- 324
- 21
Zillow last checked:
Listing updated:
Listed by:
Jim Hastings II B.0043423 702-240-5448,
Hastings Brokerage Ltd
Source: LVR,MLS#: 2740712 Originating MLS: Greater Las Vegas Association of Realtors Inc
Originating MLS: Greater Las Vegas Association of Realtors IncFacts & features
Interior
Bedrooms & bathrooms
- Bedrooms: 3
- Bathrooms: 3
- Full bathrooms: 1
- 3/4 bathrooms: 1
- 1/2 bathrooms: 1
Primary bedroom
- Description: Balcony,Upstairs,Walk-In Closet(s)
- Dimensions: 11x15
Bedroom 2
- Description: Closet,Upstairs
- Dimensions: 8x12
Bedroom 3
- Description: Closet,Upstairs
- Dimensions: 10x14
Primary bathroom
- Description: Shower Only
Dining room
- Description: Dining Area,Kitchen/Dining Room Combo
- Dimensions: 11x13
Kitchen
- Description: Laminate Countertops,Linoleum/Vinyl Flooring
Living room
- Description: None
- Dimensions: 15x19
Heating
- Central, Electric
Cooling
- Central Air, Electric
Appliances
- Included: Dryer, Dishwasher, Electric Range, Disposal, Washer
- Laundry: Electric Dryer Hookup, Laundry Closet, Main Level
Features
- Bathroom on Main Level, Half Bath on Main Level, None
- Flooring: Carpet, Linoleum, Vinyl
- Number of fireplaces: 1
- Fireplace features: Living Room, Wood Burning
Interior area
- Total structure area: 1,533
- Total interior livable area: 1,533 sqft
Video & virtual tour
Property
Parking
- Total spaces: 2
- Parking features: Detached Carport, Guest
- Carport spaces: 2
Features
- Stories: 2
- Patio & porch: Covered, Patio
- Exterior features: Courtyard, Patio
- Fencing: None
Lot
- Size: 1,742 Square Feet
- Features: Landscaped, Rocks, < 1/4 Acre
Details
- Parcel number: 16215214059
- Zoning description: Single Family
- Special conditions: Real Estate Owned
- Horse amenities: None
Construction
Type & style
- Home type: Townhouse
- Architectural style: Two Story
- Property subtype: Townhouse
- Attached to another structure: Yes
Materials
- Roof: Asphalt
Condition
- Resale
- Year built: 1974
Utilities & green energy
- Electric: Photovoltaics None
- Sewer: Public Sewer
- Water: Public
- Utilities for property: Electricity Available
Community & HOA
Community
- Subdivision: Greenwood Amd
HOA
- Has HOA: Yes
- Amenities included: Gated, Pet Restrictions
- Services included: Association Management, Sewer
- HOA fee: $404 monthly
- HOA name: Greenwood HOA
- HOA phone: 702-736-9450
Location
- Region: Las Vegas
Financial & listing details
- Price per square foot: $108/sqft
- Tax assessed value: $113,660
- Annual tax amount: $610
- Date on market: 2/17/2026
- Listing agreement: Exclusive Right To Sell
- Listing terms: Cash,Conventional,Rehab Financing
- Electric utility on property: Yes
Foreclosure details
Estimated market value
Not available
Estimated sales range
Not available
$1,753/mo
Price history
| Date | Event | Price |
|---|---|---|
| 11/25/2025 | Sold | $206,000$134/sqft |
Source: Public Record Report a problem | ||
Public tax history
| Year | Property taxes | Tax assessment |
|---|---|---|
| 2026 | $628 +3% | $39,781 -0.7% |
| 2025 | $610 +2.9% | $40,080 -2.6% |
| 2024 | $593 +3% | $41,133 +17.1% |
| 2023 | $575 +3% | $35,119 +11.2% |
| 2022 | $559 +3.1% | $31,593 -3.6% |
| 2021 | $542 +3.1% | $32,781 +14.6% |
| 2020 | $526 +3% | $28,609 +6.6% |
| 2019 | $510 +5.6% | $26,833 |
| 2018 | $483 | $26,833 +7.9% |
| 2017 | $483 | $24,864 +1.4% |
| 2016 | $483 +3.5% | $24,512 +27.3% |
| 2015 | $467 | $19,262 +30.8% |
| 2014 | $467 | $14,721 |
| 2013 | -- | $14,721 -9.2% |
| 2012 | -- | $16,216 -29.8% |
| 2011 | -- | $23,085 +2% |
| 2010 | -- | $22,631 -36.2% |
| 2009 | -- | $35,447 |
| 2008 | -- | $35,447 -22.1% |
| 2007 | -- | $45,519 +15.5% |
| 2006 | -- | $39,407 +60.5% |
| 2005 | -- | $24,549 +9.8% |
| 2004 | -- | $22,365 -0.1% |
| 2003 | -- | $22,379 +4% |
| 2002 | -- | $21,510 -1.5% |
| 2001 | -- | $21,830 |
Find assessor info on the county website
Monthly payment
Climate risks
Neighborhood: Paradise
Nearby schools
Schools provided by the listing agent
- Elementary: Petersen, Dean,Petersen, Dean
- Middle: Orr William E.
- High: Valley
Source: LVR. This data may not be complete. We recommend contacting the local school district to confirm school assignments for this home.


Similar homes
- $175,0002 bd2 ba1k sqft2206 E Desert Inn Rd, Las Vegas, NV 89169For Sale
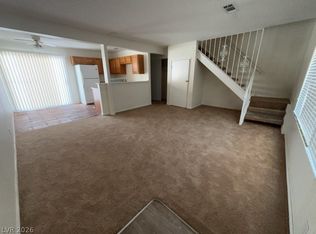 MLS ID #2826151, Laura Barberini, Avalon Realty & Oaktree Mgmt. LVR
 - $169,0002 bd1 ba816 sqft575 S Royal Crest Cir Unit 7, Las Vegas, NV 89169For Sale
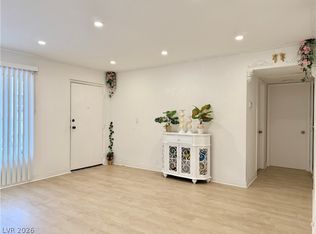 MLS ID #2774909, Huong Dam-Nardelli, Keller Williams MarketPlace. LVR
 - $149,9002 bd2 ba951 sqft1405 Vegas Valley Dr APT 222, Winchester, NV 89169For Sale
 MLS ID #2816072, John W. Williams, BHHS Nevada Properties. LVR
 - $160,0002 bd2 ba951 sqft1405 Vegas Valley Dr APT 134, Las Vegas, NV 89169For Sale
 MLS ID #2805951, Virginia E. Acoba, Victoria Visoky Realty. LVR
