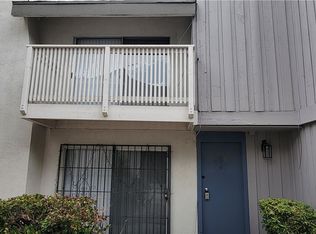
Discover Laѕ Vеgаs townhouѕe. Τhis residencе, 1533 squаre feet, offers 3 bedrooms and 2.5 bathrooms. The exterior boasts a well-maintained facade with vertical siding and stucco, complemented winding brick pathway that leads through desert landscaping. The property features outdoor amenities, including convenient back yard access, a private balcony, and a patio. Inside, the home as vinyl flooring throughout all living spaces, and elegant marble in the bathrooms and on the staircase. The kitchen is a true highlight, showcasing bold blue cabinetry, white island countertop, and modern appliances including a dishwasher and refrigerator. The innovative sleeping loft maximizes space, offering a distinctive layout. The bathrooms feature a sleek walk-in shower with striking white marble vanity tops. "Items included with the sale" Washer and dryer, all major kitchen appliances, all cookware including pots, pans, trays, and kitchen essentials, all small kitchen appliances currently in the home, all refrigerators on the property, three televisions - primary bedroom, living room, and children's bedroom, all furniture throughout the home, living room sofas, treadmill, exercise equipment including weight machines and free weights, whole home sound system. Exclusions - all gaming equipment including PlayStation consoles and accessories is not included in the sale. If there are any questions regarding items not specifically listed, or if a buyer would like to request that certain items remain with the property, please contact the listing agent. The seller is open to discussing additional inclusions as part of the offer.
Active
Price cut: $10K (8/20)
$229,000
640 Brookway Ln, Las Vegas, NV 89169
3beds
1,533sqft
Townhouse
Built in 1974
1,742 Square Feet Lot
$224,100 Zestimate®
$149/sqft
$405/mo HOA
What's special
Charming winding brick pathwayDesert landscapingInviting entranceTwo expansive storiesThree bedroomsCrisp white island countertopBold blue cabinetry
- 70 days
- 331
- 15
Zillow last checked:
Listing updated:
Listed by:
Alma Gutierrez S.0205160 almag@unitedrealtygrp.com,
United Realty Group
Source: LVR,MLS#: 2793476 Originating MLS: Greater Las Vegas Association of Realtors Inc
Originating MLS: Greater Las Vegas Association of Realtors IncFacts & features
Interior
Bedrooms & bathrooms
- Bedrooms: 3
- Bathrooms: 3
- Full bathrooms: 2
- 1/2 bathrooms: 1
Primary bedroom
- Description: Balcony,Upstairs
- Dimensions: 14x11
Bedroom 2
- Description: Upstairs
- Dimensions: 13x10
Bedroom 3
- Description: Upstairs
- Dimensions: 10x12
Kitchen
- Description: Breakfast Bar/Counter,Quartz Countertops
- Dimensions: 13x11
Heating
- Central, Gas
Cooling
- Central Air, Electric
Appliances
- Included: Dryer, Electric Range, Disposal, Microwave, Refrigerator, Washer
- Laundry: Electric Dryer Hookup, Main Level
Features
- None
- Flooring: Linoleum, Luxury Vinyl Plank, Vinyl
- Number of fireplaces: 1
- Fireplace features: Living Room, Wood Burning
Interior area
- Total structure area: 1,533
- Total interior livable area: 1,533 sqft
Video & virtual tour
Property
Parking
- Parking features: Assigned, Covered
Features
- Stories: 2
- Patio & porch: Covered, Patio
- Exterior features: Patio
- Pool features: Community
- Fencing: Block,Back Yard
Lot
- Size: 1,742 Square Feet
- Features: Desert Landscaping, Landscaped, < 1/4 Acre
Details
- Parcel number: 16215214057
- Zoning description: Single Family
- Horse amenities: None
Construction
Type & style
- Home type: Townhouse
- Architectural style: Two Story
- Property subtype: Townhouse
- Attached to another structure: Yes
Materials
- Roof: Shake
Condition
- Resale
- Year built: 1974
Utilities & green energy
- Electric: Photovoltaics None
- Sewer: Public Sewer
- Water: Public
- Utilities for property: Natural Gas Not Available
Community & HOA
Community
- Features: Pool
- Subdivision: Greenwood Amd
HOA
- Has HOA: Yes
- Amenities included: Dog Park, Pool
- Services included: Maintenance Grounds, Recreation Facilities, Security
- HOA fee: $405 monthly
- HOA name: GREENWOOD HOMEOWNERS
- HOA phone: 702-736-9450
Location
- Region: Las Vegas
Financial & listing details
- Price per square foot: $149/sqft
- Tax assessed value: $113,397
- Annual tax amount: $842
- Date on market: 6/29/2026
- Listing agreement: Exclusive Right To Sell
- Listing terms: Cash,Conventional,FHA,VA Loan
Estimated market value
$224,100
$213,000 - $235,000
$1,691/mo
Price history
| Date | Event | Price |
|---|---|---|
| 8/20/2026 | Price change | $229,000-4.2%$149/sqft |
Source:  LVR #2793476 Report a problem LVR #2793476 Report a problem | ||
| 7/14/2026 | Listed for sale | $239,000$156/sqft |
Source: LVR #2793476 Report a problem | ||
| 7/14/2026 | Pending sale | $239,000$156/sqft |
Source: LVR #2793476 Report a problem | ||
| 7/13/2026 | Price change | $239,000-4%$156/sqft |
Source: LVR #2793476 Report a problem | ||
| 6/29/2026 | Listed for sale | $249,000+13.7%$162/sqft |
Source: LVR #2793476 Report a problem | ||
| 3/8/2022 | Sold | $219,000+11.7%$143/sqft |
Source: Public Record Report a problem | ||
| 6/23/2006 | Sold | $196,000+151.3%$128/sqft |
Source: Public Record Report a problem | ||
| 8/15/1997 | Sold | $78,000+721.1%$51/sqft |
Source: Public Record Report a problem | ||
| 4/19/1994 | Sold | $9,500$6/sqft |
Source: Public Record Report a problem | ||
Public tax history
| Year | Property taxes | Tax assessment |
|---|---|---|
| 2026 | $845 +8% | $39,689 -0.7% |
| 2025 | $782 +7.9% | $39,987 -2.6% |
| 2024 | $725 +8% | $41,046 +17.2% |
| 2023 | $671 +8% | $35,036 +11.2% |
| 2022 | $622 +7.8% | $31,513 -3.6% |
| 2021 | $577 +6.8% | $32,698 +14.6% |
| 2020 | $540 +4.8% | $28,525 +6.6% |
| 2019 | $515 +6.9% | $26,749 |
| 2018 | $482 | $26,749 +8% |
| 2017 | $482 | $24,776 +1.4% |
| 2016 | $482 +3.7% | $24,422 +27.2% |
| 2015 | $465 | $19,193 +30.9% |
| 2014 | $465 | $14,667 |
| 2013 | -- | $14,667 -9.2% |
| 2012 | -- | $16,155 -29.8% |
| 2011 | -- | $22,999 +2% |
| 2010 | -- | $22,553 -36.2% |
| 2009 | -- | $35,351 |
| 2008 | -- | $35,351 -22.2% |
| 2007 | -- | $45,443 +15.5% |
| 2006 | -- | $39,332 +60.7% |
| 2005 | -- | $24,479 +9.8% |
| 2004 | -- | $22,299 0% |
| 2003 | -- | $22,309 +4.1% |
| 2002 | -- | $21,440 -1.5% |
| 2001 | -- | $21,760 |
Find assessor info on the county website
Monthly payment
Est. payment
Payment breakdown
Explore the cost of this home by adjusting the details. Changes won't be saved.Climate risks
Neighborhood: Paradise
Nearby schools
Schools provided by the listing agent
- Elementary: Petersen, Dean,Petersen, Dean
- Middle: Orr William E.
- High: Green Valley
Source: LVR. This data may not be complete. We recommend contacting the local school district to confirm school assignments for this home.


Similar homes
- $219,5992 bd2 ba1.1k sqft624 Brookway Ln, Las Vegas, NV 89169For Sale
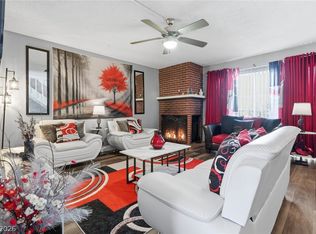 MLS ID #2786125, Luis E. Marquez-Partida, Serhant. LVR
 - $220,0003 bd2 ba1.4k sqftCASABLANCA, Las Vegas, NV 89169For Sale
 MLS ID #2785169, Mario Vitale, Huntington & Ellis, A Real Est. LVR
 - $209,0002 bd2 ba1.3k sqft3934 Palos Verdes St, Las Vegas, NV 89119For Sale
 MLS ID #2778036, Mario D. Joyner, Coldwell Banker Premier. LVR
 - $250,0003 bd2 ba1.2k sqft6135 Meadowgrass Ln, Las Vegas, NV 89103For Sale
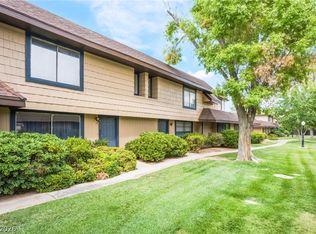 MLS ID #2809421, Jonathan L. Tritley, Carlton Holland Realty. LVR
