LEASEBACK .
Welcome to Reverie at Silverleaf, where the days feel lighter, the plans come easier, and the fun tends to find you. This 55+ neighborhood is set inside the larger SilverLeaf master-planned community, so multi-generational living is real here - and with no CDD fees. Loved ones can be nearby when you want it, and you still get a space that's entirely your own. A dedicated lifestyle team keeps things fresh with clubs, classes, and outings that make it easy to meet people and try something new, without it ever feeling forced. This exceptional Delmar model at Reverie at Silverleaf, where luxury meets active adult living in St. John's County's most anticipated 55+ community. This expansive residence showcases three bedrooms and a sophisticated study, perfect for those seeking both space and functionality. The thoughtfully designed 2.5 bathrooms and generous three-car garage provide the perfect balance of comfort and convenience for your lifestyle. The heart of the Delmar is its stunning gourmet kitchen, featuring an impressive island that serves as both a culinary workspace and social hub. The well-appointed walk-in pantry offers abundant storage, while the open-concept design creates a seamless flow between living spaces - ideal for both daily life and entertaining. Living at Reverie at Silverleaf means embracing an active, social lifestyle within a secure gated community.
Active
Price increase: $40K (8/3)
$699,990
636 KNOTTED BIRCH Avenue, St. Augustine, FL 32092
3beds
2,468sqft
Single Family Residence
Built in 2025
0.27 Acres Lot
$690,700 Zestimate®
$284/sqft
$694/mo HOA
What's special
Secure gated communitySophisticated studyGenerous three-car garageThree bedroomsExpansive residenceStunning gourmet kitchen
- 310 days |
- 183 |
- 10 |
Zillow last checked:
Listing updated:
Listed by:
NANCY PRUITT 904-543-3237,
OLYMPUS EXECUTIVE REALTY, INC 407-469-2000
Source: realMLS,MLS#: 2113930
Facts & features
Interior
Bedrooms & bathrooms
- Bedrooms: 3
- Bathrooms: 3
- Full bathrooms: 2
- 1/2 bathrooms: 1
Primary bedroom
- Description: en suite
- Level: First
- Area: 252 Square Feet
- Dimensions: 18.00 x 14.00
Bedroom 2
- Description: BUILT IN CLOSET
- Level: First
- Area: 148.2 Square Feet
- Dimensions: 13.00 x 11.40
Bedroom 3
- Description: BUILT IN CLOSET
- Level: First
- Area: 156 Square Feet
- Dimensions: 13.00 x 12.00
Primary bathroom
- Description: water closet
- Level: First
- Area: 84.28 Square Feet
- Dimensions: 9.80 x 8.60
Dining room
- Level: First
- Area: 135.2 Square Feet
- Dimensions: 13.00 x 10.40
Great room
- Level: First
- Area: 408 Square Feet
- Dimensions: 17.00 x 24.00
Kitchen
- Description: Walk in Pantry
- Level: First
- Area: 221 Square Feet
- Dimensions: 13.00 x 17.00
Laundry
- Level: First
- Area: 95.14 Square Feet
- Dimensions: 7.10 x 13.40
Office
- Description: Den/hobby
- Level: First
- Area: 143.96 Square Feet
- Dimensions: 12.20 x 11.80
Other
- Description: 1 Primary Walk in Closet
- Level: First
- Area: 46.98 Square Feet
- Dimensions: 5.80 x 8.10
Other
- Description: 2 Primary cWalk In Closet
- Level: First
- Area: 44.8 Square Feet
- Dimensions: 8.00 x 5.60
Other
- Description: FRONT PORCH
- Level: First
- Area: 71.68 Square Feet
- Dimensions: 5.60 x 12.80
Other
- Description: GARAGE
- Level: First
- Area: 663.04 Square Feet
- Dimensions: 29.60 x 22.40
Other
- Description: BACK LANAI
- Level: First
- Area: 176.8 Square Feet
- Dimensions: 17.00 x 10.40
Heating
- Central
Cooling
- Central Air
Appliances
- Included: Dishwasher, Disposal, Gas Range, Microwave, Tankless Water Heater
- Laundry: Gas Dryer Hookup, Washer Hookup
Features
- Kitchen Island, Open Floorplan, Pantry, Primary Bathroom - Shower No Tub, Master Downstairs, Split Bedrooms, Walk-In Closet(s)
Interior area
- Total interior livable area: 2,468 sqft
Property
Parking
- Total spaces: 3
- Parking features: Attached, Garage, Garage Door Opener
- Attached garage spaces: 3
Features
- Levels: One
- Stories: 1
- Patio & porch: Covered, Front Porch, Rear Porch
Lot
- Size: 0.27 Acres
- Dimensions: 39 x 160
- Features: Cleared, Sprinklers In Front, Sprinklers In Rear
Details
- Parcel number: 0269211200
- Zoning description: Residential
Construction
Type & style
- Home type: SingleFamily
- Architectural style: Ranch
- Property subtype: Single Family Residence
Materials
- Fiber Cement, Frame
- Roof: Shingle
Condition
- New construction: Yes
- Year built: 2025
Utilities & green energy
- Sewer: Public Sewer
- Water: Public
- Utilities for property: Cable Available, Electricity Connected, Natural Gas Connected, Sewer Connected, Water Connected
Green energy
- Energy efficient items: Thermostat
Community & HOA
Community
- Security: Carbon Monoxide Detector(s), Security Gate, Smoke Detector(s)
- Senior community: Yes
- Subdivision: Reverie at Silverleaf
HOA
- Has HOA: Yes
- Amenities included: Clubhouse, Dog Park, Gated, Jogging Path, Pickleball, Spa/Hot Tub
- Services included: Maintenance Grounds
- HOA fee: $394 monthly
- Second HOA fee: $300 monthly
Location
- Region: Saint Augustine
Financial & listing details
- Price per square foot: $284/sqft
- Tax assessed value: $591,096
- Annual tax amount: $1,567
- Date on market: 10/17/2025
- Listing terms: Cash,Conventional,FHA,VA Loan,Other
- Road surface type: Asphalt
Estimated market value
$690,700
$656,000 - $725,000
$3,155/mo
Price history
| Date | Event | Price |
|---|---|---|
| 8/3/2026 | Price change | $699,990+6.1%$284/sqft |
Source:  realMLS #2113930 Report a problem realMLS #2113930 Report a problem | ||
| 4/3/2026 | Price change | $659,990-0.3%$267/sqft |
Source: realMLS #2113930 Report a problem | ||
| 2/1/2026 | Price change | $661,990+0.3%$268/sqft |
Source: realMLS #2113930 Report a problem | ||
| 10/17/2025 | Listed for sale | $659,990$267/sqft |
Source: realMLS #2113930 Report a problem | ||
Public tax history
| Year | Property taxes | Tax assessment |
|---|---|---|
| 2025 | $7,961 +407.8% | $591,096 +372.9% |
| 2024 | $1,568 | $125,000 +2400% |
| 2023 | -- | $5,000 |
Find assessor info on the county website
Monthly payment
Est. payment
Payment breakdown
Explore the cost of this home by adjusting the details. Changes won't be saved.Climate risks
Neighborhood: 32092
Nearby schools
GreatSchools rating
- 8/10Wards Creek Elementary SchoolGrades: PK-5Distance: 2.5 mi
- 9/10Pacetti Bay Middle SchoolGrades: 6-8Distance: 4.3 mi
- 6/10Tocoi Creek High SchoolGrades: 9-12Distance: 3 mi
- $780,0002 bd2 ba3.1k sqft624 Knotted Birch Ave, Saint Augustine, FL 32092Sold

- $115,000-- bd-- ba-- sqft637 Knotted Birch Ave, Saint Augustine, FL 32092Off Market
- $565,0002 bd3 ba2k sqft616 Knotted Birch Ave, Saint Augustine, FL 32092Sold

- $115,000-- bd-- ba-- sqft608 Knotted Birch Ave, Saint Augustine, FL 32092Off Market
- $499,9902 bd2 ba1.7k sqft615 Knotted Birch Ave, Saint Augustine, FL 32092Sold
- $115,000-- bd-- ba-- sqft54 Day Dream Dr, Saint Augustine, FL 32092Off Market
- $115,000-- bd-- ba-- sqft592 Knotted Birch Ave, Saint Augustine, FL 32092Off Market
- $115,000-- bd-- ba-- sqft64 Day Dream Dr, Saint Augustine, FL 32092Off Market
A local agent can set up tours, give advice and negotiate with sellers.
A local lender can help you make sure your offer is ready when you are.
Similar homes
- $699,9995 bd4 ba3.1k sqft335 COUNTRY FERN Drive, Jacksonville, FL 32092For Sale
 MLS ID #2147831, FERGUS REEVE. realMLS
 - $579,9903 bd3 ba2.5k sqft538 Knotted Birch Ave, Saint Augustine, FL 32092New Construction
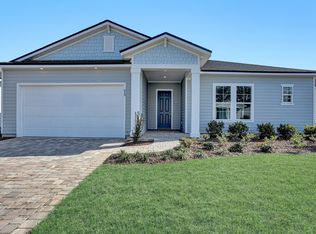 Dream Finders Homes
 - $550,9903 bd2 ba2.3k sqft499 Knotted Birch Ave, Saint Augustine, FL 32092New Construction
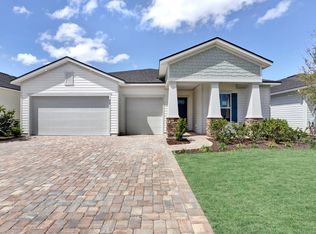 Dream Finders Homes
 - from $729,9004 bd3 ba2.4k sqftAurora Plan, Hidden Creek at SilverLeaf Phase 2, Saint Augustine, FL 32092New Construction
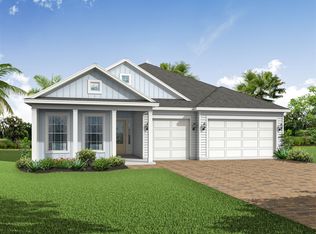 Riverside Homes
 - $546,9902 bd2 ba1.8k sqft282 KNOTTED BIRCH Avenue, St. Augustine, FL 32092New ConstructionrealMLS
- from $739,9004 bd4 ba2.6k sqftTomoka Plan, Hidden Creek at SilverLeaf Phase 2, Saint Augustine, FL 32092New ConstructionRiverside Homes
- from $559,9904 bd4 ba2.7k sqftStonehurst II Plan, Silver Landing at SilverLeaf, Augustine, FL 32092New ConstructionDream Finders Homes
- $524,9004 bd3 ba2.3k sqft107 PROVIDENCE Drive, St. Augustine, FL 32092For SaleMLS ID #2160023, AMY WOJACZYK. realMLS
- $679,9004 bd4 ba3.5k sqft156 PINE FOREST Court, St. Augustine, FL 32092For SaleMLS ID #2148877, CLAUDIA HILBERT. realMLS
- $510,0004 bd3 ba2.4k sqft250 HOLLY FOREST Drive, St. Augustine, FL 32092For SaleMLS ID #2149475, STACEY BURKINS. realMLS
- $561,9903 bd3 ba2.6k sqft71 BRICKSTONE, St. Augustine, FL 32092New ConstructionMLS ID #2155014, NANCY PRUITT. realMLS
- from $539,9904 bd4 ba2.6k sqftFleming II w/ Bonus Plan, Silver Landing at SilverLeaf, Augustine, FL 32092New ConstructionDream Finders Homes
- $505,9973 bd2 ba1.7k sqft300 OLD FOREST Road, St. Augustine, FL 32092New ConstructionrealMLS
- $879,0004 bd3 ba2.9k sqft114 Glenneyre Cir, Saint Augustine, FL 32092For SaleMLS ID #262542, Stacey Burkins, Coldwell Banker Vanguard Realty (SJ). St Augustine St Johns County BOR
- $550,0003 bd2 ba2.1k sqft12 BENT LAKE Court, St. Augustine, FL 32095For SaleMLS ID #2158047, Brooke Smith. realMLS
- $435,0004 bd3 ba2k sqft324 Holly Forest Dr, Saint Augustine, FL 32092For SaleMLS ID #262055, Mira Cahyawati, iHeart Realty, Inc. St Augustine St Johns County BOR
- $465,9902 bd2 ba1.9k sqft300 Knotted Birch Ave, Saint Augustine, FL 32092New ConstructionDream Finders Homes
- $559,9904 bd3 ba2.3k sqft106 ANCIENT SPRINGS Lane, St. Augustine, FL 32092New ConstructionrealMLS
- $471,9902 bd2 ba2k sqft292 Knotted Birch Ave, Saint Augustine, FL 32092New ConstructionDream Finders Homes
- from $684,9004 bd3 ba2.7k sqftWalton Plan, Mariposa at EverRange 50' Series, Jacksonville, FL 32256New ConstructionRiverside Homes
