Discover exceptional quality and modern living at Verona Estates by Crown Homes, a trusted local builder. Lot 3 is situated on a spacious 6,300 sq. ft. lot, this beautifully crafted 2,184 sq. ft. home offers 5 bedrooms, 2 bathrooms, a finished 2-car garage, and a thoughtfully designed open-concept floor plan that's perfect for both everyday living and entertaining. Step inside to discover abundant natural light, hand-textured walls and ceilings, elegant 5¼-inch baseboards, and designer finishes throughout. The chef's kitchen is the heart of the home, featuring premium quartz countertops with a signature 45-degree hidden-joint laminated edge, rich Maple cabinetry, a custom tile backsplash, a large center island, a walk-in pantry, and Energy Star® appliances, including an induction range with No-Preheat Air Fry technology. The private primary suite offers a spa-inspired bathroom with quartz shower and tub surrounds and a spacious walk-in closet. Additional bedrooms also feature walk-in closets, while the laundry room includes a convenient utility sink. Luxury vinyl plank flooring throughout the main living areas, kitchen, bathrooms, laundry room, and hallways adds both style and durability. Built for comfort and long-term savings, this home includes a 7.248 kW OWNED solar system, Tesla Powerwall 3 backup battery, 40-amp Tier 2 EV charging prewire, and the Eagle Tile Cool Roof System for outstanding energy efficiency. Complete with a covered front porch, covered rear patio, water-efficient drought-tolerant front landscaping, and a striking multi-textured Modern Craftsman exterior, this Crown Home is designed to impress. Qualified buyers may receive $5,000 to $10,000 toward closing costs when financing through one of our preferred lenders. Experience the quality, value, and thoughtful design that make Verona Estates by Crown Homes a place you'll be proud to call home.
New construction
$489,100
636 Lois Lane, Dinuba, CA 93618
5beds
2,184sqft
:
Get pre-qualified$3,136/mo
Single Family Residence, Residential
Built in 2026
6,300 Square Feet Lot
$489,100 Zestimate®
$224/sqft
$-- HOA
What's special
Designer finishes throughoutCovered front porchPrivate primary suiteLarge center islandAbundant natural lightRich maple cabinetryCustom tile backsplash
- 17 days |
- 411 |
- 17 |
Zillow last checked:
Listing updated:
Listed by:
Blanca Cisneros 559-313-4849,
Valley Oak Realty
Source: TCMLS,MLS#: 242830
Facts & features
Interior
Bedrooms & bathrooms
- Bedrooms: 5
- Bathrooms: 2
- Full bathrooms: 2
Heating
- Electric, ENERGY STAR Qualified Equipment, Heat Pump, High Effciency
Cooling
- Ceiling Fan(s), Central Air, Electric, ENERGY STAR Qualified Equipment, Exhaust Fan, Heat Pump, High Effciency, Humidity Control
Appliances
- Included: ENERGY STAR Qualified Dishwasher, Disposal, Electric Range, Electric Water Heater, ENERGY STAR Qualified Appliances, Exhaust Fan, Microwave
- Laundry: Electric Dryer Hookup, Inside, Laundry Room, Sink
Features
- Ceiling Fan(s), Kitchen Island, Kitchen Open to Family Room
- Flooring: Carpet, Laminate
- Has fireplace: No
- Common walls with other units/homes: No Common Walls
Interior area
- Total structure area: 2,184
- Total interior livable area: 2,184 sqft
Property
Parking
- Total spaces: 2
- Parking features: Attached, Garage Faces Front
- Attached garage spaces: 2
Features
- Stories: 1
- Patio & porch: Covered, Front Porch, Patio, Porch
- Fencing: Fenced
Lot
- Size: 6,300 Square Feet
- Dimensions: 100.00' x 63.00'
- Features: Front Yard, Sprinklers In Front
Details
- Parcel number: 03028030
Construction
Type & style
- Home type: SingleFamily
- Property subtype: Single Family Residence, Residential
Materials
- Board & Batten Siding, Concrete, Frame, Shingle Siding, Stone, Stucco
- Roof: Tile
Condition
- New Construction
- New construction: Yes
- Year built: 2026
Utilities & green energy
- Electric: 220 Volts For Spa, 220 Volts in Garage, 220 Volts in Kitchen, 220 Volts in Laundry, Circuit Breakers, Energy Storage Device, Net Meter
- Sewer: Public Sewer
- Water: Public
- Utilities for property: Cable Connected, Electricity Connected, Sewer Connected, Water Connected
Community & HOA
Community
- Security: Carbon Monoxide Detector(s), Fire Sprinkler System, Smoke Detector(s)
- Subdivision: Verona Estates
HOA
- Has HOA: No
Location
- Region: Dinuba
Financial & listing details
- Price per square foot: $224/sqft
- Date on market: 7/13/2026
- Electric utility on property: Yes
Estimated market value
$489,100
$465,000 - $514,000
$2,660/mo
Price history
| Date | Event | Price |
|---|---|---|
| 7/13/2026 | Listed for sale | $489,100$224/sqft |
Source:  TCMLS #242830 Report a problem TCMLS #242830 Report a problem | ||
Public tax history
Tax history is unavailable.
Monthly payment
Est. payment
Payment breakdown
Explore the cost of this home by adjusting the details. Changes won't be saved.Climate risks
Neighborhood: 93618
Nearby schools
GreatSchools rating
- 5/10Wilson Elementary SchoolGrades: K-6Distance: 0.4 mi
- 5/10Washington Intermediate SchoolGrades: 7-8Distance: 1.9 mi
- 5/10Dinuba High SchoolGrades: 9-12Distance: 0.4 mi
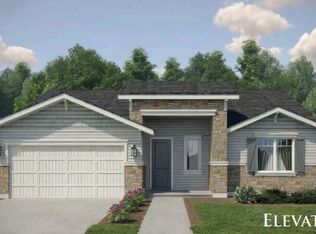
- $459,1004 bd2 ba1.8k sqft654 Lois Ln, Dinuba, CA 93618New Construction
- $431,1004 bd2 ba1.7k sqft1959 S Johnson Ave, Dinuba, CA 93618New Construction

- $--4 Square Feet40699 Road 84, Dinuba, CA 93618Off Market
- $822,600-- bd-- ba1.2k sqft40573 Road 84, Dinuba, CA 93618Off Market
- $395,9503 bd2 ba1.4k sqft627 Grace Ln, Dinuba, CA 93618New Construction
- $409,9503 bd2 ba1.5k sqft595 Grace Ln, Dinuba, CA 93618New Construction
- $339,9004 bd1 ba1.6k sqft40637 Road 84, Dinuba, CA 93618Off Market
- $306,900-- bd-- ba1.2k sqft682 E Marshall Ave, Dinuba, CA 93618Off Market
A local agent can set up tours, give advice and negotiate with sellers.
Similar homes
- $439,0005 bd3 ba2.1k sqft476 N Nichols Ave, Dinuba, CA 93618For Sale
 MLS ID #652644, Vivian Swiney. Fresno MLS
 - $459,1004 bd2 ba1.8k sqft654 Lois Lane, Dinuba, CA 93618New ConstructionMLS ID #242831, Blanca Cisneros, Valley Oak Realty. TCMLS
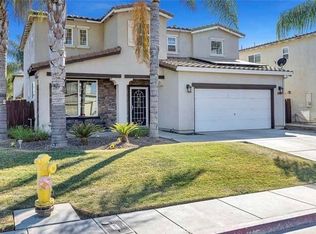
- $499,9974 bd3 ba2.5k sqft2090 Dunbar Way, Dinuba, CA 93618For Sale
 MLS ID #243027, Devan De La Cerda, Century 21 Select Real Estate. TCMLS
 - $464,9993 bd2 ba1.8k sqft617 Sarah Lane, Dinuba, CA 93618For Sale
 MLS ID #243154, DeeDee Solis, Legacy Real Estate Inc. TCMLS
 - $431,1004 bd2 ba1.7k sqft1959 S Johnson Avenue, Dinuba, CA 93618New ConstructionMLS ID #242829, Blanca Cisneros, Valley Oak Realty. TCMLS
- $--3 bd2 ba1.1k sqft1590 E Gerald Ave, Dinuba, CA 93618AuctionAuction.com 2
- $--3 bd2 ba2.3k sqft40074 Road 56, Dinuba, CA 93618AuctionAuction.com 2
- $439,9994 bd2 ba1.7k sqft1323 Florence Ave, Dinuba, CA 93618For SaleMLS ID #651532, Delbert Quintana. Fresno MLS
- $445,0004 bd2 ba1.8k sqft843 Bellis Ave, Dinuba, CA 93618For SaleMLS ID #649848, Hope C. Cordova. Fresno MLS
- $599,9995 bd3 ba2.4k sqft42415 Road 72, Dinuba, CA 93618For SaleMLS ID #242919, Fortino Reyna, Realty One Group Action. TCMLS
- $425,0003 bd2 ba1.4k sqft7132 Avenue 404, Dinuba, CA 93618For SaleMLS ID #650903, Michael P. Miller. Fresno MLS
- $409,9503 bd2 ba1.5k sqft595 Grace Lane, Dinuba, CA 93618New ConstructionMLS ID #242827, Blanca Cisneros, Valley Oak Realty. TCMLS
- $395,9503 bd2 ba1.4k sqft627 Grace Lane, Dinuba, CA 93618New ConstructionMLS ID #242828, Blanca Cisneros, Valley Oak Realty. TCMLS
- $468,0654 bd2 ba1.8k sqft1681 Rosemary Avenue #Mb 60, Dinuba, CA 93618New ConstructionMLS ID #242533, Lana Z Fahoum, San Joaquin Valley Homes. TCMLS
- $699,0003 bd2 ba1.9k sqft41897 Road 114, Dinuba, CA 93618For SaleMLS ID #OC26166009, Marco Gaitan, Rapid Capital Funding PC. CRMLS
- $475,7653 bd2 ba2k sqft1651 Rosemary Avenue #Mb 58, Dinuba, CA 93618New ConstructionMLS ID #242530, Lana Z Fahoum, San Joaquin Valley Homes. TCMLS
- $399,9005 bd2 ba1.5k sqft1124 S 1st Avenue, Dinuba, CA 93618For SaleMLS ID #242297, Elisa G Bahena, Century 21 Select Real Estate. TCMLS
- from $473,9504 bd3 ba2.4k sqftElise Plan, Empire Ranch, Dinuba, CA 93618New ConstructionBonadelle Neighborhoods
- $475,8854 bd3 ba1.8k sqft1681 W Rosemary Ave, Dinuba, CA 93618New ConstructionSan Joaquin Valley Homes
- $484,3143 bd3 ba2k sqft1651 W Rosemary Ave, Dinuba, CA 93618New ConstructionSan Joaquin Valley Homes
Local buyer's agents are ready to help
