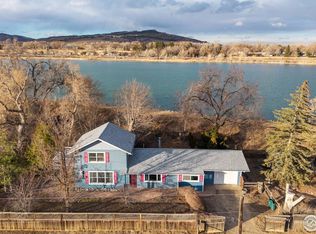
Welcome to this simply magical property on .56 acres near Lyons! Nestled along the shores of McCall Lake with its stunning mountain and foothills views, this enchanting property offers a rare lifestyle where every day feels like a getaway. Custom built, this 4-bed, 3-bath home is surrounded by mature trees, vibrant gardens, and an organic orchard with 20+ fruit trees. Relax on the wraparound covered porch, gather fruits and veggies from the gardens, or enjoy a peaceful morning paddle on the lake. Thoughtfully crafted, the home features open-concept living, dining, and kitchen spaces, a light-filled custom family room, and a main-level ensuite bedroom. Design highlights include red cedar siding, tongue-and-groove porch ceilings, a metal roof, solid wood floors, and in-floor radiant heat powered by a new boiler system. The spacious kitchen offers a large island, cherry cabinetry with pullout drawers, generous storage, and serene views from the dining area. A two-sided fireplace brings cozy charm to both the living and family rooms. Bonus spaces include a 264 SF heated studio/office and an oversized 528 SF heated and insulated garage-ideal for work, hobbies, or storage. A year-round greenhouse, AG zoning, private irrigation well, 9-zone sprinkler system, and room for animals make this a perfect place to homestead. Step outside to your own private park setting with sunsets over the lake, fishing, non-motorized boating, and endless backroads for biking, hiking, and birdwatching-bald eagles, herons, and hawks included. This lakeside gem is a true hidden treasure, conveniently located just minutes from the mountains, foothills, and points along the Front Range. Ask for our Feature Flyer-or better yet, come experience this special place for yourself.
Sold for $1,175,000
$1,175,000
6363 Lake Dr, Longmont, CO 80503
4beds
2,097sqft
Single Family Residence
Built in 2001
0.56 Acres Lot
$1,147,100 Zestimate®
$560/sqft
$3,282 Estimated rent
Home value
$1,147,100
$1.07M - $1.24M
$3,282/mo
Zestimate® history
Owner options
List your home for rent
$3,282/mo
Rent Zestimate®
Find your next renter with Zillow Rental Manager. Plus, with online applications, you can quickly screen prospective tenants – for free.
$3,282/mo
Rent Zestimate®
Refinance and save
$5,486/mo
Est. payment
Refinancing to a lower rate could help reduce your monthly payments and save thousands over the life of the loan.
$5,486/mo
Est. payment
Explore your selling options
Work with a Zillow partner agent
Leverage their expertise and Zillow's premium Showcase listings to get your home seen by more buyers.
Get startedList with your own agent
Get your home in front of millions of buyers by listing it on Zillow.
Learn how to do itSell it yourself
Take full control of how buyers see your home on Zillow by listing For Sale by Owner (FSBO).
List your homeWhat's special
Zillow last checked:
Listing updated:
Listed by:
Kari Basey 720-370-3878,
LoKation,
Jonelle Tucker 303-902-6250,
LoKation
Bought with:
Adam Micheli, 40027436
Compass - Boulder
Source: IRES as distributed by MLS GRID,MLS#: 1031027
Facts & features
Interior
Bedrooms & bathrooms
- Bedrooms: 4
- Bathrooms: 3
- Full bathrooms: 2
- 1/2 bathrooms: 1
- Main level bathrooms: 2
Primary bedroom
- Description: Hardwood
- Features: Full Primary Bath
- Level: Main
- Area: 182 Square Feet
- Dimensions: 13 x 14
Bedroom 2
- Description: Hardwood
- Level: Upper
- Area: 224 Square Feet
- Dimensions: 14 x 16
Bedroom 3
- Description: Hardwood
- Level: Upper
- Area: 165 Square Feet
- Dimensions: 11 x 15
Bedroom 4
- Description: Hardwood
- Level: Upper
- Area: 150 Square Feet
- Dimensions: 10 x 15
Dining room
- Description: Hardwood
- Level: Main
- Area: 126 Square Feet
- Dimensions: 9 x 14
Family room
- Description: Tile
- Level: Main
- Area: 224 Square Feet
- Dimensions: 8 x 28
Kitchen
- Description: Hardwood
- Level: Main
- Area: 209 Square Feet
- Dimensions: 11 x 19
Laundry
- Description: Tile
- Level: Main
- Area: 60 Square Feet
- Dimensions: 6 x 10
Living room
- Description: Hardwood
- Level: Main
- Area: 238 Square Feet
- Dimensions: 14 x 17
Heating
- Radiant
Cooling
- Ceiling Fan(s)
Appliances
- Included: Gas Range, Dishwasher, Refrigerator, Washer, Dryer
Features
- Open Floorplan, Kitchen Island
- Flooring: Wood
- Windows: Window Coverings, Wood Frames
- Basement: None
- Has fireplace: Yes
- Fireplace features: Gas, Multi-Sided
Interior area
- Total structure area: 2,097
- Total interior livable area: 2,097 sqft
- Finished area above ground: 2,097
Property
Parking
- Total spaces: 2
- Parking features: RV Access/Parking, Detached, Heated Garage
- Garage spaces: 2
- Details: Detached
Accessibility
- Accessibility features: Accessible Bedroom, Main Level Laundry
Features
- Levels: Two
- Stories: 2
- Patio & porch: Patio
- Exterior features: Sprinkler System
- Fencing: Partial
- Has view: Yes
- View description: Mountain(s), Hills, Plains View
Lot
- Size: 0.56 Acres
- Features: Level, Irrigation Well Included
Details
- Parcel number: R0053309
- Zoning: A
- Special conditions: Private Owner
Construction
Type & style
- Home type: SingleFamily
- Architectural style: Contemporary
- Property subtype: Single Family Residence
Materials
- Frame, Cedar
- Roof: Metal
Condition
- New construction: No
- Year built: 2001
Utilities & green energy
- Electric: City
- Gas: Xcel
- Sewer: Septic Tank
- Water: City
- Utilities for property: Natural Gas Available, Electricity Available, Cable Available, Satellite Avail, High Speed Avail, Underground Utilities
Green energy
- Energy efficient items: Windows
Community & HOA
Community
- Subdivision: Foothills East
HOA
- Has HOA: No
Location
- Region: Longmont
Financial & listing details
- Price per square foot: $560/sqft
- Tax assessed value: $1,256,500
- Annual tax amount: $5,772
- Date on market: 4/11/2025
- Listing terms: Cash,Conventional,VA Loan
- Exclusions: Sellers' personal property
- Electric utility on property: Yes
- Road surface type: Dirt
Price history
| Date | Event | Price |
|---|---|---|
| 5/5/2025 | Sold | $1,175,000+2.2%$560/sqft |
Source:  IRES as distributed by MLS GRID #1031027 Report a problem IRES as distributed by MLS GRID #1031027 Report a problem | ||
| 4/14/2025 | Pending sale | $1,150,000$548/sqft |
Source:  REcolorado as distributed by MLS GRID #IR1031027 Report a problem REcolorado as distributed by MLS GRID #IR1031027 Report a problem | ||
| 4/11/2025 | Listed for sale | $1,150,000-11.2%$548/sqft |
Source: IRES as distributed by MLS GRID #1031027 Report a problem | ||
| 4/4/2025 | Listing removed | -- |
Source: Owner Report a problem | ||
| 4/2/2025 | Listed for sale | $1,295,000+825%$618/sqft |
Source: Owner Report a problem | ||
| 2/2/1996 | Sold | $140,000$67/sqft |
Source: Public Record Report a problem | ||
Public tax history
| Year | Property taxes | Tax assessment |
|---|---|---|
| 2025 | $5,772 -8.4% | $78,531 +11.6% |
| 2024 | $6,304 +35.6% | $70,350 -14% |
| 2023 | $4,649 -0.2% | $81,810 +73.1% |
| 2022 | $4,659 -5.1% | $47,260 -25.9% |
| 2021 | $4,910 | $63,814 +21.5% |
| 2020 | $4,910 +18.8% | $52,532 |
| 2019 | $4,132 | $52,532 +16.2% |
| 2018 | $4,132 | $45,223 -9.5% |
| 2017 | $4,132 -2.5% | $49,997 +6.1% |
| 2016 | $4,236 +9.1% | $47,107 +15.6% |
| 2015 | $3,883 +12.3% | $40,747 |
| 2014 | $3,456 +6.1% | $40,747 |
| 2013 | $3,257 +7.6% | $40,747 +5.3% |
| 2012 | $3,026 +0.2% | $38,678 |
| 2011 | $3,022 +1.9% | -- |
| 2010 | $2,966 +3.6% | $39,010 -5% |
| 2009 | $2,862 +13.7% | $41,050 -6.1% |
| 2008 | $2,517 +13% | $43,730 |
| 2007 | $2,227 -2.3% | $43,730 +13.6% |
| 2006 | $2,279 +3.8% | $38,500 |
| 2005 | $2,196 +1.3% | $38,500 +3.1% |
| 2004 | $2,167 +1.1% | $37,350 |
| 2003 | $2,143 +88% | $37,350 +17.2% |
| 2002 | $1,140 | $31,870 -85.1% |
| 2001 | -- | $213,400 |
Find assessor info on the county website
Neighborhood: 80503
Nearby homes
- $508,2002 bd1 ba900 sqft6381 Lake Dr, Longmont, CO 80503Off Market
- $2,183,2004 bd5 ba4.5k sqft12580 N 63rd St, Longmont, CO 80503Off Market

- $665,0002 bd1 ba1.3k sqft6397 Lake Dr, Longmont, CO 80503Sold
- $1,699,7003 bd2 ba1.7k sqft6314 Lake Dr, Longmont, CO 80503For Sale

- $--2 bd2 ba-- sqft3226 Lake Dr #F320A52C6, Longmont, CO 80503Off Market
- $--1 bd1 ba-- sqft3226 Lake Dr #776F18CCB, Longmont, CO 80503Off Market
- $--1 bd1 ba-- sqft3226 Lake Dr #1, Longmont, CO 80503Off Market
- $466,5000.69 AcresLake Dr, Longmont, CO 80503Off Market
Nearby schools
GreatSchools rating
- 9/10Hygiene Elementary SchoolGrades: PK-5Distance: 1.7 mi
- 7/10Westview Middle SchoolGrades: 6-8Distance: 2.8 mi
- 7/10Longmont High SchoolGrades: 9-12Distance: 4.9 mi
Schools provided by the listing agent
- Elementary: Hygiene,Lyons
- Middle: Westview
- High: Longmont
Source: IRES as distributed by MLS GRID. This data may not be complete. We recommend contacting the local school district to confirm school assignments for this home.
Get a cash offer in 3 minutes
Find out how much your home could sell for in as little as 3 minutes with a no-obligation cash offer.
Estimated market value
$1,147,100
Get a cash offer in 3 minutes
Find out how much your home could sell for in as little as 3 minutes with a no-obligation cash offer.
Estimated market value
$1,147,100
- Colorado
- Boulder County
- Longmont
- 80503
- 6363 Lake Dr
Nearby cities
Nearby neighborhoods
Nearby zip codes
Other Longmont Topics
