Amazing spot for you to call home! This peaceful location offers unobstructed views of majestic Longs Peak and Mount Meeker. Take in the beauty of nature while being convenient to town.The beautifully remodeled brick ranch home has oak floors, new kitchen cabinets and quartz countertops, 2 custom bathrooms and much more. It sits on 8 acres zoned agricultural with mountain views, just south of McCall Lake Nature Area. Large barn with connected shop, along with hay barn, two other outbuildings and carport. Comes with 1/3 share of Palmerton water rights. Quiet location back from Ute Highway, and short walk to the lake! The grounds are well-kept, and there is also a well and whole-house generator. Home is ready to move-in, however owners had previous building department approval for a substantial addition if a larger home is eventually desired.
For sale
$1,699,700
6314 Lake Dr, Longmont, CO 80503
3beds
1,790sqft
:
Get pre-qualified$8,937/mo
Mixed Use
Built in 1976
7.66 Acres Lot
$-- Zestimate®
$950/sqft
$-- HOA
What's special
Hay barnMountain viewsNew kitchen cabinetsTwo other outbuildingsQuartz countertopsOak floors
- 83 days |
- 597 |
- 21 |
Zillow last checked:
Listing updated:
Listed by:
Bobby Dahlstrom 303-641-0416,
Alpenlux Real Estate
Source: IRES as distributed by MLS GRID,MLS#: 1059151
Facts & features
Interior
Bedrooms & bathrooms
- Bedrooms: 3
- Bathrooms: 2
- Full bathrooms: 1
- 3/4 bathrooms: 1
- Main level bathrooms: 2
Primary bedroom
- Description: Hardwood
- Level: Main
- Area: 192 Square Feet
- Dimensions: 12 x 16
Bedroom 2
- Description: Hardwood
- Level: Main
- Area: 165 Square Feet
- Dimensions: 11 x 15
Bedroom 3
- Description: Hardwood
- Level: Main
- Area: 180 Square Feet
- Dimensions: 12 x 15
Family room
- Description: Hardwood
- Level: Main
- Area: 247 Square Feet
- Dimensions: 13 x 19
Kitchen
- Description: Hardwood
- Level: Main
- Area: 240 Square Feet
- Dimensions: 12 x 20
Laundry
- Level: Main
- Area: 49 Square Feet
- Dimensions: 7 x 7
Living room
- Description: Hardwood
- Level: Main
- Area: 242 Square Feet
- Dimensions: 11 x 22
Heating
- Baseboard, 2 or more Heat Sources
Cooling
- Central Air
Appliances
- Included: Electric Range, Dishwasher, Refrigerator, Washer, Dryer, Disposal
Features
- Eat-in Kitchen, Open Floorplan, Sun Room
- Flooring: Wood
- Basement: Crawl Space
- Has fireplace: Yes
- Fireplace features: Gas
Interior area
- Total structure area: 1,790
- Total interior livable area: 1,790 sqft
- Finished area above ground: 1,790
Video & virtual tour
Property
Parking
- Total spaces: 2
- Parking features: Garage Door Opener, Attached
- Attached garage spaces: 2
- Details: Attached
Accessibility
- Accessibility features: Level Lot, Level Drive
Features
- Levels: One
- Stories: 1
- Patio & porch: Deck, Enclosed
- Fencing: Fenced
- Has view: Yes
- View description: Mountain(s)
Lot
- Size: 7.66 Acres
- Features: Level, Water Rights Excluded
Details
- Additional structures: Storage
- Parcel number: R0053195
- Zoning: A
- Special conditions: Private Owner
- Horses can be raised: Yes
- Horse amenities: Zoning Appropriate for 4+ Horses, Barn, Pasture, Loafing Shed, Hay Storage
Construction
Type & style
- Home type: SingleFamily
- Property subtype: Mixed Use
Materials
- Brick
- Roof: Composition
Condition
- New construction: No
- Year built: 1976
Utilities & green energy
- Electric: City
- Gas: Xcel
- Sewer: Septic Tank
- Water: City
- Utilities for property: Natural Gas Available, Electricity Available
Community & HOA
Community
- Security: Fire Alarm
- Subdivision: Foothills East
HOA
- Has HOA: No
Location
- Region: Longmont
Financial & listing details
- Price per square foot: $950/sqft
- Tax assessed value: $740,100
- Annual tax amount: $5,690
- Date on market: 5/15/2026
- Listing terms: Cash,Conventional
- Exclusions: farm equipment, boat, verify with broker if interested in any tractors/equipment
- Electric utility on property: Yes
- Road surface type: Dirt
Estimated market value
Not available
Estimated sales range
Not available
Not available
Price history
| Date | Event | Price |
|---|---|---|
| 5/15/2026 | Listed for sale | $1,699,700+148.1%$950/sqft |
Source:  IRES as distributed by MLS GRID #1059151 Report a problem IRES as distributed by MLS GRID #1059151 Report a problem | ||
| 7/15/2025 | Listing removed | $3,600$2/sqft |
Source: Zillow Rentals Report a problem | ||
| 6/29/2025 | Listed for rent | $3,600$2/sqft |
Source: Zillow Rentals Report a problem | ||
| 9/28/2012 | Sold | $685,000-8.7%$383/sqft |
Source: IRES as distributed by MLS GRID #686635 Report a problem | ||
| 7/17/2012 | Listed for sale | $750,000$419/sqft |
Source: Four Seasons Realty Inc. of Longmont #686635 Report a problem | ||
Public tax history
| Year | Property taxes | Tax assessment |
|---|---|---|
| 2025 | $5,788 +1.7% | $51,468 -19.4% |
| 2024 | $5,690 +30.4% | $63,824 -3% |
| 2023 | $4,364 -1.2% | $65,824 +48.4% |
| 2022 | $4,418 -0.1% | $44,344 -3.8% |
| 2021 | $4,424 | $46,091 -2.6% |
| 2020 | $4,424 -7.7% | $47,298 |
| 2019 | $4,795 | $47,298 -10% |
| 2018 | $4,795 | $52,531 -9.5% |
| 2017 | $4,795 -1% | $58,076 +7.8% |
| 2016 | $4,842 +9.1% | $53,898 -0.4% |
| 2015 | $4,438 -3.1% | $54,088 |
| 2014 | $4,578 +88.2% | $54,088 |
| 2013 | $2,433 -15.8% | $54,088 +46.5% |
| 2012 | $2,890 -10.7% | $36,918 |
| 2011 | $3,234 +2.3% | -- |
| 2010 | $3,162 +37.2% | $41,780 +0.4% |
| 2009 | $2,305 +13.7% | $41,620 -6.1% |
| 2008 | $2,027 +24% | $44,310 |
| 2007 | $1,635 -26% | $44,310 +18.7% |
| 2006 | $2,210 -2.5% | $37,320 |
| 2005 | $2,268 +1.3% | $37,320 -3.3% |
| 2004 | $2,238 +50.9% | $38,590 |
| 2003 | $1,483 -17.7% | $38,590 +24.2% |
| 2002 | $1,803 | $31,080 -90.9% |
| 2001 | -- | $339,700 |
Find assessor info on the county website
Monthly payment
Est. payment
Payment breakdown
Explore the cost of this home by adjusting the details. Changes won't be saved.Climate risks
Neighborhood: 80503
Nearby schools
GreatSchools rating
- 9/10Hygiene Elementary SchoolGrades: PK-5Distance: 1.7 mi
- 7/10Westview Middle SchoolGrades: 6-8Distance: 2.8 mi
- 7/10Longmont High SchoolGrades: 9-12Distance: 4.9 mi
Schools provided by the listing agent
- Elementary: Hygiene
- Middle: Westview
- High: Longmont
Source: IRES as distributed by MLS GRID. This data may not be complete. We recommend contacting the local school district to confirm school assignments for this home.
- $--2 bd2 ba-- sqft3226 Lake Dr #F320A52C6, Longmont, CO 80503Off Market
- $--1 bd1 ba-- sqft3226 Lake Dr #776F18CCB, Longmont, CO 80503Off Market
- $--1 bd1 ba-- sqft3226 Lake Dr #1, Longmont, CO 80503Off Market
- $1,175,0004 bd3 ba2k sqft6363 Lake Dr, Longmont, CO 80503Sold
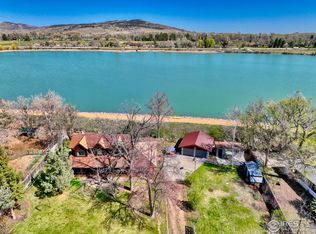
- $2,220,5004 bd5 ba4.5k sqft12580 N 63rd St, Longmont, CO 80503Off Market
- $508,2002 bd1 ba900 sqft6381 Lake Dr, Longmont, CO 80503Off Market
- $665,0002 bd1 ba1.3k sqft6397 Lake Dr, Longmont, CO 80503Sold
- $989,0003 bd1 ba1.3k sqft12401 N 63rd St, Longmont, CO 80503Off Market
A local agent can set up tours, give advice and negotiate with sellers.
Similar homes
- $1,775,0002 bd2 ba1.8k sqft4640 Hygiene Rd, Longmont, CO 80503For Sale
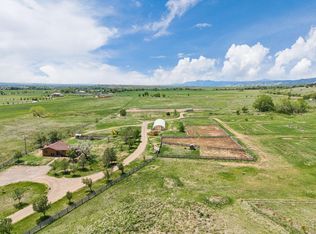
 MLS ID #1061312, Michelle Sander, LIV Sotheby's Intl Realty. IRES as distributed by MLS GRID
 - $2,350,0004 bd3 ba2.6k sqft11278 N 66th St, Longmont, CO 80503For Sale
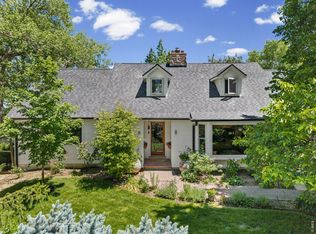 MLS ID #1062035, Deidra Laurel, Coldwell Banker Realty-Boulder. IRES as distributed by MLS GRID
 - $1,700,0004 bd3 ba2.3k sqft12621 Ute Hwy, Longmont, CO 80504For Sale
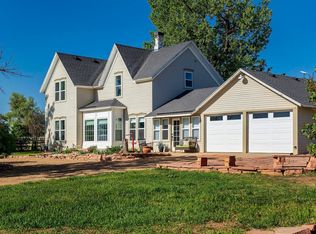 MLS ID #1059828, The KL Team, KL Realty. IRES as distributed by MLS GRID
 - $2,000,0002 bd3 ba2.1k sqft12822 N 95th St, Longmont, CO 80504For Sale
 MLS ID #1064106, Magali Fredrick, HomeSmart. IRES as distributed by MLS GRID
 - $1,275,0003 bd3 ba1.8k sqft13168 N 95th St, Longmont, CO 80504For SaleMLS ID #1042579, Curtis Elliott, JPAR Modern Real Estate. IRES as distributed by MLS GRID
- $969,0003 bd3 ba2k sqft12885 N 66th St, Longmont, CO 80503For SaleMLS ID #1062415, Laura Levy, Coldwell Banker Realty-Boulder. IRES as distributed by MLS GRID
- $879,0003 bd3 ba1.9k sqft2806 Lake Park Way, Longmont, CO 80503For SaleMLS ID #1061630, Wendy Conder, Windemere Realty Inc.. IRES as distributed by MLS GRID
- $995,0003 bd2 ba1.5k sqft13861 Elmore Road, Longmont, CO 80504For Sale
 MLS ID #6559355, Kim Niles, eXp Realty, LLC. REcolorado as distributed by MLS GRID
 - $870,0003 bd3 ba2.5k sqft9172 Jotipa Dr, Longmont, CO 80503For SaleMLS ID #1064953, Joshua Legare, RE/MAX of Boulder, Inc. IRES as distributed by MLS GRID
- $970,0004 bd2 ba1.6k sqft47 Pyrite Way, Lyons, CO 80540For SaleMLS ID #1060052, Holly Taylor, HomeSmart Westminster. IRES as distributed by MLS GRID
- $1,550,0003 bd3 ba2.5k sqft399 Northview Rd, Berthoud, CO 80513For SaleMLS ID #1057341, Kassie Tipton, Dwellings Colorado Real Estate. IRES as distributed by MLS GRID
- $850,0004 bd3 ba2k sqft2012 Charro Ave, Longmont, CO 80504For SaleMLS ID #1065649, Lindsey Hanna, Homestead Real Estate, LLC. IRES as distributed by MLS GRID
- $1,325,0004 bd3 ba2.3k sqft7314 Timothy Pl, Niwot, CO 80503For SaleMLS ID #1065109, Michelle Sander, LIV Sotheby's Intl Realty. IRES as distributed by MLS GRID
- $850,0003 bd2 ba2.1k sqft2901 Stone Canyon Rd, Lyons, CO 80540For SaleMLS ID #1056087, Levi Nagy, LoKation-Tucker Group Real Estate. IRES as distributed by MLS GRID
- $1,950,0002 bd2 ba1.9k sqft3705 N 75th St, Boulder, CO 80301For SaleMLS ID #1059894, The KL Team, KL Realty. IRES as distributed by MLS GRID
- $1,484,0004 bd3 ba2k sqft202 Short Pl, Louisville, CO 80027For SaleMLS ID #1065888, Victoria Peglar, WK Real Estate. IRES as distributed by MLS GRID
- $849,9004 bd2 ba2k sqft5308 Beverly Dr, Berthoud, CO 80513For SaleMLS ID #1058414, Jamie Goodvin, JPAR Modern Real Estate. IRES as distributed by MLS GRID
- $1,200,0004 bd3 ba2.4k sqft1212 Glenview Dr, Berthoud, CO 80513For SaleMLS ID #1063442, Ryan Harper, Epique Realty - Longmont. IRES as distributed by MLS GRID
- $1,675,0002 bd3 ba2.2k sqft865 N Cedar Brook Rd, Boulder, CO 80304For SaleMLS ID #1060374, Shannon McGuire, Madison & Company Properties - Boulder. IRES as distributed by MLS GRID
- $1,349,0004 bd2 ba2.3k sqft7060 Baseline Rd, Boulder, CO 80303For SaleMLS ID #1064916, Patrick Dolan, RE/MAX of Boulder, Inc. IRES as distributed by MLS GRID
