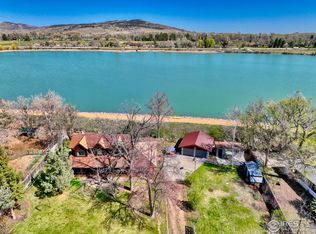
Positioned in one of the area's most coveted settings, this exceptional property offers direct access to McCall Reservoir, an increasingly rare opportunity to live immersed in nature while enjoying the privacy of a tucked-away enclave. Set on a generous half-acre parcel, the grounds provide a sense of space and possibility that is difficult to find. Mature surroundings and the quiet location create a peaceful, retreat-like atmosphere, where mornings begin with still water and evenings end with soft light reflecting across the reservoir. The home itself presents a compelling canvas, ready for thoughtful updates or a refined transformation. The main level offers a large, open gathering space, complete with a wood burning stove and dedicated mudroom to store all of your gear. An abundance of windows provides natural light throughout. Upstairs, elevated views and a private balcony off of the primary bedroom capture the surrounding landscape, offering a beautiful vantage point that enhances the home's sense of connection to its natural setting. With its premier waterfront access, expansive lot, and serene positioning, this property invites a vision that elevates everyday living into something truly special.
Sold for $665,000
$665,000
6397 Lake Dr, Longmont, CO 80503
2beds
1,348sqft
Single Family Residence
Built in 1963
0.55 Acres Lot
$681,300 Zestimate®
$493/sqft
$2,656 Estimated rent
Home value
$681,300
$647,000 - $715,000
$2,656/mo
Zestimate® history
Owner options
List your home for rent
$2,656/mo
Rent Zestimate®
Find your next renter with Zillow Rental Manager. Plus, with online applications, you can quickly screen prospective tenants – for free.
$2,656/mo
Rent Zestimate®
Refinance and save
$3,921/mo
Est. payment
Refinancing to a lower rate could help reduce your monthly payments and save thousands over the life of the loan.
$3,921/mo
Est. payment
Explore your selling options
Work with a Zillow partner agent
Leverage their expertise and Zillow's premium Showcase listings to get your home seen by more buyers.
Get startedList with your own agent
Get your home in front of millions of buyers by listing it on Zillow.
Learn how to do itSell it yourself
Take full control of how buyers see your home on Zillow by listing For Sale by Owner (FSBO).
List your homeWhat's special
Zillow last checked:
Listing updated:
Listed by:
Danielle Harvey 630-338-6981,
Coldwell Banker Realty-Boulder
Bought with:
Brandon Del Campo, 100031720
milehimodern - Boulder
Source: IRES as distributed by MLS GRID,MLS#: 1052065
Facts & features
Interior
Bedrooms & bathrooms
- Bedrooms: 2
- Bathrooms: 1
- Full bathrooms: 1
- Main level bathrooms: 1
Primary bedroom
- Description: Carpet
- Level: Upper
- Area: 144 Square Feet
- Dimensions: 12 x 12
Bedroom 2
- Description: Carpet
- Level: Upper
Family room
- Description: Laminate
- Level: Main
- Area: 304 Square Feet
- Dimensions: 16 x 19
Kitchen
- Description: Laminate
- Level: Main
- Area: 144 Square Feet
- Dimensions: 8 x 18
Living room
- Description: Laminate
- Level: Main
- Area: 506 Square Feet
- Dimensions: 23 x 22
Heating
- Baseboard, Wood Stove
Appliances
- Included: Gas Range, Dishwasher, Refrigerator, Washer, Dryer
- Laundry: Washer/Dryer Hookup
Features
- Separate Dining Room, Open Floorplan, Workshop, Walk-In Closet(s)
- Basement: None
- Number of fireplaces: 1
- Fireplace features: Living Room, Great Room, One
Interior area
- Total structure area: 1,348
- Total interior livable area: 1,348 sqft
- Finished area above ground: 1,348
Property
Parking
- Total spaces: 1
- Parking features: Attached
- Attached garage spaces: 1
- Details: Attached
Accessibility
- Accessibility features: Main Floor Bath
Features
- Levels: Two
- Stories: 2
- Patio & porch: Patio, Deck
- Exterior features: Sprinkler System, Balcony
- Fencing: Fenced
- Has view: Yes
- View description: Mountain(s), Hills, Water
- Has water view: Yes
- Water view: Water
- Waterfront features: Lake Privileges, Lake Front
Lot
- Size: 0.55 Acres
- Features: Wooded, Level
Details
- Additional structures: Storage
- Parcel number: R0099110
- Zoning: A
- Special conditions: Private Owner
- Other equipment: Fireplace Tools Included
Construction
Type & style
- Home type: SingleFamily
- Property subtype: Single Family Residence
Materials
- Frame
- Roof: Composition
Condition
- New construction: No
- Year built: 1963
Utilities & green energy
- Gas: Xcel
- Sewer: Septic Tank
- Water: City
- Utilities for property: Natural Gas Available, Electricity Available, Cable Available
Community & HOA
Community
- Subdivision: Foothills East
HOA
- Has HOA: No
Location
- Region: Longmont
Financial & listing details
- Price per square foot: $493/sqft
- Tax assessed value: $564,335
- Annual tax amount: $3,257
- Date on market: 2/20/2026
- Listing terms: Cash,Conventional,FHA,VA Loan
- Exclusions: Sellers personal property and staging items
- Electric utility on property: Yes
- Road surface type: Dirt
Price history
| Date | Event | Price |
|---|---|---|
| 4/22/2026 | Sold | $665,000-2.9%$493/sqft |
Source:  IRES as distributed by MLS GRID #1052065 Report a problem IRES as distributed by MLS GRID #1052065 Report a problem | ||
| 2/26/2026 | Pending sale | $685,000$508/sqft |
Source:  REcolorado as distributed by MLS GRID #IR1052065 Report a problem REcolorado as distributed by MLS GRID #IR1052065 Report a problem | ||
| 2/21/2026 | Listed for sale | $685,000+307.7%$508/sqft |
Source: IRES as distributed by MLS GRID #1052065 Report a problem | ||
| 6/21/1996 | Sold | $168,000$125/sqft |
Source: Public Record Report a problem | ||
Public tax history
| Year | Property taxes | Tax assessment |
|---|---|---|
| 2025 | $2,331 +1.7% | $35,271 +2.6% |
| 2024 | $2,291 +28% | $34,393 -1% |
| 2023 | $1,790 -0.2% | $34,727 +39.2% |
| 2022 | $1,794 +24.5% | $24,944 -2.8% |
| 2021 | $1,442 | $25,662 +15% |
| 2020 | $1,442 +21.6% | $22,323 |
| 2019 | $1,185 | $22,323 +12% |
| 2018 | $1,185 | $19,937 -21.3% |
| 2017 | $1,185 +11.7% | $25,329 +29.9% |
| 2016 | $1,061 +8.9% | $19,502 +16.1% |
| 2015 | $975 -32.4% | $16,796 |
| 2014 | $1,442 +3.7% | $16,796 -18.9% |
| 2013 | $1,391 +7.7% | $20,712 +26.9% |
| 2012 | $1,292 -16.9% | $16,318 |
| 2011 | $1,555 -9% | -- |
| 2010 | $1,708 -2.9% | $22,290 -4.7% |
| 2009 | $1,759 +13.7% | $23,380 -12.6% |
| 2008 | $1,548 +9.8% | $26,740 -9.6% |
| 2007 | $1,410 -2.5% | $29,580 +22% |
| 2006 | $1,446 -11.9% | $24,250 |
| 2005 | $1,641 +1.3% | $24,250 -12.8% |
| 2004 | $1,620 +11% | $27,800 |
| 2003 | $1,459 +16% | $27,800 +28.8% |
| 2002 | $1,258 | $21,580 -90.8% |
| 2001 | -- | $235,800 |
Find assessor info on the county website
Neighborhood: 80503
Nearby homes
- $508,2002 bd1 ba900 sqft6381 Lake Dr, Longmont, CO 80503Off Market
- $1,175,0004 bd3 ba2k sqft6363 Lake Dr, Longmont, CO 80503Sold
- $466,5000.69 AcresLake Dr, Longmont, CO 80503Off Market
- $2,220,5004 bd5 ba4.5k sqft12580 N 63rd St, Longmont, CO 80503Off Market

- $1,220,2004 bd1 ba2k sqft6450 Lake Dr, Longmont, CO 80503Off Market
- $1,699,7003 bd2 ba1.7k sqft6314 Lake Dr, Longmont, CO 80503For Sale
- $--2 bd2 ba-- sqft3226 Lake Dr #F320A52C6, Longmont, CO 80503Off Market
- $--1 bd1 ba-- sqft3226 Lake Dr #776F18CCB, Longmont, CO 80503Off Market
Nearby schools
GreatSchools rating
- 9/10Hygiene Elementary SchoolGrades: PK-5Distance: 1.6 mi
- 7/10Westview Middle SchoolGrades: 6-8Distance: 2.7 mi
- 7/10Longmont High SchoolGrades: 9-12Distance: 4.9 mi
Schools provided by the listing agent
- Elementary: Hygiene
- Middle: Westview
- High: Longmont
Source: IRES as distributed by MLS GRID. This data may not be complete. We recommend contacting the local school district to confirm school assignments for this home.
Get a cash offer in 3 minutes
Find out how much your home could sell for in as little as 3 minutes with a no-obligation cash offer.
Estimated market value
$681,300
Get a cash offer in 3 minutes
Find out how much your home could sell for in as little as 3 minutes with a no-obligation cash offer.
Estimated market value
$681,300
- Colorado
- Boulder County
- Longmont
- 80503
- 6397 Lake Dr
Nearby cities
Nearby neighborhoods
Nearby zip codes
Other Longmont Topics
