Well-Maintained Glendale Home with Spacious Floor Plan and Community Amenities!
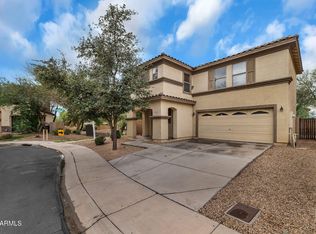
Welcome to this inviting home in Glendale, offering a functional floor plan, comfortable living spaces, and great potential to make it your own! Conveniently located near shopping, dining, schools, and everyday essentials, this home is situated in an HOA community featuring a community pool and playground.
Inside, you'll find an open-concept layout with a spacious family room and a kitchen featuring a center island, creating a welcoming space for everyday living and entertaining. A convenient downstairs half bath adds functionality, while the upstairs loft offers flexible space for a home office, media area, or additional living space.
The generously sized primary suite features a walk-in closet, provi plenty of room to unwind and stay organized. Additional highlights include a two-car garage, an interior laundry area, and a private backyard with a covered patio--perfect for enjoying Arizona's outdoor lifestyle.
Proudly owned by the same owner since 2014, this home has been well cared for and remains in great condition. Although the finishes are not recently updated, the home offers a wonderful opportunity to personalize and refresh the space to suit your own taste over time.
Enjoy the combination of a practical layout, private outdoor space, and community amenities in a convenient Glendale location. Don't miss the opportunity to make this home your own!
For sale
$375,000
6366 W BARBARA Avenue, Glendale, AZ 85302
3beds
2,172sqft
Single Family Residence
Built in 2005
3,600 Square Feet Lot
$-- Zestimate®
$173/sqft
$85/mo HOA
What's special
Functional floor planComfortable living spacesOpen-concept layoutPractical layoutInviting homeInterior laundry areaGenerously sized primary suite
- 39 days
- 249
- 18
Zillow last checked:
Listing updated:
Listed by:
Susana E Diaz 602-300-9862,
West USA Realty
Source: ARMLS,MLS#: 7094024
Facts & features
Interior
Bedrooms & bathrooms
- Bedrooms: 3
- Bathrooms: 3
- Full bathrooms: 2
- 1/2 bathrooms: 1
Heating
- Electric
Cooling
- Central Air
Appliances
- Included: Dryer, Washer, Refrigerator, Dishwasher
Features
- Upstairs, Eat-in Kitchen, Full Bth Master Bdrm
- Flooring: Carpet, Laminate
- Windows: Screens
- Has basement: No
- Has fireplace: No
Interior area
- Total structure area: 2,172
- Total interior livable area: 2,172 sqft
Video & virtual tour
Property
Parking
- Total spaces: 4
- Parking features: Garage, Open
- Garage spaces: 2
- Uncovered spaces: 2
Features
- Stories: 2
- Patio & porch: Covered
- Spa features: None
- Fencing: Back Yard,Block
Lot
- Size: 3,600 Square Feet
- Features: Gravel/Stone Back, Grass Front
Details
- Parcel number: 14319530
Construction
Type & style
- Home type: SingleFamily
- Property subtype: Single Family Residence
Materials
- Stucco, Wood Frame, Painted
- Roof: Tile
Condition
- Year built: 2005
Details
- Builder name: KB Homes
Utilities & green energy
- Sewer: Public Sewer
- Utilities for property: Phone Available
Community & HOA
Community
- Features: Pool, Community Spa Htd, Playground
- Subdivision: TARRINGTON PLACE
HOA
- Has HOA: Yes
- Services included: Maintenance Grounds
- HOA fee: $85 monthly
- HOA name: Tarrington Place
- HOA phone: 623-877-1396
Location
- Region: Glendale
Financial & listing details
- Price per square foot: $173/sqft
- Tax assessed value: $313,000
- Annual tax amount: $1,906
- Date on market: 10/14/2026
- Cumulative days on market: 39 days
- Listing terms: VA Loan,Cash,Conventional,FHA
- Ownership: Fee Simple
- Road surface type: Paved
Estimated market value
Not available
Estimated sales range
Not available
Not available
Price history
| Date | Event | Price |
|---|---|---|
| 10/15/2026 | Listed for sale | $375,000+137.3%$173/sqft |
Source:  ARMLS #7094024 Report a problem | ||
| 3/21/2014 | Sold | $158,000$73/sqft |
Source: ARMLS #5070169 Report a problem | ||
| 2/15/2014 | Listed for sale | $158,000-22.9%$73/sqft |
Source: RE/MAX Excalibur Report a problem | ||
| 8/10/2013 | Listing removed | $1,000 |
Source: RE/MAX EXCALIBUR REALTY #4957349 Report a problem | ||
| 7/20/2013 | Price change | $1,000-16.7% |
Source: RE/MAX EXCALIBUR REALTY #4957349 Report a problem | ||
| 5/17/2013 | Listed for rent | $1,200$1/sqft |
Source: Realty World Superstars #4937823 Report a problem | ||
| 4/11/2013 | Sold | $204,900+73.6%$94/sqft |
Source: Public Record Report a problem | ||
| 1/2/2011 | Listing removed | $118,000$54/sqft |
Source: C D H Properties #4406240 Report a problem | ||
| 9/19/2010 | Price change | $118,000-5.5%$54/sqft |
Source: C D H Properties #4406240 Report a problem | ||
| 8/9/2010 | Price change | $124,820+5.8%$57/sqft |
Source: C D H Properties #4406240 Report a problem | ||
| 8/7/2010 | Price change | $118,000-5.5%$54/sqft |
Source: NO COMPANY PROVIDED #4406240 Report a problem | ||
| 8/5/2010 | Price change | $124,820+5.8%$57/sqft |
Source: C D H Properties #4406240 Report a problem | ||
| 8/4/2010 | Price change | $118,000-5.5%$54/sqft |
Source: NO COMPANY PROVIDED #4406240 Report a problem | ||
| 7/1/2010 | Listed for sale | $124,820-45.7%$57/sqft |
Source: C D H Properties #4406240 Report a problem | ||
| 10/12/2007 | Sold | $230,000$106/sqft |
Source: Public Record Report a problem | ||
Public tax history
| Year | Property taxes | Tax assessment |
|---|---|---|
| 2025 | $1,878 +4.1% | $31,300 -9.4% |
| 2024 | $1,805 +10.3% | $34,560 +146.1% |
| 2023 | $1,636 -1% | $14,044 -36.8% |
| 2022 | $1,652 -0.8% | $22,220 +8.5% |
| 2021 | $1,665 +1% | $20,480 +5.3% |
| 2020 | $1,648 +4.3% | $19,450 +15% |
| 2019 | $1,580 | $16,910 +2.1% |
| 2018 | $1,580 -1.4% | $16,570 +19% |
| 2017 | $1,603 +11.7% | $13,930 +4.2% |
| 2016 | $1,434 +1.4% | $13,370 +3% |
| 2015 | $1,415 | $12,980 +36.2% |
| 2014 | -- | $9,530 +15.8% |
| 2013 | -- | $8,230 -5.2% |
| 2012 | -- | $8,680 -13% |
| 2011 | -- | $9,980 -16.6% |
| 2010 | -- | $11,960 -36% |
| 2009 | -- | $18,680 -21.2% |
| 2008 | -- | $23,700 +21.2% |
| 2007 | -- | $19,550 +370% |
| 2006 | -- | $4,160 +12900% |
| 2005 | -- | $32 |
Find assessor info on the county website
Monthly payment
Est. payment
Payment breakdown
Explore the cost of this home by adjusting the details. Changes won't be saved.Climate risks
Neighborhood: Tarrington Place
Nearby schools
Schools provided by the listing agent
- Elementary: Glendale American School
- Middle: Glenn F Burton School
- High: Glendale High School
- District: Glendale Elementary District
Source: ARMLS. This data may not be complete. We recommend contacting the local school district to confirm school assignments for this home.
Similar homes
- $385,0003 bd3 ba1.7k sqft6321 W GOLDEN Lane, Glendale, AZ 85302For Sale
 MLS ID #7106957, Reid Simpson, Compass. ARMLS
- $379,9004 bd3 ba2.2k sqft8540 N 63rd Lane, Glendale, AZ 85302For Sale
 MLS ID #7087048, Jennifer A Careccia, My Home Group Real Estate. ARMLS
- $375,0003 bd2 ba1.3k sqft5853 W SELDON Lane, Glendale, AZ 85302For Sale
 MLS ID #7106336, Vikki Gorman, Fathom Realty Elite. ARMLS
- $--4 bd3 ba1.7k sqft6415 W Caron St, Glendale, AZ 85302AuctionXome
