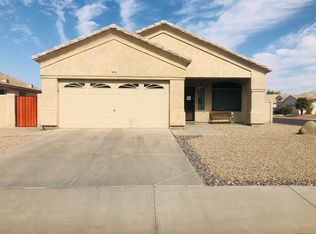
Your Search Is Over! This inviting 3-bedroom, 2-bath home offers the perfect blend of comfort & style. Step inside to soaring ceilings, a soothing color palette, & contemporary wood-look flooring. The spacious great room opens to the backyard through sliding glass doors, creating the perfect setting for entertaining. The well-appointed kitchen features abundant cabinetry, built-in appliances, recessed lighting, a pantry, & a center island with breakfast bar. Double doors lead to the relaxing primary suite, complete with plush carpeting, an ensuite bath with dual sinks, and a walk-in closet w/mirrored doors. Enjoy your morning coffee or unwind in the backyard under the covered patio, with plenty of room to create your dream outdoor retreat. Don't miss your opportunity to make this your home
For sale
$404,900
5664 W EL CAMINITO Drive, Glendale, AZ 85302
3beds
1,825sqft
Single Family Residence
Built in 2002
6,900 Square Feet Lot
$-- Zestimate®
$222/sqft
$43/mo HOA
What's special
Contemporary wood-look flooringWell-appointed kitchenSoaring ceilingsRecessed lightingSoothing color paletteAbundant cabinetryBuilt-in appliances
- 28 days
- 329
- 26
Zillow last checked:
Listing updated:
Listed by:
Rodica Bartels 602-448-5228,
Century 21 Northwest,
John Crow 623-556-6170,
Century 21 Northwest
Source: ARMLS,MLS#: 7098379
Facts & features
Interior
Bedrooms & bathrooms
- Bedrooms: 3
- Bathrooms: 2
- Full bathrooms: 2
Heating
- Electric
Cooling
- Central Air, Ceiling Fan(s)
Appliances
- Included: Dishwasher, Disposal, Electric Range
- Laundry: Inside
Features
- High Speed Internet, Double Vanity, Breakfast Bar, 9+ Flat Ceilings, No Interior Steps, Kitchen Island, Pantry, Full Bth Master Bdrm, Separate Shwr & Tub, Laminate Counters
- Flooring: Carpet, Laminate
- Windows: Solar Screens
- Has basement: No
- Has fireplace: No
Interior area
- Total structure area: 1,825
- Total interior livable area: 1,825 sqft
Property
Parking
- Total spaces: 4
- Parking features: Attached, Direct Access
- Attached garage spaces: 2
- Uncovered spaces: 2
Features
- Stories: 1
- Patio & porch: Covered
- Spa features: None
- Fencing: Block
Lot
- Size: 6,900 Square Feet
- Features: North/South Exposure, Sprinklers In Rear, Sprinklers In Front, Gravel/Stone Front, Gravel/Stone Back
Details
- Parcel number: 14814129
Construction
Type & style
- Home type: SingleFamily
- Architectural style: Ranch
- Property subtype: Single Family Residence
Materials
- Stucco, Wood Frame, Painted
- Roof: Tile
Condition
- Year built: 2002
Details
- Builder name: Earlie Homes
Utilities & green energy
- Sewer: Public Sewer
Community & HOA
Community
- Features: Playground, Biking/Walking Path
- Security: Security System Owned
- Subdivision: PARADISE VISTAS
HOA
- Has HOA: Yes
- Services included: Maintenance Grounds
- HOA fee: $43 monthly
- HOA name: Paradise Vistas
- HOA phone: 480-284-5551
Location
- Region: Glendale
Financial & listing details
- Price per square foot: $222/sqft
- Tax assessed value: $322,300
- Annual tax amount: $2,226
- Date on market: 10/25/2026
- Cumulative days on market: 28 days
- Listing terms: VA Loan,Cash,Conventional,FHA
- Ownership: Fee Simple
Estimated market value
Not available
Estimated sales range
Not available
Not available
Price history
| Date | Event | Price |
|---|---|---|
| 10/25/2026 | Listed for sale | $404,900+36709.1%$222/sqft |
Source:  ARMLS #7098379 Report a problem | ||
| 1/10/2016 | Listing removed | $1,100$1/sqft |
Source: Property Source Realty - Property # 26603 Report a problem | ||
| 7/24/2015 | Listed for rent | $1,100-4.3%$1/sqft |
Source: Property Source Realty - Property # 26603 Report a problem | ||
| 4/22/2015 | Listing removed | $1,150$1/sqft |
Source: Century 21 Northwest Property Management Report a problem | ||
| 2/5/2015 | Listed for rent | $1,150+4.5%$1/sqft |
Source: Century 21-Northwest Realty #5231905 Report a problem | ||
| 2/27/2014 | Sold | $1,100-99.6%$1/sqft |
Source: Agent Provided Report a problem | ||
| 4/20/2012 | Listing removed | $1,100$1/sqft |
Source: Property Source Realty Report a problem | ||
| 3/30/2012 | Listed for rent | $1,100$1/sqft |
Source: Property Source Realty Report a problem | ||
| 9/18/2006 | Sold | $280,000+59.5%$153/sqft |
Source: ARMLS #2465062 Report a problem | ||
| 2/18/2005 | Sold | $175,500+18.7%$96/sqft |
Source: Public Record Report a problem | ||
| 8/6/2002 | Sold | $147,900$81/sqft |
Source: Public Record Report a problem | ||
Public tax history
| Year | Property taxes | Tax assessment |
|---|---|---|
| 2025 | $2,197 +3.9% | $32,230 -10.5% |
| 2024 | $2,114 +9.2% | $36,010 +147.4% |
| 2023 | $1,937 -0.7% | $14,556 -38% |
| 2022 | $1,950 +0.3% | $23,460 +6.6% |
| 2021 | $1,944 +1.1% | $22,010 +5.9% |
| 2020 | $1,922 +3.9% | $20,780 +6.4% |
| 2019 | $1,850 | $19,530 +9% |
| 2018 | $1,850 -1% | $17,910 +25.2% |
| 2017 | $1,869 +14.3% | $14,310 -3.7% |
| 2016 | $1,635 -0.4% | $14,860 -3.6% |
| 2015 | $1,641 | $15,410 +55.3% |
| 2014 | -- | $9,920 +16.3% |
| 2013 | -- | $8,530 +6.9% |
| 2012 | -- | $7,980 -33.6% |
| 2011 | -- | $12,010 -7% |
| 2010 | -- | $12,920 -35.9% |
| 2009 | -- | $20,150 -12.8% |
| 2008 | -- | $23,100 +20.9% |
| 2007 | -- | $19,100 +40.4% |
| 2006 | -- | $13,600 |
| 2005 | -- | $13,600 +13.8% |
| 2004 | -- | $11,950 +181.8% |
| 2003 | -- | $4,240 |
| 2002 | -- | $4,240 |
Find assessor info on the county website
Monthly payment
Est. payment
Payment breakdown
Explore the cost of this home by adjusting the details. Changes won't be saved.Climate risks
Neighborhood: 85302
Nearby schools
Schools provided by the listing agent
- Elementary: Glendale American School
- Middle: Glendale American School
- High: Glendale High School
- District: Glendale Elementary District
Source: ARMLS. This data may not be complete. We recommend contacting the local school district to confirm school assignments for this home.
- $389,100-- bd3 ba1.9k sqft5660 W El Caminito Dr, Glendale, AZ 85302Off Market
- $362,700-- bd2 ba1.8k sqft5668 W El Caminito Dr, Glendale, AZ 85302Off Market
- $390,500-- bd3 ba2k sqft5672 W El Caminito Dr, Glendale, AZ 85302Off Market
- $365,5003 bd2 ba1.5k sqft5656 W El Caminito Dr, Glendale, AZ 85302Off Market
Similar homes
- $375,0003 bd2 ba1.3k sqft5853 W SELDON Lane, Glendale, AZ 85302For Sale
 MLS ID #7106336, Vikki Gorman, Fathom Realty Elite. ARMLS
- $402,6003 bd2 ba1.7k sqft5914 W HARMONT Drive, Glendale, AZ 85302For Sale
 MLS ID #7079107, Jacarri I Meriwether, Everystate, Inc. ARMLS
- $--4 bd2 ba1.8k sqft5775 W Freeway Ln, Glendale, AZ 85302Auction
 Auction.com 2
- $440,0004 bd3 ba1.8k sqft8711 N 58TH Drive N, Glendale, AZ 85302For Sale
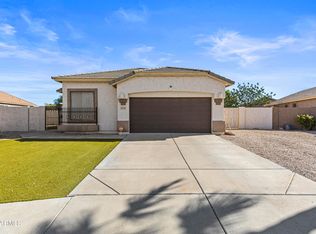 MLS ID #7102114, Maurine K Cook, Iannelli and Associates. ARMLS
