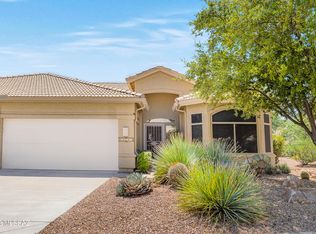
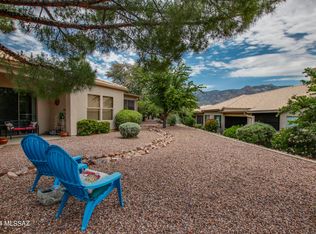
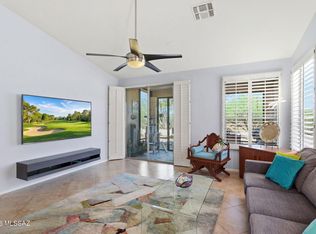
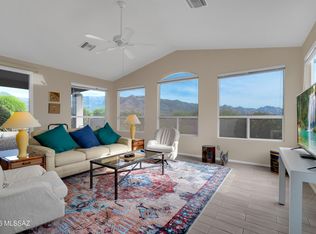
Bring your design vision to this spacious St. Tropez Villa with 2 bedrooms and 2.5 baths. The open living room features vaulted ceilings, abundant windows, and a fireplace--perfect for relaxing on cool SaddleBrooke evenings. A large built-in entertainment center offers ample space for a big-screen TV and display items. The island kitchen includes plentiful wood cabinetry, tile countertops, and a generous pantry/laundry room, all open to the dining area. A rounded wall of windows fills the home with natural light and overlooks the common area. The primary suite easily fits a king-size bed and includes an en-suite bath with a step-in shower, double vanity, and roomy closet. A charming circular staircase leads to the private guest suite, where a spacious area works well as a den and offers mountain views through numerous windows. The guest bedroom includes a walk-in closet and a bath with a tub and shower. Outside, enjoy the Arizona room overlooking the common area. Offering true lock-and-leave convenience, this villa is ideal as either a full-time residence or a seasonal retreat for enjoying the SaddleBrooke lifestyle.
For sale
Price cut: $15K (8/31)
$350,000
63675 E Hideaway Ln, Tucson, AZ 85739
2beds
2,233sqft
Townhouse
Built in 1999
6,534 Square Feet Lot
$344,000 Zestimate®
$157/sqft
$556/mo HOA
What's special
Overlooks the common areaAbundant windowsPlentiful wood cabinetryTile countertopsRounded wall of windowsPrivate guest suiteLarge built-in entertainment center
- 127 days
- 196
- 4
Zillow last checked:
Listing updated:
Listed by:
Dottie May 520-991-1617,
Long Realty,
Margaret E. Nicholson 520-400-0049,
Long Realty
Source: MLS of Southern Arizona,MLS#: 22613600
Facts & features
Interior
Bedrooms & bathrooms
- Bedrooms: 2
- Bathrooms: 3
- Full bathrooms: 2
- 1/2 bathrooms: 1
Heating
- Forced Air
Cooling
- Central Air, Ceiling Fan(s)
Appliances
- Included: Dishwasher, Disposal, Refrigerator, Electric Cooktop, Electric Oven, Microwave
- Laundry: Laundry Room, Washer, Dryer
Features
- Kitchen Island, Vaulted Ceiling(s), Walk-In Closet(s), High Ceilings
- Flooring: Carpet, Ceramic Tile
- Number of fireplaces: 1
- Fireplace features: Gas, Living Room
- Furnished: Yes
Interior area
- Total structure area: 2,233
- Total interior livable area: 2,233 sqft
Property
Parking
- Total spaces: 2
- Parking features: Garage Door Opener
- Attached garage spaces: 2
Accessibility
- Accessibility features: None
Features
- Levels: Two
- Stories: 2
- Patio & porch: Covered
- Pool features: None
- Has spa: Yes
- Spa features: None
- Fencing: None
- View description: None
Lot
- Size: 6,534 Square Feet
- Features: Shrubs, Sprinklers In Front, Borders Common Area, Cul-De-Sac, North/South Exposure
Details
- Parcel number: 305820650
- Zoning: Other - CALL
- Special conditions: None
Construction
Type & style
- Home type: Townhouse
- Architectural style: Contemporary
- Property subtype: Townhouse
Materials
- Frame - Stucco
- Roof: Tile
Condition
- Year built: 1999
Utilities & green energy
- Sewer: Sewer Connected
- Water: Water Company
Community & HOA
Community
- Features: Pool, Spa, Golf, Tennis Court(s), Putting Green, Fitness Center, Rec Center, Athletic Facilities, Walking Trail, Pickleball
- Security: Smoke Detector(s), Wrought Iron Security Door
- Senior community: Yes
- Subdivision: Saddlebrooke
HOA
- Has HOA: Yes
- Amenities included: Clubhouse, Pool, Recreation Room, Sauna, Spa/Hot Tub, Tennis Court(s), Volleyball Court, Pickleball
- Services included: Common Area Maint
- HOA fee: $556 monthly
- HOA name: SB HOA #2
Location
- Region: Tucson
Financial & listing details
- Price per square foot: $157/sqft
- Tax assessed value: $325,081
- Annual tax amount: $2,594
- Date on market: 5/29/2026
- Cumulative days on market: 127 days
- Listing terms: VA Loan,Conventional,Cash,Submit
- Road surface type: Paved
Estimated market value
$344,000
$327,000 - $361,000
$3,269/mo
Price history
| Date | Event | Price |
|---|---|---|
| 8/31/2026 | Price change | $350,000-4.1%$157/sqft |
Source:  MLS of Southern Arizona #22613600 Report a problem MLS of Southern Arizona #22613600 Report a problem | ||
| 5/29/2026 | Listed for sale | $365,000+53.1%$163/sqft |
Source: MLS of Southern Arizona #22613600 Report a problem | ||
| 4/10/2000 | Sold | $238,436$107/sqft |
Source: Public Record Report a problem | ||
Public tax history
| Year | Property taxes | Tax assessment |
|---|---|---|
| 2026 | $2,595 +4.7% | $32,507 -3% |
| 2025 | $2,479 -3.9% | $33,507 -1.5% |
| 2024 | $2,579 +5.6% | $34,021 +27.4% |
| 2023 | $2,441 -1.5% | $26,696 -35.2% |
| 2022 | $2,478 +2.2% | $41,176 +28.9% |
| 2021 | $2,425 +6.8% | $31,935 -1% |
| 2020 | $2,270 +5% | $32,248 +52.3% |
| 2019 | $2,163 +4.5% | $21,171 +2.3% |
| 2018 | $2,070 +4.4% | $20,698 -3.7% |
| 2017 | $1,982 | $21,489 |
| 2016 | -- | -- |
| 2014 | -- | $14,519 |
| 2013 | -- | -- |
| 2012 | -- | -- |
| 2011 | -- | $18,219 -5.7% |
| 2010 | -- | $19,315 |
| 2009 | -- | -- |
| 2008 | -- | -- |
| 2007 | -- | -- |
| 2006 | -- | -- |
| 2005 | -- | -- |
| 2004 | -- | -- |
| 2003 | -- | -- |
| 2002 | -- | -- |
| 2001 | -- | -- |
Find assessor info on the county website
Monthly payment
Est. payment
Payment breakdown
Explore the cost of this home by adjusting the details. Changes won't be saved.Climate risks
Neighborhood: 85739

Similar homes
- $339,0002 bd2 ba1.4k sqft39038 S Casual Dr, Saddlebrooke, AZ 85739For Sale

 MLS ID #22622823, Helen W F Graham, Long Realty. MLS of Southern Arizona
 - $319,0002 bd2 ba1.4k sqft38924 S Casual Dr, Saddlebrooke, AZ 85739For Sale
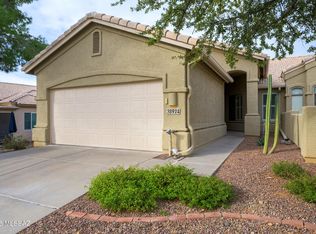 MLS ID #22620550, Danielle M Schamp, Long Realty. MLS of Southern Arizona
 - $389,0002 bd2 ba1.5k sqft39086 S Casual Dr, Saddlebrooke, AZ 85739For Sale
 MLS ID #22608457, Lynda Meyer, Long Realty. MLS of Southern Arizona
 - $344,9002 bd2 ba1.6k sqft64351 E Wind Ridge Cir, Tucson, AZ 85739For Sale
 MLS ID #22608399, Scott H Robison, Compass. MLS of Southern Arizona
 - $299,0002 bd2 ba1.7k sqft38916 S Carefree Dr, Tucson, AZ 85739For SaleMLS ID #22617650, Dawn Hecht, Coldwell Banker Realty. MLS of Southern Arizona
- $277,0002 bd2 ba1.5k sqft63752 E Holiday Dr, Tucson, AZ 85739For SaleMLS ID #22621374, Paul McComb, Paul McComb Realty. MLS of Southern Arizona
- $339,9002 bd2 ba1.6k sqft63858 E Poco Ln, Tucson, AZ 85739For SaleMLS ID #22622403, Lisa M Bayless, Long Realty. MLS of Southern Arizona
- $260,0002 bd2 ba2.1k sqft64376 E Coronado Ct, Saddlebrooke, AZ 85739For SaleMLS ID #22624104, Todd Helmick, Tierra Antigua Realty. MLS of Southern Arizona
- $384,9002 bd2 ba2.2k sqft38080 S Elbow Bend Dr, Saddlebrooke, AZ 85739For SaleMLS ID #22623359, Lynn Tofel Dent, Realty Executives Arizona Territory. MLS of Southern Arizona
- $380,0002 bd2 ba2.1k sqft38245 S Elbow Bend Dr, Tucson, AZ 85739For SaleMLS ID #22619541, Lisa M Bayless, Long Realty. MLS of Southern Arizona
- $415,0002 bd2 ba2.3k sqft63134 E Flower Ridge Dr, Saddlebrooke, AZ 85739For SaleMLS ID #22622109, Sara E Hersha, Engel & Volkers Tucson. MLS of Southern Arizona
- $385,0003 bd2 ba2.1k sqft38280 S Mountain Site Dr, Saddlebrooke, AZ 85739For SaleMLS ID #22622559, Janet M Laufmann, Long Realty. MLS of Southern Arizona
- $320,0003 bd2 ba1.5k sqft60916 E Cantle Ct, Saddlebrooke, AZ 85739For SaleMLS ID #22623950, Dina M Hogg, Realty Executives Arizona Territory. MLS of Southern Arizona
- $399,0002 bd2 ba1.4k sqft64453 E Wind Ridge Cir, Tucson, AZ 85739For SaleMLS ID #22618289, Jennifer Coxon Johnson, Long Realty. MLS of Southern Arizona
- $429,0003 bd2 ba1.8k sqft64203 E Whispering Tree Ln, Saddlebrooke, AZ 85739For SaleMLS ID #22623982, Jennifer Coxon Johnson, Long Realty. MLS of Southern Arizona
- $359,0002 bd2 ba1.5k sqft64498 E Squash Blossom Ln, Saddlebrooke, AZ 85739For SaleMLS ID #22617890, Michael D Rhodes, Realty Executives Arizona Territory. MLS of Southern Arizona
- $399,0002 bd2 ba2k sqft64580 E Drifter Dr, Tucson, AZ 85739For SaleMLS ID #22621916, Geeta G Sandberg, Sandberg Realty, LLC. MLS of Southern Arizona
- $369,0003 bd2 ba1.5k sqft38946 S Running Roses Ln, Saddlebrooke, AZ 85739For SaleMLS ID #22623253, Anne Marie Glenn, Long Realty. MLS of Southern Arizona
- $364,9003 bd2 ba2k sqft4550 E Magoo Rd, Tucson, AZ 85739For SaleMLS ID #22617610, Jennifer R Bury, JMG. MLS of Southern Arizona
- $439,0002 bd2 ba1.7k sqft64269 E Chippewa Ct, Saddlebrooke, AZ 85739For SaleMLS ID #22622975, Leslie A Mehalek, Long Realty. MLS of Southern Arizona
