Welcome to this cozy 4 BR 2 Bath split-level home in a prime location in central West De Pere! Located at the very end of a quiet dead end street this property offers privacy and convenience. Enjoy all the amenities W De Pere has to offer as the home is walking distance to West De Pere High School, St Norbert College campus and all the restaurants, shopping and entertainment of downtown De Pere. The main floor open concept kitchen and dining area flow into a large living room with 3 bedrooms on the Main level. Full bathrooms on both levels offers flexibility and convenience. Lower Level is finished with a spacious family area perfect for entertaining. Large bedroom in lower level with another full bathroom. Additional storage areas in basement as well. Don't miss out on your chance to tour this charming property and you can be the next to call it home.
Offer-show
Price cut: $10K (8/24)
$289,900
637 Butler St, De Pere, WI 54115
4beds
1,732sqft
Single Family Residence
Built in 1960
6,534 Square Feet Lot
$290,100 Zestimate®
$167/sqft
$-- HOA
What's special
- --
- on Zillow
- 247
- views
- 5
- saves
Zillow last checked:
Listing updated:
Listed by:
Mike Lewis,
Advantage Realty, LLC
Source: SCWMLS,MLS#: 2029793
Facts & features
Interior
Bedrooms & bathrooms
- Bedrooms: 4
- Bathrooms: 2
- Full bathrooms: 2
Primary bedroom
- Level: Lower
- Area: 130
- Dimensions: 13 x 10
Bedroom 2
- Level: Upper
- Area: 135
- Dimensions: 15 x 9
Bedroom 3
- Level: Upper
- Area: 130
- Dimensions: 13 x 10
Bedroom 4
- Level: Upper
- Area: 108
- Dimensions: 9 x 12
Family room
- Area: 270
- Dimensions: 18 x 15
Kitchen
- Features: Kitchen Island, Range/Oven, Refrigerator, Dishwasher, Microwave
- Level: Main
- Area: 168
- Dimensions: 12 x 14
Living room
- Level: Main
- Area: 210
- Dimensions: 15 x 14
Heating
- Other Heating/Cooling, Baseboard
Cooling
- Other Heating/Cooling, Window Unit(s)
Appliances
- Included: Washer, Dryer
- Laundry: Lower Level
Features
- Basement: Full,Finished,Sump Pump,Storage Space
- Has fireplace: No
Interior area
- Total structure area: 1,732
- Total interior livable area: 1,732 sqft
- Finished area above ground: 1,150
Property
Parking
- Total spaces: 1
- Parking features: 1 car, Detached
- Garage spaces: 1
- Has uncovered spaces: Yes
Features
- Levels: Multi/Split,Tri-level
Lot
- Size: 6,534 Square Feet
Details
- Parcel number: WDL0002
- Zoning: Res
Construction
Type & style
- Home type: SingleFamily
- Property subtype: Single Family Residence
Materials
- Aluminum Siding, Brick
- Foundation: Poured concrete foundatn
Condition
- Year built: 1960
Utilities & green energy
- Sewer: Public Sewer
- Water: Public
Community & HOA
Location
- Region: De Pere
Financial & listing details
- Price per square foot: $167/sqft
- Tax assessed value: $255,200
- Annual tax amount: $3,583
- Date on market: 8/6/2026
- Inclusions: Refrigerator (main level), oven/range, dishwasher, microwave, kitchen island, washer and dryer, window AC units
- Exclusions: Refrigerator (lower level), Rolling AC unit
Estimated market value
$290,100
$276,000 - $305,000
$2,185/mo
Price history
| Date | Event | Price |
|---|---|---|
| 8/24/2026 | Price change | $289,900-3.3%$167/sqft |
Source: SCWMLS #2029793 Report a problem | ||
| 8/6/2026 | Listed for sale | $299,900+86.7%$173/sqft |
Source: SCWMLS #2029793 Report a problem | ||
| 5/24/2019 | Sold | $160,600$93/sqft |
Source: Public Record Report a problem | ||
Public tax history
| Year | Property taxes | Tax assessment |
|---|---|---|
| 2025 | $3,995 -1.6% | $255,200 +0.4% |
| 2024 | $4,061 +9.8% | $254,100 +14% |
| 2023 | $3,699 +1.3% | $222,800 +11.8% |
| 2022 | $3,653 +4% | $199,300 +14.6% |
| 2021 | $3,512 +1.5% | $173,900 +8.3% |
| 2020 | $3,461 +6.2% | $160,500 +6.4% |
| 2019 | $3,260 +14% | $150,800 +9.2% |
| 2018 | $2,861 +12.2% | $138,100 +14.5% |
| 2017 | $2,549 -0.6% | $120,600 |
| 2016 | $2,564 -0.6% | $120,600 +1.4% |
| 2015 | $2,579 +2% | $118,900 |
| 2014 | $2,528 | $118,900 |
Find assessor info on the county website
Monthly payment
Est. payment
Payment breakdown
Explore the cost of this home by adjusting the details. Changes won't be saved.Climate risks
Neighborhood: 54115
Nearby schools
Schools provided by the listing agent
- District: West De Pere
Source: SCWMLS. This data may not be complete. We recommend contacting the local school district to confirm school assignments for this home.

Similar homes
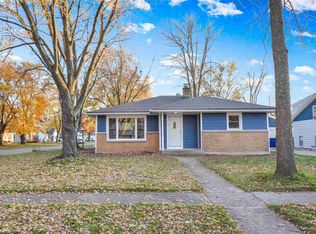
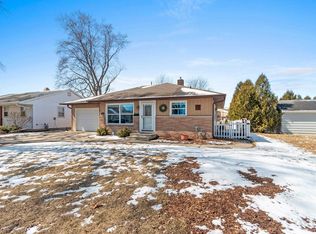
- $279,9003 bd1 ba1.3k sqft742 Westwood Dr, De Pere, WI 54115For Sale
 MLS ID #50330436, Jessica L Wauters. RANW as distributed by MLS GRID
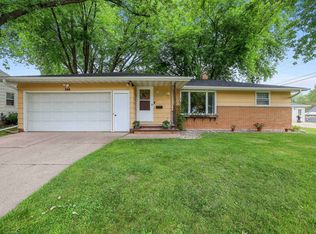
 - $310,0003 bd2 ba1.5k sqft614 Reid St, De Pere, WI 54115For Sale
 MLS ID #50330375, Craig J Harvey. RANW as distributed by MLS GRID
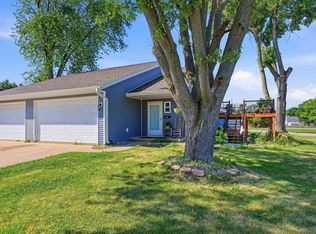
 - $309,9002 bd1 ba1.5k sqft1315 April Ln, Green Bay, WI 54304For Sale
 MLS ID #50333568, Emma Polarek. RANW as distributed by MLS GRID
 - $359,9004 bd2 ba2.2k sqft419 Simonet St, Green Bay, WI 54301For Sale
 MLS ID #50333702, Jorge Fonseca. RANW as distributed by MLS GRID
