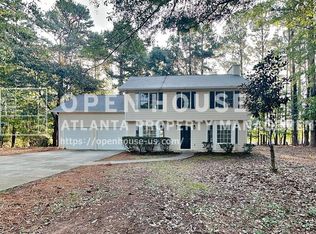
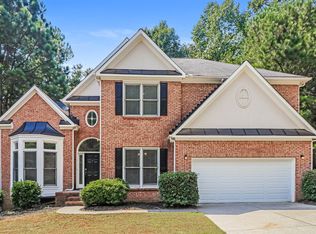
Beautiful 3-Bedroom End-Unit Townhome
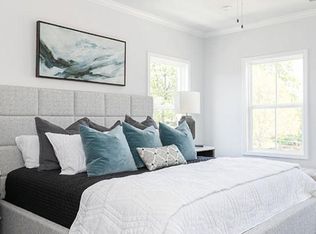
Welcome to this spacious 3-bedroom, 2.5-bathroom end-unit townhome featuring hardwood floors throughout and a comfortable, functional layout. The home offers plenty of natural light and added privacy thanks to its desirable end-unit location.
Enjoy the convenience of a private backyard, perfect for relaxing or entertaining, along with an attached garage featuring an automatic garage door opener. The home also includes washer and dryer connections for added convenience.
Property Features:
3 bedrooms
2.5 bathrooms
End-unit townhome
Hardwood floors throughout
Attached garage
Automatic garage door opener
Private backyard
Washer and dryer connections
Spacious and comfortable living areas
A great combination of comfort, privacy, and convenience, this townhome is ready to welcome you home.
The initial lease term shall be one (1) year, commencing on the agreed-upon lease start date and ending on the corresponding anniversary date. The tenant shall be responsible for all electric, water, and sewer utility charges associated with the property during the lease term. No pets are permitted on the property, and smoking or vaping is strictly prohibited inside the property and on the premises. Any extension or renewal of the lease shall be subject to mutual agreement between the landlord and tenant and documented in writing.
Townhouse for rent
Townhouse
Available now
No pets
Air conditioner, central air
Hookups laundry
Forced air
What's special
Attached garagePlenty of natural lightPrivate backyardAutomatic garage door openerHardwood floors throughoutWasher and dryer connections
- 55 days |
- -- |
- -- |
Zillow last checked:
Listing updated:
Travel times
Facts & features
Interior
Bedrooms & bathrooms
- Bedrooms: 3
- Bathrooms: 3
- Full bathrooms: 2
- 1/2 bathrooms: 1
Heating
- Forced Air
Cooling
- Air Conditioner, Central Air
Appliances
- Included: Dishwasher, Microwave Oven, Oven, Refrigerator
- Laundry: Hookups
Features
- Flooring: Hardwood
Interior area
- Total interior livable area: 1,656 sqft
Property
Parking
- Details: Contact manager
Features

- Pool features: Pool
Details
- Parcel number: 21N12J295
Construction
Type & style
- Home type: Townhouse
- Property subtype: Townhouse
Building
Management
- Pets allowed: No
Community & HOA
Community
- Features: Pool
Location
- Region: Acworth
Financial & listing details
- Lease term: 1 Year
Nearby apartments for rent

Price history
| Date | Event | Price |
|---|---|---|
| 8/13/2026 | Listed for rent | $2,250$1/sqft |
Source: Zillow Rentals Report a problem | ||
| 5/8/2023 | Sold | $307,000$185/sqft |
Source:  FMLS GA #7195174 Report a problem FMLS GA #7195174 Report a problem | ||
| 4/17/2023 | Pending sale | $307,000$185/sqft |
Source: FMLS GA #7195174 Report a problem | ||
| 4/10/2023 | Contingent | $307,000$185/sqft |
Source: FMLS GA #7195174 Report a problem | ||
| 4/10/2023 | Pending sale | $307,000$185/sqft |
Source:  GAMLS #10144309 Report a problem GAMLS #10144309 Report a problem | ||
| 4/6/2023 | Listed for sale | $307,000+83.7%$185/sqft |
Source: FMLS GA #7195174 Report a problem | ||
| 6/30/2017 | Sold | $167,150$101/sqft |
Source: Public Record Report a problem | ||