Price reduced. Bring offers. This is a lot of house and land for the price. Rock solid home on a corner lot in West Shreveport. Huge lot...almost a full acre with mature shade trees and room for a family to grow. The home boasts 3 BR, 1 BA, an office, living room, laundry room, and a very large family room with wrap around windows and a separate heat and AC system. Family room has its own sink and portal access to the kitchen...the center of family activity for the largest of families. The side patio can be used as an additional 2-space carport for a total of 3 covered spaces. The outside is beautiful with a sitting area, huge potential for the gardener, 12x20 shed with electricity. Investors-builders take note...property includes two additional lots that can be developed and sold as separate homesites.
For sale
$144,000
6371 Buncombe Rd, Shreveport, LA 71129
3beds
1,820sqft
Single Family Residence
Built in 1960
0.92 Acres Lot
$143,500 Zestimate®
$79/sqft
$-- HOA
What's special
Side patioPotential for the gardenerSitting areaCorner lotVery large family roomMature shade treesLaundry room
- 324 days
- 165
- 9
Zillow last checked:
Listing updated:
Listed by:
Mark Duffield 0995695388 318-861-2461,
Coldwell Banker Apex, REALTORS 318-861-2461
Source: NTREIS,MLS#: 21103660
Facts & features
Interior
Bedrooms & bathrooms
- Bedrooms: 3
- Bathrooms: 1
- Full bathrooms: 1
Primary bedroom
- Level: First
- Dimensions: 13 x 11
Bedroom
- Level: First
- Dimensions: 7 x 11
Bedroom
- Level: First
- Dimensions: 18 x 10
Family room
- Level: First
- Dimensions: 22 x 27
Other
- Level: First
- Dimensions: 7 x 5
Kitchen
- Features: Tile Counters
- Level: First
- Dimensions: 10 x 11
Living room
- Level: First
- Dimensions: 25 x 11
Office
- Level: First
- Dimensions: 11 x 9
Utility room
- Level: First
- Dimensions: 5 x 8
Heating
- Central, Heat Pump, Natural Gas
Cooling
- Central Air, Electric, Heat Pump
Appliances
- Included: Double Oven, Dryer, Dishwasher, Electric Cooktop, Electric Oven
- Laundry: Washer Hookup, Electric Dryer Hookup, Laundry in Utility Room
Features
- High Speed Internet, Paneling/Wainscoting, Cable TV
- Flooring: Carpet, Tile
- Has basement: No
- Has fireplace: No
Interior area
- Total interior livable area: 1,820 sqft
Video & virtual tour
Property
Parking
- Total spaces: 3
- Parking features: Attached Carport
- Carport spaces: 3
Features
- Levels: One
- Stories: 1
- Patio & porch: Covered, Front Porch, Patio
- Pool features: None
Lot
- Size: 0.92 Acres
- Features: Back Yard, Cleared, Corner Lot, Lawn, Landscaped, Few Trees
Details
- Parcel number: 171535006000500
Construction
Type & style
- Home type: SingleFamily
- Architectural style: Ranch,Detached
- Property subtype: Single Family Residence
- Attached to another structure: Yes
Materials
- Brick, Metal Siding
- Foundation: Slab
- Roof: Shingle
Condition
- Resale
- Year built: 1960
Utilities & green energy
- Sewer: Public Sewer
- Water: Public
- Utilities for property: Electricity Connected, Electricity Not Available, Natural Gas Available, Sewer Available, Water Available, Cable Available
Community & HOA
Community
- Security: Carbon Monoxide Detector(s), Smoke Detector(s)
- Subdivision: Of Broadview Sub
HOA
- Has HOA: No
Location
- Region: Shreveport
Financial & listing details
- Price per square foot: $79/sqft
- Tax assessed value: $100,190
- Annual tax amount: $1,518
- Date on market: 11/6/2025
- Cumulative days on market: 484 days
- Listing terms: Cash,Conventional,FHA,VA Loan
Estimated market value
$143,500
$136,000 - $151,000
$1,396/mo
Price history
| Date | Event | Price |
|---|---|---|
| 9/22/2026 | Listed for sale | $144,000$79/sqft |
Source: NTREIS #21103660 Report a problem | ||
| 9/14/2026 | Pending sale | $144,000$79/sqft |
Source: NTREIS #21103660 Report a problem | ||
| 5/30/2026 | Price change | $144,000-3.4%$79/sqft |
Source: NTREIS #21103660 Report a problem | ||
| 2/28/2026 | Listed for sale | $149,000$82/sqft |
Source: NTREIS #21103660 Report a problem | ||
| 2/20/2026 | Pending sale | $149,000$82/sqft |
Source: NTREIS #21103660 Report a problem | ||
| 8/27/2025 | Price change | $149,000-11.8%$82/sqft |
Source: NTREIS #20757265 Report a problem | ||
| 8/4/2025 | Price change | $169,000-10.6%$93/sqft |
Source: NTREIS #20757265 Report a problem | ||
| 7/1/2025 | Price change | $189,000-5%$104/sqft |
Source:  Coldwell Banker Apex, Realtors #20757265 Report a problem Coldwell Banker Apex, Realtors #20757265 Report a problem | ||
| 4/28/2025 | Price change | $199,000-2.9%$109/sqft |
Source: Coldwell Banker Apex, Realtors #20757265 Report a problem | ||
| 2/19/2025 | Price change | $205,000-2.4%$113/sqft |
Source: Coldwell Banker Apex, Realtors #20757265 Report a problem | ||
| 10/23/2024 | Listed for sale | $210,000$115/sqft |
Source: Coldwell Banker Apex, Realtors #20757265 Report a problem | ||
Public tax history
| Year | Property taxes | Tax assessment |
|---|---|---|
| 2025 | $1,568 +0.4% | $10,019 |
| 2024 | $1,562 +421.6% | $10,019 +25.1% |
| 2023 | $299 | $8,010 |
| 2022 | $299 +7.2% | $8,010 |
| 2021 | $279 0% | $8,010 |
| 2020 | $279 -15.2% | $8,010 |
| 2019 | $330 -1.7% | $8,010 |
| 2018 | $335 +410.4% | $8,010 |
| 2017 | $66 +0.2% | $8,010 |
| 2015 | $66 -1.6% | $8,010 |
| 2014 | $67 | $8,010 |
| 2013 | $67 | $8,010 |
| 2012 | -- | $8,010 +8% |
| 2011 | -- | $7,420 |
| 2010 | -- | $7,420 |
| 2009 | -- | $7,420 |
| 2008 | -- | $7,420 +15.8% |
| 2007 | -- | $6,410 |
| 2006 | -- | $6,410 |
| 2005 | -- | $6,410 |
| 2004 | -- | $6,410 +26.4% |
| 2003 | -- | $5,070 |
| 2002 | -- | $5,070 |
| 2000 | -- | $5,070 |
Find assessor info on the county website
Monthly payment
Est. payment
Payment breakdown
Explore the cost of this home by adjusting the details. Changes won't be saved.Climate risks
Neighborhood: Airport, Pines Road
Nearby schools
Schools provided by the listing agent
- Elementary: Caddo ISD Schools
- Middle: Caddo ISD Schools
- High: Caddo ISD Schools
- District: Caddo PSB
Source: NTREIS. This data may not be complete. We recommend contacting the local school district to confirm school assignments for this home.
Similar homes
- $145,0004 bd4 ba2.2k sqft5525 Knollcrest Dr, Shreveport, LA 71129For Sale
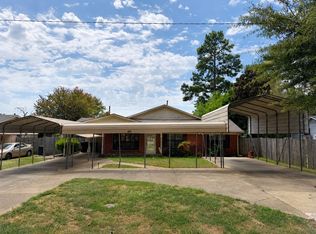 MLS ID #21369062, Chris Smith. NTREIS
 - $145,0003 bd2 ba1.6k sqft6237 Trailwood Ter, Shreveport, LA 71119For Sale
 MLS ID #21387786, Brian Smith. NTREIS
 - $159,0004 bd4 ba2k sqft3228 Pines Rd, Shreveport, LA 71119For Sale
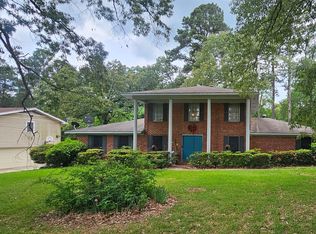 MLS ID #21262615, Derrick Mahoney. NTREIS
 - $134,9003 bd2 ba1.5k sqft3229 Autumn Ln, Shreveport, LA 71119For Sale
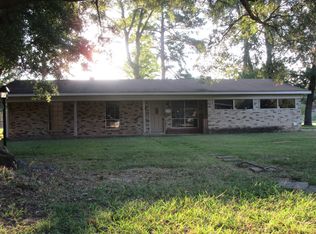 MLS ID #21378245, Richard Hostetler. NTREIS
