Welcome to this beautifully maintained custom Bob Webb-built condo, offering exceptional space, quality craftsmanship, and low-maintenance living within a desirable gated community in the Westerville School District. This is NOT a 55+ community.
Built in 2005, this stunning home features 4 bedrooms (including flex room), 4 full bathrooms, and a versatile second-floor flex room perfect for a home office, media room, or additional living space. The open-concept floor plan seamlessly connects the kitchen and great room, highlighted by spectacular hardwood floors and a cozy gas log fireplace.
The spacious first-floor primary suite is a true retreat, featuring an oversized bedroom with a sitting area, a large walk-in closet with custom built-in organization, and an expansive en-suite bathroom.
The finished lower level offers even more living space with a large entertainment area, a full bathroom, two additional rooms ideal for an office, craft room, exercise room, guest rooms or hobby space, plus abundant storage.
Step outside to a private patio designed for entertaining, complete with built-in speakers for effortless indoor-outdoor enjoyment.
The home offers approximately 3,399 square feet of finished living space, including the finished lower level and the sitting area in the primary bedroom.
Interior professionally painted 2023; new HVAC system 2021; 75 gallon water heater installed 2014; roof approximately 2015; refrigeratory 2025
Residents enjoy outstanding community amenities, including a swimming pool, exercise facility, and clubhouse, all within a secure gated setting. This is a rare opportunity to enjoy spacious, luxury condo living in a premier location.
Contingent
$565,000
6372 Grassmere Dr, Westerville, OH 43082
4beds
3,399sqft
:
Get pre-qualified$4,436/mo
Condominium
Built in 2005
-- sqft lot
$-- Zestimate®
$166/sqft
$450/mo HOA
What's special
Quality craftsmanshipSecure gated settingDesirable gated communityExpansive en-suite bathroomSpectacular hardwood floorsCozy gas log fireplaceAbundant storage
- 36 days |
- 531 |
- 14 |
Zillow last checked:
Listing updated:
Listed by:
Heidi L Fisher 614-537-3533,
Coldwell Banker Realty
Source: Columbus and Central Ohio Regional MLS ,MLS#: 226022762
Facts & features
Interior
Bedrooms & bathrooms
- Bedrooms: 4
- Bathrooms: 4
- Full bathrooms: 4
- Main level bedrooms: 2
Heating
- Forced Air
Cooling
- Central Air
Appliances
- Included: Dishwasher, Electric Range, Gas Water Heater, Microwave, Refrigerator
Features
- Flooring: Wood, Carpet, Ceramic/Porcelain
- Windows: Insulated Windows
- Basement: Full
- Number of fireplaces: 1
- Fireplace features: One, Gas Log
- Common walls with other units/homes: 1 Common Wall
Interior area
- Total structure area: 1,972
- Total interior livable area: 3,399 sqft
Property
Parking
- Total spaces: 2
- Parking features: Garage Door Opener, Attached
- Garage spaces: 2
Features
- Levels: One and One Half
- Patio & porch: Patio
Details
- Parcel number: 31742402008576
- Special conditions: Standard
- Other equipment: Irrigation Equipment
Construction
Type & style
- Home type: Condo
- Architectural style: Traditional
- Property subtype: Condominium
Materials
- Foundation: Block
Condition
- New construction: No
- Year built: 2005
Utilities & green energy
- Sewer: Public Sewer
- Water: Public
Community & HOA
Community
- Subdivision: The Village at Harvest Wind
HOA
- Has HOA: Yes
- Amenities included: Gated, Bike/Walk Path, Clubhouse, Fitness Center, Pool, Sidewalk
- Services included: Maintenance Grounds, Insurance, Trash, Snow Removal
- HOA fee: $450 monthly
Location
- Region: Westerville
Financial & listing details
- Price per square foot: $166/sqft
- Tax assessed value: $428,400
- Annual tax amount: $8,299
- Date on market: 7/6/2026
- Listing terms: Conventional
Estimated market value
Not available
Estimated sales range
Not available
Not available
Price history
| Date | Event | Price |
|---|---|---|
| 7/15/2026 | Contingent | $565,000$166/sqft |
Source:  Columbus and Central Ohio Regional MLS #226022762 Report a problem Columbus and Central Ohio Regional MLS #226022762 Report a problem | ||
| 7/6/2026 | Listed for sale | $565,000$166/sqft |
Source: Columbus and Central Ohio Regional MLS #226022762 Report a problem | ||
| 6/26/2026 | Contingent | $565,000$166/sqft |
Source: Columbus and Central Ohio Regional MLS #226022762 Report a problem | ||
| 6/23/2026 | Listed for sale | $565,000+47.1%$166/sqft |
Source: Columbus and Central Ohio Regional MLS #226022762 Report a problem | ||
| 10/18/2005 | Sold | $384,200$113/sqft |
Source: Public Record Report a problem | ||
Public tax history
| Year | Property taxes | Tax assessment |
|---|---|---|
| 2025 | $8,299 +5.7% | $149,950 |
| 2024 | $7,848 +3.2% | $149,950 |
| 2023 | $7,603 -4.1% | $149,950 +24.6% |
| 2022 | $7,928 -1% | $120,330 |
| 2021 | $8,007 -0.6% | $120,330 |
| 2020 | $8,055 -0.1% | $120,330 +4% |
| 2019 | $8,066 +3.2% | $115,680 |
| 2018 | $7,820 +7.3% | $115,680 +15.4% |
| 2017 | $7,285 | $100,210 |
| 2016 | $7,285 +0.8% | $100,210 |
| 2015 | $7,227 +1.2% | $100,210 |
| 2014 | $7,139 +4.8% | $100,210 +4.1% |
| 2013 | $6,815 +1.1% | $96,250 |
| 2012 | $6,743 +9.5% | $96,250 |
| 2011 | $6,157 -15.6% | $96,250 -19.1% |
| 2010 | $7,297 +4.1% | $119,000 |
| 2009 | $7,010 +15.1% | $119,000 |
| 2008 | $6,092 +2.5% | $119,000 |
| 2007 | $5,943 +0.7% | $119,000 |
| 2006 | $5,901 +592.4% | $119,000 +529.6% |
| 2005 | $852 | $18,900 |
| 2004 | -- | -- |
| 2003 | $1,494 | $18,130 |
| 2002 | -- | $18,130 |
Find assessor info on the county website
Monthly payment
Est. payment
Payment breakdown
Explore the cost of this home by adjusting the details. Changes won't be saved.Climate risks
Neighborhood: 43082
Nearby schools
GreatSchools rating
- 8/10Alcott Elementary SchoolGrades: K-5Distance: 0.8 mi
- 7/10Genoa Middle SchoolGrades: 6-8Distance: 1.4 mi
- 6/10Westerville Central High SchoolGrades: 9-12Distance: 0.8 mi
- $515,0003 bd3 ba3.2k sqft6330 Grassmere Dr, Westerville, OH 43082Sold

- $475,0003 bd3 ba2.4k sqft6410 Grassmere Dr, Westerville, OH 43082Sold
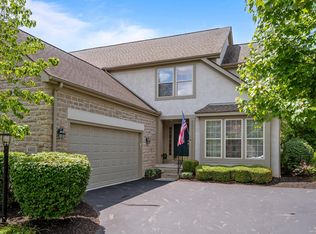
- $510,0003 bd3 ba2.4k sqft6333 Grassmere Dr, Westerville, OH 43082Sold

- $541,0003 bd2 ba2.4k sqft6304 Langton Cir, Westerville, OH 43082Off Market
- $505,0002 bd3 ba1.8k sqft6306 Langton Cir, Westerville, OH 43082Off Market
- $533,4003 bd3 ba2.4k sqft6310 Langton Cir, Westerville, OH 43082Off Market
- $475,0002 bd2 ba1.8k sqft6364 Grassmere Dr, Westerville, OH 43082Sold
- $596,5003 bd3 ba3.8k sqft6366 Grassmere Dr, Westerville, OH 43082Off Market
A local agent can set up tours, give advice and negotiate with sellers.
A local lender can help you make sure your offer is ready when you are.
Similar homes
- $675,0004 bd4 ba3.7k sqft7641 Milford Ave, Westerville, OH 43082For Sale
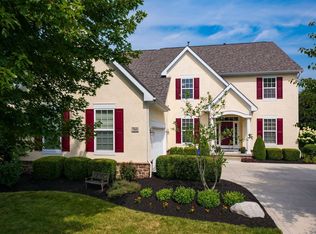
 MLS ID #226027499, Angelina L Fox-Smith, Coldwell Banker Realty. Columbus and Central Ohio Regional MLS
 - $610,0004 bd3 ba3.7k sqft6657 Springview Dr, Westerville, OH 43082For Sale
 MLS ID #226022436, Tracy T Keffer, Keller Williams Greater Cols. Columbus and Central Ohio Regional MLS
 - $625,0004 bd3 ba4.6k sqft5529 Ainsley Dr, Westerville, OH 43082For Sale
 MLS ID #226027450, Nichole Hankins, Berkshire Hathaway HS Pro Rlty. Columbus and Central Ohio Regional MLS
 - $614,9003 bd4 ba3k sqft6981 Upper Cambridge Way, Westerville, OH 43082For Sale
 MLS ID #226024723, Kathy M Kindell, RE/MAX Revealty. Columbus and Central Ohio Regional MLS
 - $548,9004 bd3 ba2.2k sqft5882 Nash Ave, Westerville, OH 43081For SaleMLS ID #226027823, Jennifer A Iler, Coldwell Banker Realty. Columbus and Central Ohio Regional MLS
- $624,9004 bd3 ba2.7k sqft4790 Sanctuary Dr, Westerville, OH 43082For SaleMLS ID #226006112, Joseph F Herban, Berkshire Hathaway HS Plus Rea. Columbus and Central Ohio Regional MLS
- $524,9994 bd3 ba2.6k sqft6035 Shreven Dr, Westerville, OH 43081For SaleMLS ID #226027469, Emily Durbin, Red 1 Realty. Columbus and Central Ohio Regional MLS
- $544,9004 bd3 ba3.3k sqft6399 Gossamer Ct, Westerville, OH 43081For SaleMLS ID #20260438, Katie Baumgart, e-Merge Real Estate Champions. KCBR
- $800,0005 bd5 ba4.1k sqft6961 Whitetail Ln, Westerville, OH 43082For SaleMLS ID #226024061, Craig Buehler, Coldwell Banker Realty. Columbus and Central Ohio Regional MLS
- $675,0003 bd3 ba3k sqft4735 Medalist Ct, Westerville, OH 43082For SaleMLS ID #226021055, Andrea L Philipsen, Home Central Realty. Columbus and Central Ohio Regional MLS
- $529,9994 bd4 ba3.8k sqft96 Chenango Dr, Powell, OH 43065For SaleMLS ID #226027705, Brad Winter, Engel & Volkers Real Estate Advisors. Columbus and Central Ohio Regional MLS
- $790,0005 bd4 ba4.7k sqft5695 Medallion Dr E, Westerville, OH 43082For SaleMLS ID #226011930, Margaret L Chudik, Coldwell Banker Realty. Columbus and Central Ohio Regional MLS
- $795,0004 bd4 ba2.7k sqft5887 Highland Hills Dr, Westerville, OH 43082For SaleMLS ID #226021412, Ebony Napier, Red 1 Realty. Columbus and Central Ohio Regional MLS
- $625,0005 bd4 ba4.3k sqft7301 Marrisey Loop, Galena, OH 43021For SaleMLS ID #226023656, Benjamin Thomas Hemmert, Howard Hanna Real Estate Svcs. Columbus and Central Ohio Regional MLS
- $579,0004 bd3 ba2.8k sqft9333 Auburn Ave, Powell, OH 43065For SaleMLS ID #226027270, Margaret M Fenters, Coldwell Banker Realty. Columbus and Central Ohio Regional MLS
- $599,0004 bd4 ba3.6k sqft6257 Presidential Gtwy, Columbus, OH 43231For SaleMLS ID #226018996, Virag Patel, e-Merge Real Estate Premium. Columbus and Central Ohio Regional MLS
- $550,0003 bd4 ba2.5k sqft7659 Johnstown Utica Rd, Johnstown, OH 43031For SaleMLS ID #226019324, Sam Cooper, Howard Hanna Real Estate Svcs. Columbus and Central Ohio Regional MLS
- $564,4994 bd4 ba3.3k sqft782 Odevene Way, Delaware, OH 43015For SaleMLS ID #226021109, Michael Bradley Gibson, Real of Ohio . Columbus and Central Ohio Regional MLS
- $459,0003 bd3 ba2.5k sqft6110 Foxmeadow Dr, Westerville, OH 43081For SaleMLS ID #226025031, Brad Winter, Engel & Volkers Real Estate Advisors. Columbus and Central Ohio Regional MLS
- $569,9004 bd3 ba2.8k sqft635 Sandhill Ct, Delaware, OH 43015For SaleMLS ID #226022614, Beth Fisher, Howard Hanna Real Estate Services. Columbus and Central Ohio Regional MLS
