Skip main navigation
Off market
  • $1,038,400

    6374-78 Highway 61 W, Lutsen, MN 55612

    6beds
    3,600sqft
    Single Family Residence
    Built in 1964
    4.81 Acres Lot
    $1,038,400 Zestimate®
    $288/sqft
    $-- Estimated rent

    Home value

    $1,038,400

    $862,000 - $1.29M

    Not available

    Zestimate® history
    Loading
    Loading...

    Owner options

    List your home for rent

    Find your next renter with Zillow Rental Manager. Plus, with online applications, you can quickly screen prospective tenants – for free.

    Learn more
    Refinance and save

    $6,327/mo

    Est. payment

    Refinancing to a lower rate could help reduce your monthly payments and save thousands over the life of the loan.

    See today's rates

    $6,327/mo

    Est. payment

    Explore your selling options

    Work with a Zillow partner agent

    Leverage their expertise and Zillow's premium Showcase listings to get your home seen by more buyers.

    Get started

    List with your own agent

    Get your home in front of millions of buyers by listing it on Zillow.

    Learn how to do it

    Sell it yourself

    Take full control of how buyers see your home on Zillow by listing For Sale by Owner (FSBO).

    List your home

    What's special

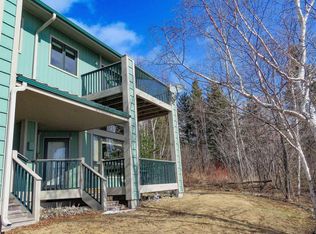
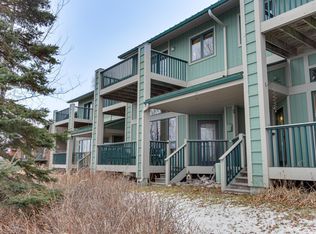
    Step inside the Four Seasons Guest House on Lake Superior! There are 3 units in one building and 3 bedrooms and 2 bathrooms in the other...along with astounding and endless Lake Superior views. Currently all units are income-producing long-term rentals, but have excellent potential as short-term rental units to maximize income. The 3-bedroom main house can be used as owner’s home, with 3 rental units located in the Guest House. Or...rent all out as one would see fit. Solid buildings make for quiet interiors. Brand-new septic system! Property includes a 4-acre rear parcel with Lake Superior views and driveway already in. Located near ski hill, championship Superior National Golf Course, Superior Hiking Trail, Gitchi-Gami Bike Trail (which literally runs right by the front of the buildings!), restaurants, shops and art galleries. Whether you’re looking for a business opportunity or a new lifestyle, find it here on the big lake! Call today for more information.

    This property is off market, which means it's not currently listed for sale or rent on Zillow. This may be different from what's available on other websites or public sources.

    Zillow last checked:

    Listing updated:

    Listed by:

    Linda Garrity 218-370-8313,

    Red Pine Realty

    Bought with:

    Nancy Iverson, MN 20581454

    TimberWolff Realty LLC

    Source: Lake Superior Area Realtors as distributed by MLS GRID,MLS#: 6080025MLS Logo

    Facts & features

    Interior

    Bedrooms & bathrooms
    • Bedrooms: 6
    • Bathrooms: 5
    • Full bathrooms: 4
    • 3/4 bathrooms: 1
    • Main level bedrooms: 1
    Primary bedroom
    • Description: Awaken to amazing views of rolling waves!
    • Level: Upper
    • Area: 180 Square Feet
    • Dimensions: 12 x 15
    Bedroom
    • Description: Guest House, LL Apartment
    • Level: Lower
    • Area: 180 Square Feet
    • Dimensions: 12 x 15
    Bedroom
    • Description: Guest bedroom or office
    • Level: Upper
    • Area: 172.5 Square Feet
    • Dimensions: 11.5 x 15
    Bedroom
    • Description: Lake side bedroom
    • Level: Lower
    • Area: 200 Square Feet
    • Dimensions: 10 x 20
    Bathroom
    • Description: Full bath and a window to the lake.
    • Level: Upper
    • Area: 56 Square Feet
    • Dimensions: 7 x 8
    Bathroom
    • Description: 3/4 bath within guest bedroom
    • Level: Lower
    • Area: 38.5 Square Feet
    • Dimensions: 5.5 x 7
    Dining room
    • Description: Big lake views while dining
    • Level: Upper
    • Area: 225 Square Feet
    • Dimensions: 15 x 15
    Family room
    • Description: Spacious room for fun & games.
    • Level: Lower
    • Area: 308 Square Feet
    • Dimensions: 11 x 28
    Kitchen
    • Description: Guest House LL Apartment
    • Level: Lower
    • Area: 96 Square Feet
    • Dimensions: 8 x 12
    Kitchen
    • Description: Large enough to share the cooking duties!
    • Level: Upper
    • Area: 120 Square Feet
    • Dimensions: 8 x 15
    Living room
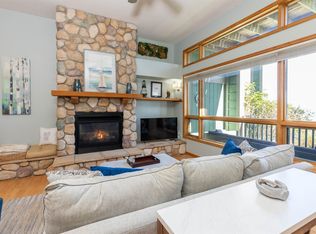
    • Description: Picture windows to the lake in this open space with Lodi fireplace.
    • Level: Upper
    • Area: 322 Square Feet
    • Dimensions: 14 x 23
    Living room
    • Description: Guest House, LL Apartment
    • Level: Lower
    • Area: 195 Square Feet
    • Dimensions: 13 x 15
    Heating
    • Baseboard, Fireplace(s), Electric
    Cooling
    • None
    Appliances
    • Included: Water Heater-Electric, Dishwasher, Range, Refrigerator
    • Laundry: Washer Hookup
    Features
    • Ceiling Fan(s), Natural Woodwork, Beamed Ceilings
    • Windows: Wood Frames
    • Has basement: Yes
    • Number of fireplaces: 1
    • Fireplace features: Wood Burning
    Interior area
    • Total interior livable area: 3,600 sqft
    • Finished area above ground: 3,600
    • Finished area below ground: 0

    Property

    Parking
    • Total spaces: 2
    • Parking features: Off Street, Asphalt, Attached
    • Attached garage spaces: 2
    • Has uncovered spaces: Yes
    Features
    • Exterior features: Balcony, Water Feature
    • Has view: Yes
    • View description: Lake Superior
    • Has water view: Yes
    • Water view: Lake Superior
    • Waterfront features: Lake Superior, Waterfront Access(Private), Shoreline Characteristics(Rocky)
    • Body of water: Lake Superior
    • Frontage length: 215
    Lot
    • Size: 4.81 Acres
    • Dimensions: 232' x 83'
    • Features: Accessible Shoreline, Additional Land Available, Irregular Lot, Some Trees, Many Trees, Telephone
    • Residential vegetation: Partially Wooded, Heavily Wooded
    Details
    • Parcel number: 270700015; 270700010

    Construction

    Type & style
    • Home type: SingleFamily
    • Architectural style: Other
    • Property subtype: Single Family Residence
    Materials
    • Block, Wood, Concrete Block, Frame/Wood
    • Foundation: Concrete Perimeter
    • Roof: Rolled/Hot Mop
    Condition
    • Previously Owned
    • Year built: 1964

    Utilities & green energy

    • Electric: Arrowhead Electric
    • Sewer: Private Sewer
    • Water: Private
    • Utilities for property: Phone Connected

    Community & HOA

    HOA
    • Services included: None
    Location
    • Region: Lutsen

    Financial & listing details

    • Price per square foot: $288/sqft
    • Annual tax amount: $5,127
    • Date on market: 8/3/2025
    • Cumulative days on market: 110 days
    • Listing terms: Cash,Conventional

    Price history

    DateEventPrice
    6/28/2019Sold$373,000$104/sqft
    Source: Lake Superior Area Realtors as distributed by MLS GRID #6080025 Report a problem

    Public tax history

    Tax history is unavailable.

    Neighborhood: 55612

    Nearby schools

    GreatSchools rating
    Get pre-qualified for a loan
    At Zillow Home Loans, we can pre-qualify you in as little as 5 minutes with no impact to your credit score.

    An equal housing lender. NMLS #10287.