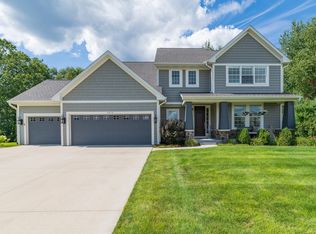
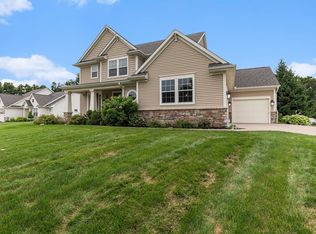
Welcome! Nestled on a .65 acre lot, this home offers a combination of space, comfort, and style, making it an ideal choice for buyer's with a desire for quality and function. Upon entering , you will instantly notice design elements that sets the tone for the rest of the house. The open concept floor plan seamlessly connects the living, dining, and kitchen areas, creating a perfect flow for both entertaining and everyday living. Abundance of natural light floods through the large windows creates a warm and inviting atmosphere, while the neutral color scheme throughout allows for personal touches and customization.Spacious living room features a gas fireplace, custom built-ins and offers plenty of room for relaxation and quality time with family and friends. The adjacent dining area is perfect for hosting dinner parties or enjoying casual meals, plus convenient access to the deck through the sliding glass doors.The heart of the home, the kitchen, is a chef's dream come true. Boasting an abundance of sleek cabinetry, walk-in pantry, granite countertops, tile backsplash and top-of-the-line stainless steel appliances, this space is both practical and stylish. The center island offers additional counter space for meal preparation, and breakfast bar seating provides a casual dining option.The main level also includes a well-appointed home office with extensive custom cabinetry. Perfect space for those who work remotely or require a dedicated workspace. Nicely appointed mud room, huge coat closet and half bath complete the main level. As you make your way upstairs, you will discover a spacious primary suite, designed with relaxation in mind. This generously sized bedroom features a tray ceiling, a large walk-in closet, and an ensuite bathroom complete with a soaking tub, a spacious shower, and dual vanities. Three additional bedrooms on the second level provide ample space and they share a large full bathroom with separate vanity & tub areas.The walkout level of this home offers even more versatility and entertainment options. Fully finished, this area features a recreation room, with gorgeous built- ins, and a custom bar with microwave, full size refrigerator, dishwasher, & sink. There is a flex room that would work well as a home gym or hobby space. Your guests are sure to feel completely pampered while enjoying the large walkout level guest suite with nearby full bath. This additional space is perfect for hosting gatherings, providing a welcoming retreat for extended family and friends.This home offers convenience and accessibility to a wide range of amenities. Award winning Portage schools, shopping, & restaurants are just a short drive away. The neighborhood is connected to the Portage bike trail offering miles of paved paths. This beautiful home offers the perfect combination of luxury and functionality. With its well-designed interiors, and prime location, it presents an incredible opportunity to own a dream home in a vibrant and welcoming community. Don't miss out on the chance to make this extraordinary property your own. Schedule a showing today !
Sold
Zillow last checked:
Listing updated:
Bought with:
Rick A Crepas, 6501282261
Jaqua, REALTORS
Source: MichRIC,MLS#: 24005455
Price history
| Date | Event | Price |
|---|---|---|
| 3/15/2024 | Sold | $720,000+2.9%$205/sqft |
Source:  MichRIC #24005455 Report a problem MichRIC #24005455 Report a problem | ||
| 2/4/2024 | Pending sale | $700,000$199/sqft |
Source: MichRIC #24005455 Report a problem | ||
| 2/1/2024 | Listed for sale | $700,000+36.9%$199/sqft |
Source: MichRIC #24005455 Report a problem | ||
| 6/29/2018 | Sold | $511,356+2.3%$146/sqft |
Source: Agent Provided Report a problem | ||
| 3/12/2018 | Listed for sale | $499,900$142/sqft |
Source: American Village Builders LLC #17033117 Report a problem | ||


Get a cash offer in 3 minutes
Find out how much your home could sell for in as little as 3 minutes with a no-obligation cash offer.
Estimated market value
$740,500
