Step into luxury with this stunning custom-built home offering 6 bedrooms, 5.5 baths, and exceptional craftsmanship throughout. Meticulously maintained and loaded with high-end upgrades, this one-of-a-kind property blends elegance, comfort, and cutting-edge technology in every detail.
From the moment you enter the grand two-story foyer with soaring ceilings, you'll appreciate the spacious open design and upscale finishes. The impressive living area flows seamlessly into a chef's dream kitchen featuring premium Thermador and Bosch appliances, custom cabinetry, and an additional prep kitchen complete with its own full appliance package including oven, microwave, and dishwasher--perfect for entertaining or preparing large gatherings with ease. The luxurious main floor primary suite is truly a private retreat, offering a spa-inspired bath with heated flooring and an oversized walk-in closet. The main level also features a dedicated office, beautiful sunroom filled with natural light, and incredible smart home automation upgrades totaling approximately $75,000, including smartphone-controlled temperature settings, security arm/disarm features, and in-wall speaker systems throughout the living room, kitchen, sunroom, master bath, basement, and home theater.
Upstairs you'll find three spacious bedrooms with attached baths along with a versatile loft area overlooking the stunning main living space. The finished lower level is designed for entertaining and relaxation with two additional bedrooms, a full bath, a complete wet bar, and an incredible home theater featuring movie screen and premium audio system.
Outdoor living is equally impressive with a professionally designed patio and fire pit area, perfect for enjoying evenings outdoors. Additional exterior highlights include a smartphone-controlled underground sprinkler system and maintenance-free gutter covers.
This extraordinary home offers the perfect combination of luxury, technology, and thoughtful design in absolutely move-in ready condition. A rare opportunity for the buyer seeking high-end living with every modern convenience imaginable.
Active
Price cut: $49.1K (6/9)
$1,350,000
4010 Hollow Wood Dr, Portage, MI 49024
6beds
4,960sqft
Single Family Residence
Built in 2023
0.57 Acres Lot
$1,290,200 Zestimate®
$272/sqft
$60/mo HOA
What's special
Exceptional craftsmanship throughoutDedicated officeFire pit areaUpscale finishesSmartphone-controlled underground sprinkler systemMaintenance-free gutter coversSmartphone-controlled temperature settings
- 83 days |
- 942 |
- 22 |
Zillow last checked:
Listing updated:
Listed by:
JoAnne Potts 269-217-5666,
Chuck Jaqua, REALTOR 269-381-7653
Source: MichRIC,MLS#: 26024674
Facts & features
Interior
Bedrooms & bathrooms
- Bedrooms: 6
- Bathrooms: 6
- Full bathrooms: 5
- 1/2 bathrooms: 1
- Main level bedrooms: 1
Primary bedroom
- Level: Main
Bedroom 2
- Level: Upper
Bedroom 3
- Level: Upper
Bedroom 4
- Level: Upper
Bedroom 5
- Level: Lower
Primary bathroom
- Level: Main
Bathroom 1
- Level: Main
Bathroom 2
- Level: Main
Bathroom 3
- Level: Upper
Bathroom 4
- Level: Upper
Bathroom 5
- Level: Lower
Other
- Level: Lower
Den
- Level: Main
Dining area
- Level: Main
Family room
- Level: Upper
Kitchen
- Level: Main
Laundry
- Level: Main
Living room
- Level: Main
Media room
- Level: Lower
Recreation
- Level: Lower
Heating
- Forced Air
Cooling
- Central Air
Appliances
- Included: Cooktop, Dishwasher, Disposal, Dryer, Microwave, Range, Refrigerator, Washer, Water Softener Owned
- Laundry: Laundry Room, Main Level, Other
Features
- Ceiling Fan(s), Center Island, Eat-in Kitchen, Pantry
- Flooring: Tile, Wood
- Windows: Storms, Screens, Window Treatments
- Basement: Daylight,Full
- Number of fireplaces: 1
- Fireplace features: Living Room
Interior area
- Total structure area: 3,571
- Total interior livable area: 4,960 sqft
- Finished area below ground: 0
Video & virtual tour
Property
Parking
- Total spaces: 3
- Parking features: Attached, Garage Door Opener
- Garage spaces: 3
Features
- Stories: 2
Lot
- Size: 0.57 Acres
- Dimensions: 107' x 170' x 136' x 222'
- Features: Cul-De-Sac
Details
- Parcel number: 1006732048O
Construction
Type & style
- Home type: SingleFamily
- Architectural style: Traditional
- Property subtype: Single Family Residence
Materials
- Brick, Vinyl Siding
- Roof: Composition
Condition
- New construction: No
- Year built: 2023
Utilities & green energy
- Sewer: Public Sewer
- Water: Public
- Utilities for property: Cable Available, Natural Gas Connected, Cable Connected
Community & HOA
HOA
- Has HOA: Yes
- Services included: Other
- HOA fee: $60 monthly
Location
- Region: Portage
Financial & listing details
- Price per square foot: $272/sqft
- Tax assessed value: $431,400
- Annual tax amount: $19,413
- Date on market: 5/26/2026
- Listing terms: Cash,Conventional
- Road surface type: Paved
Estimated market value
$1,290,200
$1.23M - $1.35M
$5,191/mo
Price history
| Date | Event | Price |
|---|---|---|
| 6/9/2026 | Price change | $1,350,000-3.5%$272/sqft |
Source:  MichRIC #26024674 Report a problem MichRIC #26024674 Report a problem | ||
| 5/26/2026 | Listed for sale | $1,399,125+1829.8%$282/sqft |
Source: MichRIC #26024674 Report a problem | ||
| 10/12/2021 | Listing removed | -- |
Source:  Realcomp II #66021013189 Report a problem Realcomp II #66021013189 Report a problem | ||
| 4/21/2021 | Price change | $72,500-92.6%$15/sqft |
Source: MichRIC #21013189 Report a problem | ||
| 3/30/2021 | Pending sale | $984,100$198/sqft |
Source: MichRIC #21010139 Report a problem | ||
| 3/30/2021 | Listed for sale | $984,100$198/sqft |
Source: MichRIC #21010139 Report a problem | ||
Public tax history
| Year | Property taxes | Tax assessment |
|---|---|---|
| 2025 | -- | $428,100 -0.6% |
| 2024 | -- | $430,900 +208.4% |
| 2023 | -- | $139,700 +226.4% |
| 2022 | -- | $42,800 +7.8% |
| 2021 | -- | $39,700 +14.7% |
| 2020 | -- | $34,600 +22.7% |
| 2018 | -- | $28,200 |
| 2017 | -- | $28,200 -13.2% |
| 2016 | -- | $32,500 |
| 2015 | -- | $32,500 |
| 2014 | -- | $32,500 |
| 2013 | -- | $32,500 |
| 2012 | -- | $32,500 |
Find assessor info on the county website
Monthly payment
Est. payment
Payment breakdown
Explore the cost of this home by adjusting the details. Changes won't be saved.Climate risks
Neighborhood: 49024
Nearby schools
GreatSchools rating
- 7/10Amberly Elementary SchoolGrades: PK-5Distance: 0.8 mi
- 8/10Portage West Middle SchoolGrades: 6-8Distance: 1 mi
- 6/10Portage Northern High SchoolGrades: 9-12Distance: 2 mi
- $689,1004 bd4 ba3.4k sqft4000 Hollow Wood Dr, Portage, MI 49024Off Market

- $1,037,8005 bd5 ba-- sqft4026 Hollow Wood Dr, Portage, MI 49024Off Market
- $650,0005 bd5 ba3.8k sqft4030 Hollow Wood Dr, Portage, MI 49024Sold
- $710,0005 bd5 ba4k sqft6400 Talisker Ct, Portage, MI 49024Off Market
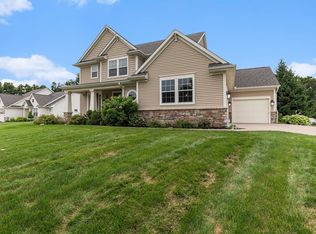
- $814,6005 bd4 ba-- sqft4011 Hollow Wood Dr, Portage, MI 49024Off Market
- $949,0005 bd5 ba4.4k sqft3995 Hollow Wood Dr, Portage, MI 49024Sold
- $720,0005 bd4 ba3.5k sqft6376 Talisker Ct, Portage, MI 49024Sold
- $949,0005 bd4 ba-- sqft3995 Hollow Wood Dr, Portage, MI 49024Sold
A local agent can set up tours, give advice and negotiate with sellers.
Similar homes
- $1,300,0004 bd5 ba4.2k sqft2246 Shelter Pointe Dr, Kalamazoo, MI 49008For Sale

 MLS ID #26042378, JoAnne Potts, Chuck Jaqua, REALTOR. MichRIC
 - $725,0005 bd5 ba4.2k sqft4019 Tullymore Pointe, Portage, MI 49024For Sale
 MLS ID #26033831, Kerry L Keefer Fischer, Five Star Real Estate. MichRIC
 - $--5 bd3 ba3.2k sqft8204 Greenfield Shores Dr, Scotts, MI 49088Auction
 Auction.com 2
 - $1,179,0005 bd4 ba3.6k sqft9929 W P Ave, Kalamazoo, MI 49009For Sale
 MLS ID #26039318, David T Molnar, recreyate. MichRIC
 - $1,159,0005 bd3 ba3.2k sqft434 W Crooked Lake Dr, Kalamazoo, MI 49009For SaleMLS ID #26021507, JoAnne Potts, Chuck Jaqua, REALTOR. MichRIC
- $770,4004 bd4 ba4.6k sqft1628 Whites Rd, Kalamazoo, MI 49008Off Market
- $789,0005 bd4 ba3.6k sqft60887 Valley View Blvd, Mattawan, MI 49071For SaleMLS ID #26042401, Kalli L Overmyer, Five Star Real Estate. MichRIC
- $899,8125 bd6 ba6.7k sqft7129 Lakeridge Pl, Kalamazoo, MI 49009For SaleMLS ID #26038593, Philip N Copeland, Grey House Market Real Estate. MichRIC
- $734,7506 bd5 ba5.6k sqft9354 Stratford Woods Trl, Kalamazoo, MI 49009For SaleMLS ID #26041801, Tim Brent, eXp Realty LLC. MichRIC
- $1,150,0004 bd5 ba4.8k sqft1405 Long Rd, Kalamazoo, MI 49008For SaleMLS ID #26026111, Chris T Adrian, Adrian Real Estate. MichRIC
- $925,0005 bd5 ba5.1k sqft8475 Parkstone Ter, Mattawan, MI 49071For SaleMLS ID #26040464, Joyce A Vos, Chuck Jaqua, REALTOR. MichRIC
- $730,0006 bd4 ba4.8k sqft8777 Maricopa Trl, Kalamazoo, MI 49009For SaleMLS ID #26034930, JoAnne Potts, Chuck Jaqua, REALTOR. MichRIC
- $719,9004 bd3 ba3.4k sqft5927 Boxthorn Trl, Kalamazoo, MI 49009For SaleMLS ID #26041025, Bryant D Stuut, Next Realty Group. MichRIC
- $775,0005 bd5 ba4.2k sqft8800 W South Ave, Schoolcraft, MI 49087For SaleMLS ID #26041524, Greg S Miller, Berkshire Hathaway HomeServices MI. MichRIC
- $1,350,0005 bd3 ba3.2k sqft16470 E Ts Ave, Fulton, MI 49052For SaleMLS ID #26026786, Steve C Gagnon, eXp Realty LLC. MichRIC
- $845,0006 bd5 ba5.3k sqft22873 Cherry Hill Ct, Mattawan, MI 49071For SaleMLS ID #26034209, Kathy L Barnitz, Chuck Jaqua, REALTOR. MichRIC
- $1,350,0003 bd2 ba2.9k sqft15665 Portage Rd, Vicksburg, MI 49097For SaleMLS ID #26009247, Dan Bauer, eXp Realty LLC. MichRIC
- $810,0004 bd3 ba3.6k sqft8537 2nd St, Mattawan, MI 49071For SaleMLS ID #26040544, Suzanne Sloan, Five Star Real Estate. MichRIC
- $712,0004 bd4 ba4.4k sqft9600 Andes Ave, Kalamazoo, MI 49009For SaleMLS ID #26039652, JoAnne Potts, Chuck Jaqua, REALTOR. MichRIC
- $1,250,0004 bd4 ba5k sqft15311 S Barton Lake Dr, Vicksburg, MI 49097For SaleMLS ID #26028067, Steve M Schreuder, Jaqua, REALTORS. MichRIC
