Welcome to your dream home at 638 E Princeton Ct! This stunning Silver Oaks gem showcases a sophisticated open-concept main level that invites you in with gleaming hardwood floors and soaring cathedral ceilings. The chef's kitchen is an entertainer's paradise-Silestone counters, expansive island, abundant cabinetry, and stainless steel appliances (2020), seamlessly flowing to the deck for effortless alfresco BBQs. Upstairs, discover three bright, comfortable bedrooms-including a luxurious primary suite complete with walk-in closet-plus a beautifully remodeled hall bath (2024) and primary bath (2025). But wait-there's more! The finished lower level adds serious value with a second family room, an additional bedroom, and storage space-perfect for guests, games, or home office needs. Step outside to your serene backyard sanctuary-no rear neighbors and literally steps away from the park. Ideal for family fun or peaceful relaxation. Located in a top-rated school district and close to everything you need-shopping, dining, Metra, and major commuter routes.
Closed
$355,000
638 E Princeton Ct, Round Lake Beach, IL 60073
4beds
2,032sqft
Single Family Residence
Built in 1994
5,662 Square Feet Lot
$370,700 Zestimate®
$175/sqft
$3,021 Estimated rent
Home value
$370,700
$334,000 - $411,000
$3,021/mo
Zestimate® history
Owner options
List your home for rent
$3,021/mo
Rent Zestimate®
Find your next renter with Zillow Rental Manager. Plus, with online applications, you can quickly screen prospective tenants – for free.
$3,021/mo
Rent Zestimate®
Refinance and save
$2,701/mo
Est. payment
Refinancing to a lower rate could help reduce your monthly payments and save thousands over the life of the loan.
$2,701/mo
Est. payment
Explore your selling options
Work with a Zillow partner agent
Leverage their expertise and Zillow's premium Showcase listings to get your home seen by more buyers.
Get startedList with your own agent
Get your home in front of millions of buyers by listing it on Zillow.
Learn how to do itSell it yourself
Take full control of how buyers see your home on Zillow by listing For Sale by Owner (FSBO).
List your homeWhat's special
Zillow last checked:
Listing updated:
Listed by:
Jessica Pluda 847-721-7086,
Berkshire Hathaway HomeServices Starck Real Estate,
Aaron Pluda 847-815-2949,
Berkshire Hathaway HomeServices Starck Real Estate
Bought with:
Taylor O'Neill
Real Broker, LLC
Source: MRED as distributed by MLS GRID,MLS#: 12367210
Facts & features
Interior
Bedrooms & bathrooms
- Bedrooms: 4
- Bathrooms: 3
- Full bathrooms: 2
- 1/2 bathrooms: 1
Rooms
- Room types: No additional rooms
Primary bedroom
- Features: Flooring (Carpet), Bathroom (Full)
- Level: Second
- Area: 198 Square Feet
- Dimensions: 18X11
Bedroom 2
- Features: Flooring (Carpet)
- Level: Second
- Area: 170 Square Feet
- Dimensions: 17X10
Bedroom 3
- Features: Flooring (Carpet)
- Level: Second
- Area: 120 Square Feet
- Dimensions: 12X10
Bedroom 4
- Features: Flooring (Carpet)
- Level: Basement
- Area: 110 Square Feet
- Dimensions: 11X10
Dining room
- Features: Flooring (Hardwood)
- Level: Main
- Area: 84 Square Feet
- Dimensions: 14X6
Family room
- Features: Flooring (Carpet)
- Level: Basement
- Area: 391 Square Feet
- Dimensions: 23X17
Kitchen
- Features: Kitchen (Island, Updated Kitchen), Flooring (Hardwood)
- Level: Main
- Area: 180 Square Feet
- Dimensions: 18X10
Laundry
- Features: Flooring (Hardwood)
- Level: Main
- Area: 40 Square Feet
- Dimensions: 8X5
Living room
- Features: Flooring (Hardwood)
- Level: Main
- Area: 182 Square Feet
- Dimensions: 14X13
Heating
- Natural Gas
Cooling
- Central Air
Appliances
- Included: Range, Microwave, Dishwasher, Refrigerator, Disposal, Stainless Steel Appliance(s)
- Laundry: Main Level, In Unit
Features
- Vaulted Ceiling(s), Built-in Features
- Flooring: Hardwood, Carpet
- Windows: Screens
- Basement: Finished,Full
- Attic: Unfinished
Interior area
- Total structure area: 2,032
- Total interior livable area: 2,032 sqft
- Finished area below ground: 549
Property
Parking
- Total spaces: 2
- Parking features: Asphalt, Garage Door Opener, On Site, Garage Owned, Attached, Garage
- Attached garage spaces: 2
- Has uncovered spaces: Yes
Accessibility
- Accessibility features: No Disability Access
Features
- Stories: 2
- Patio & porch: Deck
- Fencing: Fenced
Lot
- Size: 5,662 Square Feet
- Dimensions: 39X33X74X55X104
- Features: Cul-De-Sac, Backs to Public GRND, Backs to Open Grnd
Details
- Additional structures: None
- Parcel number: 06094060020000
- Special conditions: Corporate Relo
Construction
Type & style
- Home type: SingleFamily
- Architectural style: Traditional
- Property subtype: Single Family Residence
Materials
- Vinyl Siding
- Roof: Asphalt
Condition
- New construction: No
- Year built: 1994
Utilities & green energy
- Sewer: Public Sewer
- Water: Public
Community & HOA
Community
- Features: Park, Curbs, Sidewalks, Street Lights, Street Paved
- Subdivision: Silver Oaks
HOA
- Services included: None
Location
- Region: Round Lake Beach
Financial & listing details
- Price per square foot: $175/sqft
- Tax assessed value: $278,433
- Annual tax amount: $8,362
- Date on market: 6/18/2025
- Listing terms: Conventional
- Ownership: Fee Simple
Price history
| Date | Event | Price |
|---|---|---|
| 7/28/2025 | Sold | $355,000+1.5%$175/sqft |
Source:  MRED as distributed by MLS GRID #12367210 Report a problem MRED as distributed by MLS GRID #12367210 Report a problem | ||
| 6/18/2025 | Listed for sale | $349,900+118.7%$172/sqft |
Source: MRED as distributed by MLS GRID #12367210 Report a problem | ||
| 4/5/2001 | Sold | $160,000+19.4%$79/sqft |
Source: Public Record Report a problem | ||
| 10/13/1998 | Sold | $134,000+55.2%$66/sqft |
Source: Public Record Report a problem | ||
| 3/4/1994 | Sold | $86,333$42/sqft |
Source: Public Record Report a problem | ||
Public tax history
| Year | Property taxes | Tax assessment |
|---|---|---|
| 2024 | $9,040 +7.8% | $99,549 +7.3% |
| 2023 | $8,387 +18.1% | $92,802 +13.2% |
| 2022 | $7,104 +3.5% | $81,995 +21.8% |
| 2021 | $6,860 -3.5% | $67,302 +11.2% |
| 2020 | $7,112 -0.9% | $60,517 +4.1% |
| 2019 | $7,180 +2.8% | $58,161 +4.5% |
| 2018 | $6,987 | $55,638 +2.7% |
| 2017 | $6,987 +5.2% | $54,154 +4.2% |
| 2016 | $6,643 +8.9% | $51,961 +7.1% |
| 2015 | $6,103 +4.6% | $48,530 +8% |
| 2014 | $5,832 +8.7% | $44,932 -0.5% |
| 2012 | $5,366 -14.3% | $45,148 -23.1% |
| 2011 | $6,261 -3.4% | $58,746 -11.6% |
| 2010 | $6,480 +4.3% | $66,455 -5% |
| 2009 | $6,215 +10.6% | $69,916 +4% |
| 2008 | $5,620 +0% | $67,243 +3% |
| 2006 | $5,617 +4% | $65,304 |
| 2005 | $5,401 +5.9% | -- |
| 2004 | $5,100 +14.4% | -- |
| 2003 | $4,458 +3.3% | -- |
| 2002 | $4,318 +4.8% | -- |
| 2001 | $4,121 -0.2% | $47,721 +0.8% |
| 2000 | $4,130 | $47,342 |
Find assessor info on the county website
Neighborhood: 60073
Nearby homes
- $313,0003 bd2 ba1.5k sqft642 E Princeton Ct, Round Lake Beach, IL 60073Off Market
- $347,2003 bd2 ba1.5k sqft636 E Princeton Ct, Round Lake Beach, IL 60073Off Market
- $358,2003 bd2 ba1.8k sqft634 E Princeton Ct, Round Lake Beach, IL 60073Off Market
- $380,0004 bd3 ba2k sqft635 E Princeton Ct, Round Lake Beach, IL 60073For Sale
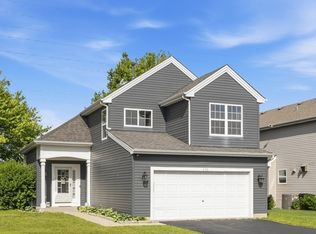
- $337,0003 bd3 ba1.5k sqft643 E Princeton Ct, Round Lake Beach, IL 60073Off Market
- $346,9003 bd2 ba1.5k sqft660 E Princeton Ct, Round Lake Beach, IL 60073Off Market
- $329,9002 bd2 ba1.4k sqft647 E Princeton Ct, Round Lake Beach, IL 60073For Sale
- $375,5004 bd3 ba1.8k sqft639 E Princeton Ct, Round Lake Beach, IL 60073Off Market
Nearby schools
GreatSchools rating
- 7/10William L Thompson SchoolGrades: PK-5Distance: 1.6 mi
- 5/10Peter J Palombi SchoolGrades: 6-8Distance: 1.5 mi
- 8/10Grayslake North High SchoolGrades: 9-12Distance: 1.4 mi
Schools provided by the listing agent
- Elementary: William L Thompson School
- Middle: Peter J Palombi School
- High: Grayslake North High School
- District: 41
Source: MRED as distributed by MLS GRID. This data may not be complete. We recommend contacting the local school district to confirm school assignments for this home.
Get a cash offer in 3 minutes
Find out how much your home could sell for in as little as 3 minutes with a no-obligation cash offer.
Estimated market value
$370,700
Get a cash offer in 3 minutes
Find out how much your home could sell for in as little as 3 minutes with a no-obligation cash offer.
Estimated market value
$370,700
- Illinois
- Lake County
- Round Lake Beach
- 60073
- 638 E Princeton Ct
Nearby cities
Nearby zip codes
Other Round Lake Beach Topics
- Apartments for Rent in 60073
- Houses for Sale in 60073
- Houses for Rent in 60073
- 60073 Real Estate
- Round Lake Beach Condos
- Houses for Sale in Round Lake Beach
- Newest Listings in Round Lake Beach
- Round Lake Beach Home Values
- Round Lake Beach Real Estate Agents
- Round Lake Beach Refinance
- Round Lake Beach Mortgage Rates
