Step inside this charming home in Round Lake Beach, where an open floor plan welcomes you with abundant natural light. The spacious eat-in kitchen offers plenty of cabinetry and room to gather. Upstairs, the bedrooms are generously sized, with well-appointed closets, and the bathrooms have been elegantly renovated. The finished basement, along with a beautiful deck and serene yard, provides the perfect blend of relaxation and entertainment. The home is also zoned to the highly rated Lake Villa School District. Don't miss this exceptional opportunity-make this dream home yours today
Contingent
$329,900
647 E Princeton Ct, Round Lake Beach, IL 60073
2beds
1,498sqft
:
Get pre-qualified$2,411/mo
Single Family Residence
Built in 1993
7,405 Square Feet Lot
$-- Zestimate®
$220/sqft
$-- HOA
What's special
Finished basementAbundant natural lightSpacious eat-in kitchenOpen floor planSerene yardPlenty of cabinetryBeautiful deck
- 28 days |
- 859 |
- 103 |
Likely to sell faster than
Zillow last checked:
Listing updated:
Listed by:
Christopher Paul (224)699-5002,
Redfin Corporation
Source: MRED as distributed by MLS GRID,MLS#: 12684658
Facts & features
Interior
Bedrooms & bathrooms
- Bedrooms: 2
- Bathrooms: 2
- Full bathrooms: 1
- 1/2 bathrooms: 1
Rooms
- Room types: Eating Area, Loft
Primary bedroom
- Features: Flooring (Luxury Vinyl)
- Level: Second
- Area: 228 Square Feet
- Dimensions: 19X12
Bedroom 2
- Features: Flooring (Luxury Vinyl)
- Level: Second
- Area: 120 Square Feet
- Dimensions: 12X10
Dining room
- Features: Flooring (Luxury Vinyl)
- Level: Main
- Area: 126 Square Feet
- Dimensions: 14X9
Eating area
- Features: Flooring (Luxury Vinyl)
- Level: Main
- Area: 77 Square Feet
- Dimensions: 11X7
Family room
- Features: Flooring (Vinyl)
- Level: Basement
- Area: 210 Square Feet
- Dimensions: 21X10
Kitchen
- Features: Kitchen (Eating Area-Breakfast Bar, Updated Kitchen), Flooring (Luxury Vinyl)
- Level: Main
- Area: 121 Square Feet
- Dimensions: 11X11
Laundry
- Features: Flooring (Luxury Vinyl)
- Level: Main
- Area: 54 Square Feet
- Dimensions: 9X6
Living room
- Features: Flooring (Luxury Vinyl)
- Level: Main
- Area: 216 Square Feet
- Dimensions: 18X12
Loft
- Features: Flooring (Luxury Vinyl)
- Level: Second
- Area: 170 Square Feet
- Dimensions: 17X10
Heating
- Natural Gas, Forced Air
Cooling
- Central Air
Appliances
- Included: Range, Microwave, Dishwasher, Refrigerator, Disposal
- Laundry: Main Level, Gas Dryer Hookup
Features
- Vaulted Ceiling(s), Walk-In Closet(s)
- Doors: Sliding Doors, 36" Minimum Entry Door
- Windows: Aluminum Frames
- Basement: Finished,Full
- Attic: Pull Down Stair,Unfinished
Interior area
- Total structure area: 0
- Total interior livable area: 1,498 sqft
Video & virtual tour
Property
Parking
- Total spaces: 2
- Parking features: Garage Door Opener, Yes, Garage Owned, Attached, Garage
- Attached garage spaces: 2
- Has uncovered spaces: Yes
Accessibility
- Accessibility features: No Disability Access
Features
- Stories: 2
- Patio & porch: Deck
Lot
- Size: 7,405 Square Feet
- Dimensions: 65X109X66X119
Details
- Parcel number: 06094060080000
- Special conditions: None
- Other equipment: Sump Pump, Backup Sump Pump;
Construction
Type & style
- Home type: SingleFamily
- Property subtype: Single Family Residence
Materials
- Vinyl Siding
Condition
- New construction: No
- Year built: 1993
- Major remodel year: 2025
Utilities & green energy
- Electric: Circuit Breakers
- Sewer: Public Sewer
- Water: Lake Michigan
Community & HOA
Community
- Features: Park
- Subdivision: Silver Oaks
HOA
- Services included: None
Location
- Region: Round Lake Beach
Financial & listing details
- Price per square foot: $220/sqft
- Tax assessed value: $266,691
- Annual tax amount: $8,618
- Date on market: 6/26/2026
- Ownership: Fee Simple
Estimated market value
Not available
Estimated sales range
Not available
Not available
Price history
| Date | Event | Price |
|---|---|---|
| 7/8/2026 | Contingent | $329,900$220/sqft |
Source:  MRED as distributed by MLS GRID #12684658 Report a problem MRED as distributed by MLS GRID #12684658 Report a problem | ||
| 6/26/2026 | Listed for sale | $329,900+120.1%$220/sqft |
Source: MRED as distributed by MLS GRID #12684658 Report a problem | ||
| 7/11/2016 | Sold | $149,900$100/sqft |
Source: MRED as distributed by MLS GRID #09083641 Report a problem | ||
| 5/11/2016 | Pending sale | $149,900$100/sqft |
Source: Realty World Tiffany R.E. #09083641 Report a problem | ||
| 4/30/2016 | Price change | $149,900-0.4%$100/sqft |
Source: Realty World Tiffany R.E. #09083641 Report a problem | ||
| 4/9/2016 | Price change | $150,500-0.9%$100/sqft |
Source: Realty World Tiffany R.E. #09083641 Report a problem | ||
| 3/24/2016 | Price change | $151,900+5.1%$101/sqft |
Source: Realty World Tiffany R.E. #09083641 Report a problem | ||
| 2/19/2016 | Pending sale | $144,500$96/sqft |
Source: Realty World Tiffany R.E. #09083641 Report a problem | ||
| 2/2/2016 | Price change | $144,500-1.4%$96/sqft |
Source: Realty World Tiffany R.E. #09083641 Report a problem | ||
| 1/21/2016 | Price change | $146,500-2.3%$98/sqft |
Source: Realty World Tiffany R.E. #09083641 Report a problem | ||
| 1/5/2016 | Price change | $149,900-3.2%$100/sqft |
Source: Realty World Tiffany R.E. #09083641 Report a problem | ||
| 12/17/2015 | Price change | $154,900-2.2%$103/sqft |
Source: Realty World Tiffany R.E. #09083641 Report a problem | ||
| 12/2/2015 | Price change | $158,400-0.9%$106/sqft |
Source: Realty World Tiffany R.E. #09083641 Report a problem | ||
| 11/10/2015 | Listed for sale | $159,900+0.6%$107/sqft |
Source: Realty World Tiffany R.E. #09083641 Report a problem | ||
| 8/31/2000 | Sold | $159,000+86.3%$106/sqft |
Source: Public Record Report a problem | ||
| 11/8/1993 | Sold | $85,333$57/sqft |
Source: Public Record Report a problem | ||
Public tax history
| Year | Property taxes | Tax assessment |
|---|---|---|
| 2024 | $8,618 +8.1% | $95,351 +7.3% |
| 2023 | $7,971 +16% | $88,888 +13.2% |
| 2022 | $6,870 +3.6% | $78,537 +20.3% |
| 2021 | $6,632 -3.5% | $65,282 +11.2% |
| 2020 | $6,875 -0.9% | $58,700 +4.1% |
| 2019 | $6,940 +2.4% | $56,415 +4.2% |
| 2018 | $6,774 | $54,135 +2.7% |
| 2017 | $6,774 +5.2% | $52,692 +4.2% |
| 2016 | $6,439 +6.8% | $50,559 +7.1% |
| 2015 | $6,027 +4.6% | $47,221 +6.2% |
| 2014 | $5,760 +8.7% | $44,452 -0.5% |
| 2012 | $5,300 -14.5% | $44,666 -23.3% |
| 2011 | $6,199 -3.6% | $58,226 -11.7% |
| 2010 | $6,428 +4.3% | $65,974 -4.9% |
| 2009 | $6,165 +2.3% | $69,409 +0.5% |
| 2008 | $6,029 +9.7% | $69,052 +3% |
| 2006 | $5,498 +4% | $67,060 |
| 2005 | $5,286 +5.9% | -- |
| 2004 | $4,990 +1.2% | -- |
| 2003 | $4,929 +3.3% | -- |
| 2002 | $4,774 +4.7% | -- |
| 2001 | $4,557 -0.2% | $52,398 +0.8% |
| 2000 | $4,568 | $51,982 |
Find assessor info on the county website
Monthly payment
Est. payment
Payment breakdown
Explore the cost of this home by adjusting the details. Changes won't be saved.Climate risks
Neighborhood: 60073
Nearby schools
GreatSchools rating
- 7/10William L Thompson SchoolGrades: PK-5Distance: 1.6 mi
- 5/10Peter J Palombi SchoolGrades: 6-8Distance: 1.5 mi
- 8/10Grayslake North High SchoolGrades: 9-12Distance: 1.4 mi
Schools provided by the listing agent
- Elementary: William L Thompson School
- Middle: Peter J Palombi School
- High: Grayslake North High School
- District: 41
Source: MRED as distributed by MLS GRID. This data may not be complete. We recommend contacting the local school district to confirm school assignments for this home.
- $339,2003 bd3 ba1.5k sqft643 E Princeton Ct, Round Lake Beach, IL 60073Off Market
- $377,8004 bd3 ba1.8k sqft639 E Princeton Ct, Round Lake Beach, IL 60073Off Market
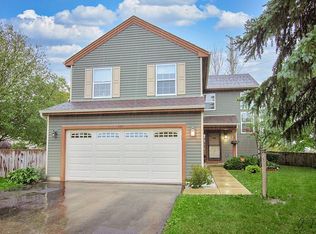
- $386,3005 bd3 ba1.8k sqft662 E Weston Ct, Round Lake Beach, IL 60073Off Market

- $347,4003 bd2 ba1.5k sqft665 E Princeton Ct, Round Lake Beach, IL 60073Off Market
- $380,0004 bd3 ba2k sqft635 E Princeton Ct, Round Lake Beach, IL 60073For Sale
- $359,3003 bd2 ba1.8k sqft634 E Princeton Ct, Round Lake Beach, IL 60073Off Market
- $338,9003 bd2 ba1.5k sqft654 E Weston Ct, Round Lake Beach, IL 60073Off Market
- $357,1003 bd2 ba1.7k sqft2397 N Lancaster Ln, Round Lake Beach, IL 60073Off Market
A local agent can set up tours, give advice and negotiate with sellers.
Similar homes
- $365,0003 bd2 ba1.5k sqft2253 N Stonehedge Ct, Round Lake Beach, IL 60073New
 MLS ID #12711153, Laura Tibu, HomeSmart Connect LLC. MRED as distributed by MLS GRID
 - $363,0004 bd2 ba2.1k sqft419 Deerpath Dr, Lindenhurst, IL 60046New
 MLS ID #12711853, Kari Wilson, Real Broker, LLC. MRED as distributed by MLS GRID
 - $335,0003 bd2 ba2.1k sqft21549 W Birch St, Lake Villa, IL 60046New
 MLS ID #12673188, Miranda Alt, Keller Williams Success Realty. MRED as distributed by MLS GRID
 - $327,0003 bd2 ba1.1k sqft645 Stout Ct, Gurnee, IL 60031New
 MLS ID #12713924, Erin Booker, Engel & Voelkers Chicago North Shore. MRED as distributed by MLS GRID
 - $325,0003 bd3 ba1.8k sqft567 Shakespeare Dr, Grayslake, IL 60030NewMLS ID #12711196, Grant Fetter, Compass. MRED as distributed by MLS GRID
- $375,0003 bd3 ba1.7k sqft824 Paine Ave, Lindenhurst, IL 60046ActiveMLS ID #12700698, Devin K Melendez, Compass. MRED as distributed by MLS GRID
- $296,0003 bd3 ba1.7k sqft246 Rainier Way, Fox Lake, IL 60020NewMLS ID #12679510, Jamie Hering, CSC, Coldwell Banker Realty. MRED as distributed by MLS GRID
- $299,0004 bd2 ba1.4k sqft37544 N Columbus Ave, Lake Villa, IL 60046ActiveMLS ID #12695430, Vaseekaran Janarthanam, RE/MAX Plaza. MRED as distributed by MLS GRID
- $299,0003 bd2 ba1.7k sqft110 Cheri Ln, Antioch, IL 60002Price ChangeMLS ID #12697249, Katelyn Garcell, Real Broker, LLC. MRED as distributed by MLS GRID
- $335,0004 bd2 ba1.8k sqft127 N Victory St, Waukegan, IL 60085NewMLS ID #12711101, Lisa Wolf, Keller Williams North Shore West. MRED as distributed by MLS GRID
- $329,9993 bd3 ba1.8k sqft205 Station Park Cir, Grayslake, IL 60030ActiveMLS ID #12689890, Jake Wirtz, Wirtz Real Estate Group Inc.. MRED as distributed by MLS GRID
- $339,7003 bd1 ba1k sqft5301 Pistakee Dr, Johnsburg, IL 60051ActiveMLS ID #12669838, Neil Gates, Chase Real Estate LLC. MRED as distributed by MLS GRID
- $300,0002 bd2 ba1.6k sqft1815 Paddock Ct, Grayslake, IL 60030ActiveMLS ID #12680454, Deborah Vicini, CSC, 4 Sale Realty Advantage LLC. MRED as distributed by MLS GRID
- $354,9003 bd3 ba2.2k sqft8566 Cedar St, Fox Lake, IL 60020Price ChangeMLS ID #12640273, Tracy Sibley, ABR, Stellar Results Realty. MRED as distributed by MLS GRID
- $284,9003 bd1 ba1.8k sqft25462 W Arcade Dr S, Lake Villa, IL 60046Re-activatedMLS ID #12668476, Carrie Nack, CSC, Keller Williams North Shore West. MRED as distributed by MLS GRID
- $389,9003 bd2 ba1.1k sqft961 N Midlothian Rd, Mundelein, IL 60060NewMLS ID #12700810, Christine Hjorth, Keller Williams North Shore West. MRED as distributed by MLS GRID
- $379,9994 bd2 ba1.9k sqft25378 W Park Ct, Lake Villa, IL 60046ActiveMLS ID #12668877, Fernando Godoy, ABR,CSC,PSA,RENE,SFR,SRS, eXp Realty. MRED as distributed by MLS GRID
- $330,0005 bd2 ba2.1k sqft2714 Gilead Ave, Zion, IL 60099ActiveMLS ID #12702749, Nora Carrillo, CSC, Re/Max American Dream. MRED as distributed by MLS GRID
- $399,0003 bd2 ba1.7k sqft26278 W Blackhawk Ave, Ingleside, IL 60041ActiveMLS ID #12575356, Tina Grzeca, HomeSmart Connect LLC. MRED as distributed by MLS GRID
- $365,0003 bd2 ba1.5k sqft124 S Glenbrook Trl, McHenry, IL 60050ActiveMLS ID #12672324, Betty Shattuck, Berkshire Hathaway HomeServices Starck Real Estate. MRED as distributed by MLS GRID
