This must see beautiful and spacious 4-bedroom, 2.5-bath home located in the desirable Silver Oaks community of Round Lake Beach. Enjoy the bright and airy feel of this home with vaulted ceilings, expansive windows, and a generously sized living room. The kitchen offers an open layout with crisp white cabinets, with a separate eating area. Sliding glass doors provide easy access to a lovely outdoor deck, which opens up to a spacious and beautifully maintained yard. First floor features beautiful laminant flooring throughout and freshly painted in beautiful neutral tone. The second level offers three spacious bedrooms and a convenient Jack and Jill bathroom, providing comfort and functionality for everyday family living. The spacious primary suite features a large walk-in closet, offering plenty of storage and comfort. The finished basement has ample living space complete with a large size fourth bedroom, full private bathroom, spacious recreation area, and abundant storage. This subdivision is conveniently located near grocery stores, shopping, restaurants, and pharmacies. It's also near local parks and recreation areas, with easy access to schools and Metra stations for commuting.This is a must see so conventional and FHA buyers make your offer.
Contingent
$380,000
635 E Princeton Ct, Round Lake Beach, IL 60073
4beds
2,044sqft
:
Get pre-qualified$2,777/mo
Single Family Residence
Built in 1994
8,712 Square Feet Lot
$375,000 Zestimate®
$186/sqft
$-- HOA
What's special
Lovely outdoor deckSeparate eating areaExpansive windowsAbundant storageSliding glass doorsVaulted ceilingsCrisp white cabinets
- 46 days |
- 464 |
- 27 |
Likely to sell faster than
Zillow last checked:
Listing updated:
Listed by:
Penny Stratigos 847-845-9351,
Berkshire Hathaway HomeServices Chicago,
Anna Schreck 847-401-0425,
Berkshire Hathaway HomeServices Chicago
Source: MRED as distributed by MLS GRID,MLS#: 12654509
Facts & features
Interior
Bedrooms & bathrooms
- Bedrooms: 4
- Bathrooms: 3
- Full bathrooms: 2
- 1/2 bathrooms: 1
Rooms
- Room types: Recreation Room
Primary bedroom
- Features: Flooring (Carpet)
- Level: Second
- Area: 216 Square Feet
- Dimensions: 18X12
Bedroom 2
- Features: Flooring (Carpet)
- Level: Second
- Area: 238 Square Feet
- Dimensions: 17X14
Bedroom 3
- Features: Flooring (Carpet)
- Level: Second
- Area: 120 Square Feet
- Dimensions: 12X10
Bedroom 4
- Features: Flooring (Carpet)
- Level: Basement
- Area: 165 Square Feet
- Dimensions: 15X11
Dining room
- Features: Flooring (Vinyl)
- Level: Main
- Area: 112 Square Feet
- Dimensions: 14X8
Kitchen
- Features: Kitchen (Eating Area-Table Space), Flooring (Vinyl)
- Level: Main
- Area: 77 Square Feet
- Dimensions: 11X7
Laundry
- Level: Main
- Area: 45 Square Feet
- Dimensions: 9X5
Living room
- Features: Flooring (Vinyl)
- Level: Main
- Area: 168 Square Feet
- Dimensions: 14X12
Recreation room
- Features: Flooring (Carpet)
- Level: Basement
- Area: 238 Square Feet
- Dimensions: 17X14
Heating
- Natural Gas
Cooling
- Central Air
Appliances
- Included: Range, Microwave, Dishwasher, Refrigerator, Washer, Dryer, Gas Water Heater
Features
- Windows: Screens
- Basement: Finished,Full
- Attic: Unfinished
Interior area
- Total structure area: 2,044
- Total interior livable area: 2,044 sqft
- Finished area below ground: 581
Property
Parking
- Total spaces: 2
- Parking features: Asphalt, Garage Door Opener, Yes, Garage Owned, Attached, Garage
- Attached garage spaces: 2
- Has uncovered spaces: Yes
Accessibility
- Accessibility features: No Disability Access
Features
- Stories: 2
- Patio & porch: Deck
- Pool features: Above Ground
- Fencing: Fenced
Lot
- Size: 8,712 Square Feet
- Dimensions: 160X54
- Features: Cul-De-Sac, Landscaped, Backs to Public GRND, Backs to Open Grnd
Details
- Parcel number: 06094060050000
- Special conditions: None
Construction
Type & style
- Home type: SingleFamily
- Property subtype: Single Family Residence
Materials
- Vinyl Siding
- Foundation: Concrete Perimeter
- Roof: Asphalt
Condition
- New construction: No
- Year built: 1994
Utilities & green energy
- Electric: Circuit Breakers
- Sewer: Public Sewer
- Water: Lake Michigan, Public
- Utilities for property: Cable Available
Community & HOA
Community
- Features: Park, Curbs, Sidewalks, Street Lights, Street Paved
- Subdivision: Silver Oaks
HOA
- Services included: None
Location
- Region: Round Lake Beach
Financial & listing details
- Price per square foot: $186/sqft
- Tax assessed value: $272,958
- Annual tax amount: $8,841
- Date on market: 6/8/2026
- Ownership: Fee Simple
Estimated market value
$375,000
$356,000 - $394,000
$3,076/mo
Price history
| Date | Event | Price |
|---|---|---|
| 7/1/2026 | Contingent | $380,000$186/sqft |
Source:  MRED as distributed by MLS GRID #12654509 Report a problem MRED as distributed by MLS GRID #12654509 Report a problem | ||
| 6/8/2026 | Listed for sale | $380,000+16.9%$186/sqft |
Source: MRED as distributed by MLS GRID #12654509 Report a problem | ||
| 7/30/2024 | Sold | $325,000+1.9%$159/sqft |
Source: MRED as distributed by MLS GRID #12036238 Report a problem | ||
| 6/24/2024 | Contingent | $318,900$156/sqft |
Source: MRED as distributed by MLS GRID #12036238 Report a problem | ||
| 6/22/2024 | Price change | $318,900-0.3%$156/sqft |
Source: MRED as distributed by MLS GRID #12036238 Report a problem | ||
| 6/14/2024 | Listed for sale | $319,900+77.7%$157/sqft |
Source: MRED as distributed by MLS GRID #12036238 Report a problem | ||
| 10/14/2022 | Sold | $180,000-16.1%$88/sqft |
Source: Public Record Report a problem | ||
| 4/19/2005 | Sold | $214,500+10%$105/sqft |
Source: Public Record Report a problem | ||
| 7/7/2003 | Sold | $195,000+3.4%$95/sqft |
Source: Public Record Report a problem | ||
| 10/18/2002 | Sold | $188,500+121.8%$92/sqft |
Source: Public Record Report a problem | ||
| 2/14/1994 | Sold | $85,000$42/sqft |
Source: Public Record Report a problem | ||
Public tax history
| Year | Property taxes | Tax assessment |
|---|---|---|
| 2024 | $8,841 +8% | $97,591 +7.3% |
| 2023 | $8,185 +19% | $90,977 +13.2% |
| 2022 | $6,877 +3.6% | $80,383 +23% |
| 2021 | $6,640 -3.5% | $65,346 +11.2% |
| 2020 | $6,882 -0.9% | $58,757 +4% |
| 2019 | $6,947 +2.6% | $56,470 +4.4% |
| 2018 | $6,768 | $54,093 +2.7% |
| 2017 | $6,768 +5.2% | $52,651 +4.2% |
| 2016 | $6,433 +7.9% | $50,519 +7.1% |
| 2015 | $5,961 +4.6% | $47,183 +7.2% |
| 2014 | $5,697 +8.7% | $44,026 -0.5% |
| 2012 | $5,241 -14.5% | $44,238 -23.2% |
| 2011 | $6,127 -3.5% | $57,614 -11.7% |
| 2010 | $6,350 +4.3% | $65,241 -4.9% |
| 2009 | $6,090 -0.5% | $68,638 -1.9% |
| 2008 | $6,118 +1.1% | $69,992 +3% |
| 2006 | $6,054 +4% | $67,973 |
| 2005 | $5,823 +5.9% | -- |
| 2004 | $5,501 +23.3% | -- |
| 2003 | $4,460 +3.3% | -- |
| 2002 | $4,319 +4.8% | -- |
| 2001 | $4,123 -0.2% | $47,735 +0.8% |
| 2000 | $4,132 | $47,356 |
Find assessor info on the county website
Monthly payment
Est. payment
Payment breakdown
Explore the cost of this home by adjusting the details. Changes won't be saved.Climate risks
Neighborhood: 60073
Nearby schools
GreatSchools rating
- 7/10William L Thompson SchoolGrades: PK-5Distance: 1.6 mi
- 5/10Peter J Palombi SchoolGrades: 6-8Distance: 1.5 mi
- 8/10Grayslake North High SchoolGrades: 9-12Distance: 1.4 mi
Schools provided by the listing agent
- Elementary: William L Thompson School
- Middle: Peter J Palombi School
- High: Grayslake North High School
- District: 41
Source: MRED as distributed by MLS GRID. This data may not be complete. We recommend contacting the local school district to confirm school assignments for this home.
- $359,3003 bd2 ba1.8k sqft634 E Princeton Ct, Round Lake Beach, IL 60073Off Market
- $377,8004 bd3 ba1.8k sqft639 E Princeton Ct, Round Lake Beach, IL 60073Off Market
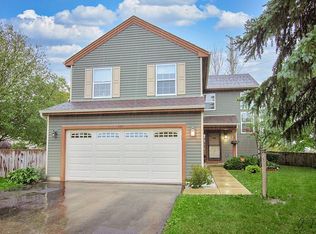
- $339,2003 bd3 ba1.5k sqft643 E Princeton Ct, Round Lake Beach, IL 60073Off Market
- $348,9003 bd2 ba1.5k sqft636 E Princeton Ct, Round Lake Beach, IL 60073Off Market
- $355,0004 bd3 ba2k sqft638 E Princeton Ct, Round Lake Beach, IL 60073Sold
- $329,9002 bd2 ba1.4k sqft647 E Princeton Ct, Round Lake Beach, IL 60073For Sale
- $313,0003 bd2 ba1.5k sqft642 E Princeton Ct, Round Lake Beach, IL 60073Off Market
- $338,9003 bd2 ba1.5k sqft654 E Weston Ct, Round Lake Beach, IL 60073Off Market
A local agent can set up tours, give advice and negotiate with sellers.
Similar homes
- $365,0003 bd3 ba1.7k sqft2259 N Orchard Ln, Round Lake Beach, IL 60073New
 MLS ID #12710452, Herbert Straus, Keller Williams Thrive. MRED as distributed by MLS GRID
 - $389,0004 bd3 ba2.3k sqft1237 E Greystone Dr, Round Lake Beach, IL 60073Active
 MLS ID #12645259, Sagine Augustin, LHC,MRP,SRS, Berkshire Hathaway HomeServices Starck Real Estate. MRED as distributed by MLS GRID
 - $374,9003 bd4 ba2.6k sqft280 Persimmon Ct, Round Lake Beach, IL 60073Active
 MLS ID #12709014, Lupe Ocampo, Coldwell Banker Realty. MRED as distributed by MLS GRID
 - $365,0003 bd2 ba1.5k sqft2253 N Stonehedge Ct, Round Lake Beach, IL 60073New
 MLS ID #12711153, Laura Tibu, HomeSmart Connect LLC. MRED as distributed by MLS GRID
 - $363,0004 bd2 ba2.1k sqft419 Deerpath Dr, Lindenhurst, IL 60046NewMLS ID #12711853, Kari Wilson, Real Broker, LLC. MRED as distributed by MLS GRID
- $335,0003 bd3 ba1.6k sqft257 N Cranberry Lake Dr, Hainesville, IL 60073ActiveMLS ID #12630872, Jamie Hering, CSC, Coldwell Banker Realty. MRED as distributed by MLS GRID
- $375,0003 bd3 ba1.7k sqft824 Paine Ave, Lindenhurst, IL 60046ActiveMLS ID #12700698, Devin K Melendez, Compass. MRED as distributed by MLS GRID
- $379,9994 bd2 ba1.9k sqft25378 W Park Ct, Lake Villa, IL 60046ActiveMLS ID #12668877, Fernando Godoy, ABR,CSC,PSA,RENE,SFR,SRS, eXp Realty. MRED as distributed by MLS GRID
- $454,0004 bd4 ba2.2k sqft271 Northwind Dr, Lake Villa, IL 60046Re-activatedMLS ID #12696461, Heather Rasek, RE/MAX Suburban. MRED as distributed by MLS GRID
- $420,0004 bd3 ba2.7k sqft284 Northwind Dr, Lake Villa, IL 60046ActiveMLS ID #12627235, Melanie Enriquez, Baird & Warner. MRED as distributed by MLS GRID
- $484,9993 bd4 ba2.5k sqft355 Woodhill Ln, Lake Villa, IL 60046NewMLS ID #12710067, Angel Prodanov, Remax Future. MRED as distributed by MLS GRID
- $400,0004 bd3 ba2.3k sqft309 S Cross Trl, McHenry, IL 60050ActiveMLS ID #12701143, Julie Georgiadis, Suburban Life Realty, Ltd. MRED as distributed by MLS GRID
- $365,0004 bd4 ba2.5k sqft34820 N Holman Ave, Ingleside, IL 60041ActiveMLS ID #12684379, Kevin Dombrowski, HomeSmart Connect LLC. MRED as distributed by MLS GRID
- $460,0005 bd4 ba2.7k sqft1675 Napa Dr, Gurnee, IL 60031NewMLS ID #12711036, Forest Minx, Onix Realty, Inc.. MRED as distributed by MLS GRID
- $399,9004 bd2 ba2.1k sqft22807 126th STREET, Bristol, WI 53104ActiveMLS ID #1971274, Rachel Lang. WIREX MLS
- $475,0004 bd3 ba2.1k sqft7401 Inglenook Ln, Gurnee, IL 60031ActiveMLS ID #12706087, Jane Lee, RE/MAX Top Performers. MRED as distributed by MLS GRID
- $349,0005 bd2 ba1.7k sqft17931 W Gages Lake Rd, Grayslake, IL 60030Price ChangeMLS ID #12628765, Jamie Hering, CSC, Coldwell Banker Realty. MRED as distributed by MLS GRID
- $425,0006 bd2 ba2.5k sqft27283 W Nippersink Rd, Ingleside, IL 60041Price ChangeMLS ID #12668861, Dana Bulliner, ABR,AHWD,CSC,PSA, Baird & Warner. MRED as distributed by MLS GRID
- $354,9003 bd3 ba2.2k sqft8566 Cedar St, Fox Lake, IL 60020Price ChangeMLS ID #12640273, Tracy Sibley, ABR, Stellar Results Realty. MRED as distributed by MLS GRID
- $399,9004 bd3 ba2.3k sqft1705 N Ryan St, McHenry, IL 60050ActiveMLS ID #12698730, Tatiyana Piper, Berkshire Hathaway HomeServices Starck Real Estate. MRED as distributed by MLS GRID
