Completely remodeled and move-in ready, this beautifully updated 4-bedroom, 2-bath Cape Cod sits on an oversized lot and offers the perfect blend of modern upgrades and functional living. The main level features a bright and open living and dining room combination filled with natural light, creating a warm and inviting atmosphere. The fully renovated kitchen is a standout, showcasing updated cabinetry, countertops, and finishes designed for both style and everyday convenience. Upstairs, you'll find well-sized bedrooms, including one enhanced with skylights that bring in abundant natural light. Both bathrooms have been completely remodeled with modern fixtures and finishes. Step outside to a spacious backyard with a large deck, perfect for entertaining or relaxing. The property also features a detached heated 2-car garage, along with an extended driveway offering parking for 10+ vehicles-ideal for gatherings, work vehicles, or recreational use. Conveniently located near two lakes offering fishing, swimming, and boat access, and within Lake Villa School District 41 and Antioch High School District 117.
Active
Price cut: $10K (7/17)
$299,000
37544 N Columbus Ave, Lake Villa, IL 60046
4beds
1,474sqft
:
Get pre-qualified$2,166/mo
Single Family Residence
Built in 1941
-- sqft lot
$298,300 Zestimate®
$203/sqft
$-- HOA
What's special
Well-sized bedroomsFully renovated kitchenWarm and inviting atmosphereFilled with natural lightSpacious backyardOversized lotUpdated cabinetry
- 25 days |
- 2,566 |
- 269 |
Likely to sell faster than
Zillow last checked:
Listing updated:
Listed by:
Vaseekaran Janarthanam 847-414-7470,
RE/MAX Plaza
Source: MRED as distributed by MLS GRID,MLS#: 12695430
Facts & features
Interior
Bedrooms & bathrooms
- Bedrooms: 4
- Bathrooms: 2
- Full bathrooms: 2
Rooms
- Room types: Enclosed Porch
Primary bedroom
- Level: Second
- Area: 150 Square Feet
- Dimensions: 15X10
Bedroom 2
- Level: Second
- Area: 104 Square Feet
- Dimensions: 13X8
Bedroom 3
- Level: Main
- Area: 100 Square Feet
- Dimensions: 10X10
Bedroom 4
- Level: Main
- Area: 80 Square Feet
- Dimensions: 10X8
Dining room
- Level: Main
- Area: 80 Square Feet
- Dimensions: 8X10
Enclosed porch
- Level: Main
- Area: 170 Square Feet
- Dimensions: 17X10
Kitchen
- Level: Main
- Area: 110 Square Feet
- Dimensions: 11X10
Laundry
- Level: Main
- Area: 72 Square Feet
- Dimensions: 9X8
Living room
- Level: Main
- Area: 208 Square Feet
- Dimensions: 16X13
Heating
- Natural Gas, Forced Air
Cooling
- Central Air
Appliances
- Laundry: In Unit
Features
- Windows: Skylight(s)
- Basement: Crawl Space
Interior area
- Total structure area: 0
- Total interior livable area: 1,474 sqft
Property
Parking
- Total spaces: 14
- Parking features: Asphalt, Garage Door Opener, Heated Garage, Garage, Yes, Garage Owned, Attached, Detached, Driveway, Owned
- Attached garage spaces: 4
- Has uncovered spaces: Yes
Accessibility
- Accessibility features: No Disability Access
Features
- Stories: 1.5
Lot
- Dimensions: 120X118X82.6X130.8
- Features: Water Rights
Details
- Additional structures: Garage(s)
- Parcel number: 06021000200000
- Special conditions: None
Construction
Type & style
- Home type: SingleFamily
- Architectural style: Cape Cod
- Property subtype: Single Family Residence
Materials
- Vinyl Siding
- Roof: Asphalt
Condition
- New construction: No
- Year built: 1941
- Major remodel year: 2026
Utilities & green energy
- Electric: Circuit Breakers, 100 Amp Service
- Sewer: Septic Tank
- Water: Well
Green energy
- Energy generation: Solar
Community & HOA
Community
- Features: Water Rights, Street Paved
- Subdivision: Venetian Village
HOA
- Services included: None
Location
- Region: Lake Villa
Financial & listing details
- Price per square foot: $203/sqft
- Tax assessed value: $169,358
- Annual tax amount: $5,005
- Date on market: 7/4/2026
- Ownership: Fee Simple
- Has irrigation water rights: Yes
Estimated market value
$298,300
$283,000 - $313,000
$2,492/mo
Price history
| Date | Event | Price |
|---|---|---|
| 7/20/2026 | Listed for rent | $3,000$2/sqft |
Source: MRED as distributed by MLS GRID #12709866 Report a problem | ||
| 7/17/2026 | Price change | $299,000-3.2%$203/sqft |
Source:  MRED as distributed by MLS GRID #12695430 Report a problem MRED as distributed by MLS GRID #12695430 Report a problem | ||
| 7/4/2026 | Listed for sale | $309,000+1.3%$210/sqft |
Source: MRED as distributed by MLS GRID #12695430 Report a problem | ||
| 7/2/2026 | Listing removed | $304,900$207/sqft |
Source: MRED as distributed by MLS GRID #12599578 Report a problem | ||
| 6/24/2026 | Price change | $304,900-3.2%$207/sqft |
Source: MRED as distributed by MLS GRID #12599578 Report a problem | ||
| 6/2/2026 | Price change | $314,900-4.5%$214/sqft |
Source: MRED as distributed by MLS GRID #12599578 Report a problem | ||
| 5/3/2026 | Listed for sale | $329,900$224/sqft |
Source: MRED as distributed by MLS GRID #12599578 Report a problem | ||
| 4/4/2026 | Contingent | $329,900$224/sqft |
Source: MRED as distributed by MLS GRID #12599578 Report a problem | ||
| 3/24/2026 | Listed for sale | $329,900+153.8%$224/sqft |
Source: MRED as distributed by MLS GRID #12599578 Report a problem | ||
| 1/5/2024 | Sold | $130,000-23.5%$88/sqft |
Source: MRED as distributed by MLS GRID #11886037 Report a problem | ||
| 11/25/2023 | Contingent | $169,990$115/sqft |
Source: MRED as distributed by MLS GRID #11886037 Report a problem | ||
| 11/14/2023 | Listed for sale | $169,990$115/sqft |
Source: MRED as distributed by MLS GRID #11886037 Report a problem | ||
| 11/9/2023 | Contingent | $169,990$115/sqft |
Source: MRED as distributed by MLS GRID #11886037 Report a problem | ||
| 10/9/2023 | Listed for sale | $169,990$115/sqft |
Source: MRED as distributed by MLS GRID #11886037 Report a problem | ||
| 10/3/2023 | Contingent | $169,990$115/sqft |
Source: MRED as distributed by MLS GRID #11886037 Report a problem | ||
| 9/20/2023 | Listed for sale | $169,990+161.5%$115/sqft |
Source: MRED as distributed by MLS GRID #11886037 Report a problem | ||
| 3/29/1999 | Sold | $65,000$44/sqft |
Source: Public Record Report a problem | ||
Public tax history
| Year | Property taxes | Tax assessment |
|---|---|---|
| 2024 | $4,896 +47.8% | $60,413 +7% |
| 2023 | $3,312 +119.3% | $56,447 +13.2% |
| 2022 | $1,510 -2.4% | $49,874 +21.1% |
| 2021 | $1,547 -1.3% | $41,193 +11.2% |
| 2020 | $1,567 -11% | $37,040 +4% |
| 2019 | $1,761 +5.1% | $35,599 +8.1% |
| 2018 | $1,675 | $32,926 +2.7% |
| 2017 | $1,675 -9.6% | $32,047 +4.2% |
| 2016 | $1,853 -18.9% | $30,750 +7.1% |
| 2015 | $2,285 +47% | $28,720 -11.9% |
| 2014 | $1,554 -36.7% | $32,602 -0.5% |
| 2012 | $2,456 -16.3% | $32,759 -25% |
| 2011 | $2,935 +6.5% | $43,658 -3.4% |
| 2010 | $2,757 +3.6% | $45,208 +10.2% |
| 2009 | $2,660 +22.3% | $41,011 +18.4% |
| 2008 | $2,176 -6.8% | $34,636 +3% |
| 2006 | $2,335 +6.6% | $33,637 |
| 2005 | $2,190 +5% | -- |
| 2004 | $2,086 +3.4% | -- |
| 2003 | $2,018 +15.4% | -- |
| 2002 | $1,749 +40.8% | -- |
| 2001 | $1,242 -0.6% | $20,399 +0.8% |
| 2000 | $1,249 | $20,237 |
Find assessor info on the county website
Monthly payment
Est. payment
Payment breakdown
Explore the cost of this home by adjusting the details. Changes won't be saved.Climate risks
Neighborhood: Venetian Village
Nearby schools
GreatSchools rating
- 4/10B J Hooper Elementary SchoolGrades: PK-5Distance: 0.6 mi
- 5/10Peter J Palombi SchoolGrades: 6-8Distance: 2.3 mi
- 8/10Lakes Community High SchoolGrades: 9-12Distance: 2.5 mi
Schools provided by the listing agent
- District: 41
Source: MRED as distributed by MLS GRID. This data may not be complete. We recommend contacting the local school district to confirm school assignments for this home.
- $214,6003 bd1 ba713 sqft37538 N Columbus Ave, Lake Villa, IL 60046Off Market
- $8,890-- bd-- ba-- sqft37538 N Columbus Ave, Lake Villa, IL 60046Off Market
- $305,300-- bd-- ba-- sqftGranada Blvd, Lindenhurst, IL 60046Off Market
- $292,0503 bd1 ba736 sqft37561 N Granada Blvd, Lake Villa, IL 60046Sold
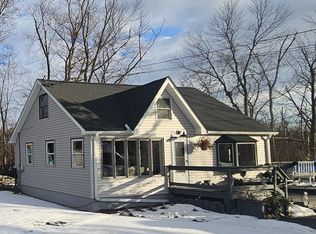
- $256,700-- bd-- ba-- sqft37561 N Granada Blvd, Lake Villa, IL 60046Off Market
- $185,700-- bd-- ba-- sqft37551 N Granada Blvd, Lake Villa, IL 60046Off Market
- $519-- bd-- ba-- sqft37530 N Columbus Ave, Lake Villa, IL 60046Off Market
- $9,585-- bd-- ba-- sqft37575 N Granada Blvd, Lake Villa, IL 60046Off Market
A local agent can set up tours, give advice and negotiate with sellers.
A local lender can help you make sure your offer is ready when you are.
Similar homes
- $320,0003 bd1 ba1k sqft412 S Thornwood Dr, Lindenhurst, IL 60046Active
 MLS ID #12713040, Nikki Nielsen, Keller Williams North Shore West. MRED as distributed by MLS GRID
 - $339,9003 bd2 ba1.5k sqft2508 Highland Dr, Lindenhurst, IL 60046Active
 MLS ID #12672983, Sandra Amidei, RE/MAX Suburban. MRED as distributed by MLS GRID
 - $284,9003 bd1 ba1.8k sqft25462 W Arcade Dr S, Lake Villa, IL 60046Active
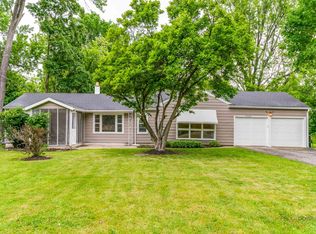 MLS ID #12668476, Carrie Nack, CSC, Keller Williams North Shore West. MRED as distributed by MLS GRID
 - $304,9004 bd2 ba1.8k sqft915 Mayfield Dr, Round Lake Beach, IL 60073Active
 MLS ID #12683288, Asaf Arevalo, HomeSmart Connect LLC. MRED as distributed by MLS GRID
 - $299,9003 bd2 ba1.5k sqft41557 N Illinois St, Zion, IL 60099ActiveMLS ID #12709688, Cheryl Sturt, Solved Realty. MRED as distributed by MLS GRID
- $349,0004 bd4 ba2.1k sqft33320 N Sunset Ave, Grayslake, IL 60030ActiveMLS ID #12712178, Nicole Boston, Baird & Warner. MRED as distributed by MLS GRID
- $379,9994 bd2 ba1.9k sqft25378 W Park Ct, Lake Villa, IL 60046ActiveMLS ID #12668877, Fernando Godoy, ABR,CSC,PSA,RENE,SFR,SRS, eXp Realty. MRED as distributed by MLS GRID
- $330,0003 bd2 ba1.5k sqft633 Indian Trail Rd, Antioch, IL 60002ActiveMLS ID #12713759, Evan Alcorn, Compass. MRED as distributed by MLS GRID
- $365,0003 bd3 ba1.7k sqft2259 N Orchard Ln, Round Lake Beach, IL 60073ActiveMLS ID #12710452, Herbert Straus, Keller Williams Thrive. MRED as distributed by MLS GRID
- $296,0003 bd3 ba1.7k sqft246 Rainier Way, Fox Lake, IL 60020ActiveMLS ID #12679510, Jamie Hering, CSC, Coldwell Banker Realty. MRED as distributed by MLS GRID
- $289,9994 bd2 ba1.4k sqft6053 37th AVENUE, Kenosha, WI 53142ActiveMLS ID #1970230, Tina Ratliff. WIREX MLS
- $300,0002 bd2 ba1.6k sqft1815 Paddock Ct, Grayslake, IL 60030ActiveMLS ID #12680454, Deborah Vicini, CSC, 4 Sale Realty Advantage LLC. MRED as distributed by MLS GRID
- $299,9902 bd1 ba936 sqft2804 Russett Rd, McHenry, IL 60050Price ChangeMLS ID #12614772, Dessi Vukov, CSC, Berkshire Hathaway HomeServices Starck Real Estate. MRED as distributed by MLS GRID
- $250,0004 bd1 ba1.4k sqft1305 Wilson Ct, Zion, IL 60099ActiveMLS ID #12681976, Vaseekaran Janarthanam, RE/MAX Plaza. MRED as distributed by MLS GRID
- $299,9003 bd2 ba1.7k sqft97 W Amberley Dr, Round Lake, IL 60073ActiveMLS ID #12658192, Kristine Henderson, Coldwell Banker Real Estate Group. MRED as distributed by MLS GRID
- $300,0005 bd3 ba2.1k sqft1716 Rogers Ave, McHenry, IL 60050ActiveMLS ID #12671140, Moses Mukungwa, Marathon Realty Group. MRED as distributed by MLS GRID
- $280,0004 bd2 ba1.8k sqft2910 Ezekiel Ave, Zion, IL 60099ActiveMLS ID #12637603, Jim Starwalt, ABR,CRS,CSC,GRI, Better Homes and Garden Real Estate Star Homes. MRED as distributed by MLS GRID
- $389,0004 bd2 ba2.1k sqft2908 Oakwood Ave, McHenry, IL 60051NewMLS ID #12719146, Joseph Stith, Hoffman Realtors LLC. MRED as distributed by MLS GRID
- $339,7003 bd1 ba1k sqft5301 Pistakee Dr, Johnsburg, IL 60051ActiveMLS ID #12669838, Neil Gates, Chase Real Estate LLC. MRED as distributed by MLS GRID
- $259,9004 bd3 ba1.5k sqft1910 Elim Ave, Zion, IL 60099ActiveMLS ID #12581436, Francisco Rios, Keller Williams Experience. MRED as distributed by MLS GRID
