Located on a spacious corner lot in Taft, this exceptional estate offers over 4,000 square feet of comfort, style, and timeless charm. Designed with both everyday living and entertaining in mind, the home features a 3-car garage and a thoughtfully laid-out floor plan. Inside, you’ll find two generous living areas, two dining areas, and a spacious kitchen—creating the perfect setting for both entertaining guests and enjoying quiet evenings at home. The oversized primary suite serves as a private retreat, complete with ample space to relax and an ensuite bathroom for added comfort. The living area features vaulted ceilings, custom built-ins, and a spiral staircase up to the second floor, where you will find spacious bedrooms and a balcony hallway. Step outside to a beautiful closed-in patio and a large backyard built for enjoying South Texas evenings, offering plenty of room to entertain, unwind, or create your own outdoor oasis. With abundant space throughout and endless potential to personalize, this property is ready to become your forever home!
Pending
Price cut: $24K (8/6)
$375,000
638 Retama Ave, Taft, TX 78390
5beds
4,475sqft
Single Family Residence
Built in 1964
0.42 Acres Lot
$-- Zestimate®
$84/sqft
$-- HOA
What's special
Beautiful closed-in patioBalcony hallwayPrivate retreatCustom built-insSpacious bedroomsSpacious corner lotSpiral staircase
- 179 days
- 336
- 33
Zillow last checked:
Listing updated:
Listed by:
Kerry Simmons 361-816-8304,
Luxe Realty Group
Source: South Texas MLS,MLS#: 475535 Originating MLS: Corpus Christi
Originating MLS: Corpus ChristiFacts & features
Interior
Bedrooms & bathrooms
- Bedrooms: 5
- Bathrooms: 5
- Full bathrooms: 4
- 1/2 bathrooms: 1
Heating
- Central, Gas
Cooling
- Central Air
Appliances
- Included: Dishwasher, Electric Oven, Electric Range, Disposal, Range Hood
- Laundry: Washer Hookup, Dryer Hookup
Features
- Wet Bar, Intercom, Primary Downstairs, Split Bedrooms, Skylights, Cable TV
- Flooring: Carpet, Laminate, Terrazzo
- Windows: Skylight(s)
- Has fireplace: Yes
Interior area
- Total structure area: 4,475
- Total interior livable area: 4,475 sqft
Video & virtual tour
Property
Parking
- Total spaces: 3
- Parking features: Concrete, Garage, Rear/Side/Off Street
- Garage spaces: 3
Features
- Levels: Two
- Stories: 2
- Patio & porch: Enclosed, Patio
- Exterior features: Patio
- Pool features: None
- Fencing: Brick,Chain Link,Wood
Lot
- Size: 0.42 Acres
- Features: Corner Lot
Details
- Additional structures: Other
- Parcel number: 55683
- Other equipment: Intercom
Construction
Type & style
- Home type: SingleFamily
- Property subtype: Single Family Residence
Materials
- Brick
- Foundation: Slab
- Roof: Shingle
Condition
- Year built: 1964
Utilities & green energy
- Sewer: Public Sewer
- Water: Public
- Utilities for property: Natural Gas Available, Sewer Available, Separate Meters, Water Available
Community & HOA
Community
- Features: Curbs, Gutter(s)
- Subdivision: Taft-Driscoll
HOA
- Has HOA: No
Location
- Region: Taft
Financial & listing details
- Price per square foot: $84/sqft
- Tax assessed value: $372,518
- Date on market: 4/28/2026
- Cumulative days on market: 180 days
- Listing agreement: Exclusive Right To Sell
- Listing terms: Cash,Conventional,FHA
- Road surface type: Asphalt, Concrete
Estimated market value
Not available
Estimated sales range
Not available
Not available
Price history
| Date | Event | Price |
|---|---|---|
| 10/23/2026 | Pending sale | $375,000$84/sqft |
Source:  South Texas MLS #475535 Report a problem South Texas MLS #475535 Report a problem | ||
| 10/19/2026 | Contingent | $375,000$84/sqft |
Source: South Texas MLS #475535 Report a problem | ||
| 9/26/2026 | Listed for sale | $375,000$84/sqft |
Source: South Texas MLS #475535 Report a problem | ||
| 9/24/2026 | Pending sale | $375,000$84/sqft |
Source: South Texas MLS #475535 Report a problem | ||
| 9/15/2026 | Contingent | $375,000$84/sqft |
Source: South Texas MLS #475535 Report a problem | ||
| 8/6/2026 | Price change | $375,000-6%$84/sqft |
Source: South Texas MLS #475535 Report a problem | ||
| 4/28/2026 | Listed for sale | $399,000$89/sqft |
Source: South Texas MLS #475535 Report a problem | ||
Public tax history
| Year | Property taxes | Tax assessment |
|---|---|---|
| 2026 | -- | $372,518 -9.4% |
| 2025 | $2,870 +7.9% | $411,167 +10% |
| 2024 | $2,660 +5.9% | $373,788 +10% |
| 2023 | $2,512 -38.8% | $339,807 +10% |
| 2022 | $4,108 +2.5% | $308,915 +10% |
| 2021 | $4,010 +3% | $280,832 +8.4% |
| 2020 | $3,891 +2.8% | $259,036 +8.2% |
| 2019 | $3,785 +0.5% | $239,353 +4.6% |
| 2017 | $3,765 +2% | $228,817 -4.6% |
| 2016 | $3,690 +2.7% | $239,883 +17.4% |
| 2015 | $3,593 | $204,394 +17.7% |
| 2013 | $3,593 | $173,711 +1.1% |
| 2012 | -- | $171,810 +11.2% |
| 2011 | -- | $154,517 -25% |
| 2010 | -- | $205,996 -8.9% |
| 2009 | -- | $226,152 |
| 2008 | -- | $226,152 +1.4% |
| 2007 | -- | $223,054 |
| 2006 | -- | -- |
| 2005 | -- | -- |
| 2004 | $4,746 +0.6% | -- |
| 2003 | $4,717 +3% | -- |
| 2002 | $4,580 +5.4% | -- |
| 2001 | $4,343 -0.7% | -- |
| 2000 | $4,374 | -- |
Find assessor info on the county website
Monthly payment
Est. payment
Payment breakdown
Explore the cost of this home by adjusting the details. Changes won't be saved.Climate risks
Neighborhood: 78390
Nearby schools
Schools provided by the listing agent
- Elementary: Taft
- Middle: Taft
- High: Taft
- District: Taft ISD
Source: South Texas MLS. This data may not be complete. We recommend contacting the local school district to confirm school assignments for this home.
Similar homes
- $290,0004 bd4 ba3.4k sqft9845 Fm 1074, Taft, TX 78390For Sale
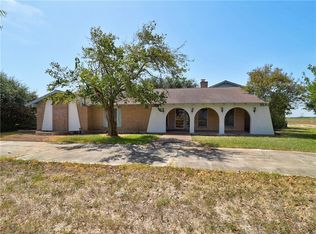 MLS ID #481953, Diana Caldarella, Tompkins Young Real Estate. South Texas MLS
 - $369,0004 bd4 ba2.7k sqft4825 Monette Dr, Corpus Christi, TX 78412For Sale
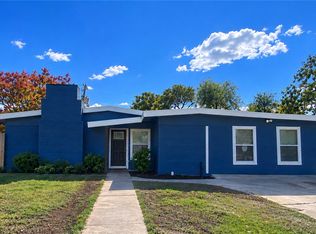 MLS ID #484295, Heather Amaro, Rev Realty Texas LLC. South Texas MLS
 - $345,0005 bd4 ba2.9k sqft2281 County Road 1942, Aransas Pass, TX 78336For Sale
 MLS ID #483962, Hailey McDonald, Keller Williams Coastal Bend. South Texas MLS
 - $425,0004 bd3 ba2.2k sqft206 San Saba Dr, Portland, TX 78374For Sale
 MLS ID #484102, Zachary Cartwright, Property Concepts, LLC. South Texas MLS
 - $359,9995 bd4 ba4.4k sqft292 Fm 136, Woodsboro, TX 78393Active
 MLS ID #621600, Scott Scott Taylor, Coldwell Banker D'Ann Harper. Central Texas MLS
