
THE FROST 'A'- This beautiful 5 bedroom new construction home is located in The Village at Glenn Hills with an easy commute to the interstate, downtown Columbia, USC, & Ft. Jackson. Efficiently designed , this floorplan offers open concept living with a bedroom and full bathroom on the main level, perfect for guests or friends and family that cannot do stairs. Extensive vinyl plank flooring on the main level and a modern kitchen equipped with stainless appliances, white cabinets, and gorgeous granite countertops and single-bowl undermount sink. The Owner's Retreat is located on the 2nd level and features an ensuite bathroom with double vanity, 2 walk-in closets and stand-alone shower. The 2nd level also features 3 additional bedrooms (2 with walk-in closets!), a HUGE Loft/Media room that closes off with pretty French doors, plus a conveniently located laundry room can all be found on this level. Gutters, sodded yard, 6-zone irrigation system, tankless water and more! Completion October 2026. Don't delay...claim this home for your own NOW during early Phase II pricing!Disclaimer: CMLS has not reviewed and, therefore, does not endorse vendors who may appear in listings. Disclaimer: CMLS has not reviewed and, therefore, does not endorse vendors who may appear in listings.
Pending
$318,359
638 Richmond Rd, Gaston, SC 29053
5beds
2,577sqft
Single Family Residence
Built in 2026
1,437 Square Feet Lot
$-- Zestimate®
$124/sqft
$73/mo HOA
What's special
Stainless appliancesOpen concept livingModern kitchenGorgeous granite countertopsConveniently located laundry roomWhite cabinetsSodded yard
- 76 days
- 3
- 0
Zillow last checked:
Listing updated:
Listed by:
Sharee Hairston,
Lennar Carolinas LLC
Source: Consolidated MLS,MLS#: 637499
Facts & features
Interior
Bedrooms & bathrooms
- Bedrooms: 5
- Bathrooms: 3
- Full bathrooms: 3
- Main level bathrooms: 1
Rooms
- Room types: Media Room
Primary bedroom
- Features: Double Vanity, Bath-Private, Separate Shower, Walk-In Closet(s), Closet-Private, Recessed Lighting
- Level: Second
Bedroom 2
- Features: Double Vanity, Bath-Shared
- Level: Second
Bedroom 3
- Features: Bath-Shared, Walk-In Closet(s), Closet-Private
- Level: Second
Bedroom 4
- Features: Bath-Shared, Walk-In Closet(s), Closet-Private
- Level: Second
Bedroom 5
- Features: Bath-Shared, Closet-Private
- Level: Main
Great room
- Level: Main
Kitchen
- Features: Eat-in Kitchen, Kitchen Island, Nook, Pantry, Backsplash-Tiled, Cabinets-Painted, Recessed Lighting, Counter Tops-Quartz
- Level: Main
Heating
- Gas 1st Lvl, Gas 2nd Lvl
Cooling
- Central Air
Appliances
- Included: Gas Range, Self Clean, Dishwasher, Disposal, Dryer, Refrigerator, Washer, Microwave Above Stove, Stove Exhaust Vented Exte, Tankless Water Heater, Gas Water Heater
- Laundry: Heated Space, Utility Room
Features
- Flooring: Luxury Vinyl, Carpet
- Windows: Thermopane
- Has basement: No
- Attic: Pull Down Stairs
- Has fireplace: No
Interior area
- Total structure area: 2,577
- Total interior livable area: 2,577 sqft
Video & virtual tour
Property
Parking
- Total spaces: 2
- Parking features: Garage Door Opener
- Attached garage spaces: 2
Features
- Stories: 2
- Exterior features: Gutters - Partial
Lot
- Size: 1,437 Square Feet
- Features: Sprinkler
Details
- Parcel number: 00799501112
Construction
Type & style
- Home type: SingleFamily
- Architectural style: Traditional
- Property subtype: Single Family Residence
Materials
- Vinyl
- Foundation: Slab
Condition
- New Construction
- New construction: Yes
- Year built: 2026
Details
- Warranty included: Yes
Utilities & green energy
- Sewer: Septic Tank
- Water: Well
- Utilities for property: Cable Connected, Cable Available
Community & HOA
Community
- Security: Smoke Detector(s)
- Subdivision: THE VILLAGE AT GLENN HILLS
HOA
- Has HOA: Yes
- Services included: Cable TV, Common Area Maintenance, Green Areas
- HOA fee: $878 annually
Location
- Region: Gaston
Financial & listing details
- Price per square foot: $124/sqft
- Date on market: 6/29/2026
- Listing agreement: Exclusive Right To Sell
- Road surface type: Paved
Estimated market value
Not available
Estimated sales range
Not available
$2,466/mo
Price history
| Date | Event | Price |
|---|---|---|
| 7/8/2026 | Pending sale | $318,359$124/sqft |
Source:  Consolidated MLS #637499 Report a problem Consolidated MLS #637499 Report a problem | ||
| 6/29/2026 | Listed for sale | $318,359$124/sqft |
Source: Consolidated MLS #637499 Report a problem | ||
Public tax history
Tax history is unavailable.
Monthly payment
Est. payment
Payment breakdown
Explore the cost of this home by adjusting the details. Changes won't be saved.Climate risks
Neighborhood: 29053
Nearby schools
Schools provided by the listing agent
- Elementary: Wood
- Middle: Pine Ridge
- High: Airport
- District: Lexington Two
Source: Consolidated MLS. This data may not be complete. We recommend contacting the local school district to confirm school assignments for this home.

Similar homes
- $302,7995 bd3 ba2.2k sqft644 Richmond Rd, Gaston, SC 29053New Construction
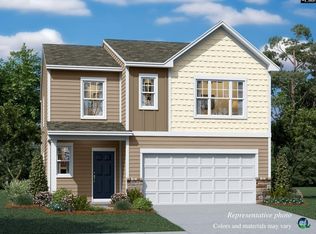 Consolidated MLS
 - $305,0005 bd3 ba2.5k sqft642 Richmond Rd, Gaston, SC 29053New Construction
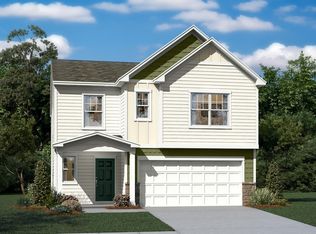 Consolidated MLS
 - $287,9595 bd3 ba2.3k sqft817 Hurricane Dr, Gaston, SC 29053New Construction
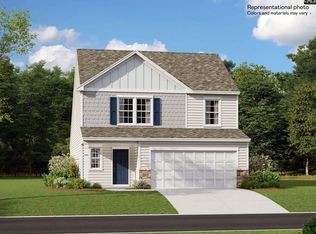 Consolidated MLS
 - $292,4494 bd3 ba1.9k sqft826 Hurricane Dr, Gaston, SC 29053New Construction
 Consolidated MLS
