
The CRANE 'C'- New construction in the NEW PHASE! Easy commute to the interstate, Airport, Downtown Columbia, USC, & Fort Jackson and The State Farmers Market. This beautiful floor plan offers open concept living on the main level. The Kitchen is appointed with a large island, stainless gas range, over-range microwave oven (vented to exterior), tile backsplash, beautiful while cabinetry, and quartz countertops, Blinds, side x side fridge, gutters and more. Upstairs you will find a loft and 4 bedrooms with a nice size laundry room complete with washer/dryer. The primary bath features a walk in shower and a marble double vanity. The yards in The Village at Glenn Hills are very spacious with sod and 6-zone irrigation to keep it all green. Well and Septic so NO water bill and NO sewer bills!! Claim it for your own NOW to get introductory Phase II pricing! Approx close October 2026 Disclaimer: CMLS has not reviewed and, therefore, does not endorse vendors who may appear in listings.
Pending
$288,249
650 Richmond Rd, Gaston, SC 29053
4beds
1,955sqft
Single Family Residence
Built in 2026
1,481 Square Feet Lot
$288,600 Zestimate®
$147/sqft
$73/mo HOA
What's special
Stainless gas rangeTile backsplashQuartz countertops
- 66 days
- 4
- 0
Zillow last checked:
Listing updated:
Listed by:
Payton Kruse,
Lennar Carolinas LLC
Source: Consolidated MLS,MLS#: 638153
Facts & features
Interior
Bedrooms & bathrooms
- Bedrooms: 4
- Bathrooms: 3
- Full bathrooms: 2
- 1/2 bathrooms: 1
- Partial bathrooms: 1
- Main level bathrooms: 1
Rooms
- Room types: Loft
Primary bedroom
- Features: Double Vanity, Bath-Private, Separate Shower, Walk-In Closet(s), Recessed Lighting
- Level: Second
Bedroom 2
- Features: Bath-Shared, Closet-Private
- Level: Second
Bedroom 3
- Features: Bath-Shared, Closet-Private
- Level: Second
Bedroom 4
- Features: Bath-Shared, Walk-In Closet(s)
- Level: Second
Great room
- Level: Main
Kitchen
- Features: Eat-in Kitchen, Kitchen Island, Pantry, Backsplash-Tiled, Cabinets-Painted, Recessed Lighting, Counter Tops-Quartz
- Level: Main
Heating
- Gas 1st Lvl, Gas 2nd Lvl
Cooling
- Central Air
Appliances
- Included: Free-Standing Range, Gas Range, Dishwasher, Disposal, Dryer, Refrigerator, Washer, Microwave Above Stove, Stove Exhaust Vented Exte, Tankless Water Heater
- Laundry: Utility Room
Features
- Flooring: Luxury Vinyl, Carpet
- Windows: Thermopane
- Has basement: No
- Attic: Pull Down Stairs
- Has fireplace: No
Interior area
- Total structure area: 1,955
- Total interior livable area: 1,955 sqft
Video & virtual tour
Property
Parking
- Total spaces: 2
- Parking features: Garage Door Opener
- Attached garage spaces: 2
Features
- Stories: 2
- Exterior features: Gutters - Full
Lot
- Size: 1,481 Square Feet
- Features: Sprinkler
Details
- Parcel number: 00799501108
Construction
Type & style
- Home type: SingleFamily
- Architectural style: Traditional
- Property subtype: Single Family Residence
Materials
- Stone, Vinyl
- Foundation: Slab
Condition
- New Construction
- New construction: Yes
- Year built: 2026
Details
- Warranty included: Yes
Utilities & green energy
- Sewer: Septic Tank
- Water: Well
- Utilities for property: Cable Available
Community & HOA
Community
- Security: Smoke Detector(s)
- Subdivision: THE VILLAGE AT GLENN HILLS
HOA
- Has HOA: Yes
- Services included: Cable TV, Common Area Maintenance, Green Areas
- HOA fee: $220 quarterly
Location
- Region: Gaston
Financial & listing details
- Price per square foot: $147/sqft
- Date on market: 7/8/2026
- Listing agreement: Exclusive Right To Sell
- Road surface type: Paved
Estimated market value
$288,600
$274,000 - $303,000
$2,186/mo
Price history
| Date | Event | Price |
|---|---|---|
| 7/13/2026 | Pending sale | $288,249$147/sqft |
Source:  Consolidated MLS #638153 Report a problem Consolidated MLS #638153 Report a problem | ||
| 6/30/2026 | Listed for sale | $288,249$147/sqft |
Source:  Lennar Homes Report a problem Lennar Homes Report a problem | ||
Public tax history
Tax history is unavailable.
Monthly payment
Est. payment
Payment breakdown
Explore the cost of this home by adjusting the details. Changes won't be saved.Climate risks
Neighborhood: 29053
Nearby schools
Schools provided by the listing agent
- Elementary: Wood
- Middle: Pine Ridge
- High: Airport
- District: Lexington Two
Source: Consolidated MLS. This data may not be complete. We recommend contacting the local school district to confirm school assignments for this home.

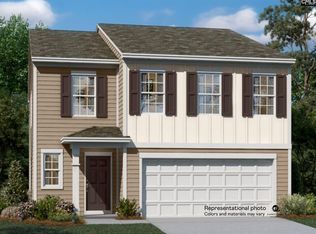

Similar homes
- $292,4494 bd3 ba1.9k sqft826 Hurricane Dr, Gaston, SC 29053New Construction
 Consolidated MLS
 - $287,9595 bd3 ba2.3k sqft817 Hurricane Dr, Gaston, SC 29053New Construction
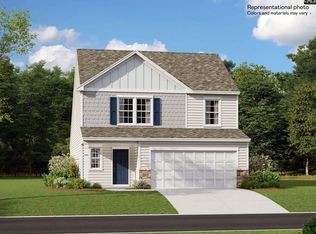 Consolidated MLS
 - $302,7995 bd3 ba2.2k sqft644 Richmond Rd, Gaston, SC 29053New Construction
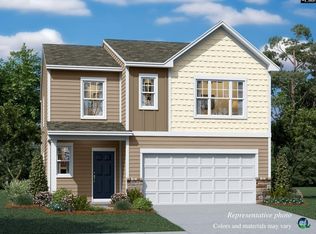 Consolidated MLS
 - $268,5994 bd3 ba1.9k sqft637 Richmond Rd, Gaston, SC 29053New ConstructionConsolidated MLS
