Mt. Tabor restoration! Formal living showcases built-ins and unobstructed windows for a bright and welcoming atmosphere featuring fresh exterior+interior paint, Xeriscape landscaping, updated light fixtures in+out, two sets of new french doors @ family rm, new window coverings thru (+blackout). Kitchen features updated lighting, curtains, hardware, vintage tile, refreshed cabinets, alkaline filtration, quality SS appliances, crown molding, nook. Powder room w/ new accents+ fixtures. Heated gazebo in entertainer's yard, level and shaded space. Primary suite remodel, w/ dual sinks, herringbone floor tiles, spa shower, toilet closet, separate tub. Home features glass knobs, wood floors, extensive built-ins. Upper bedrooms feature charming built-ins w/window seats. Remodeled upstairs bath w/dual sinks, custom cabinets w/ hide-a plugs, bench seat, penny round tiles, updated tub w/ picket tile, heated bidet. [Home Energy Score = 1. HES Report at https://rpt.greenbuildingregistry.com/hes/OR10193373]
Sold
$1,678,000
6380 SE Scott Dr, Portland, OR 97215
4beds
4,073sqft
Residential, Single Family Residence
Built in 1934
0.39 Acres Lot
$1,695,500 Zestimate®
$412/sqft
$4,868 Estimated rent
Home value
$1,695,500
$1.59M - $1.81M
$4,868/mo
Zestimate® history
Owner options
List your home for rent
$4,868/mo
Rent Zestimate®
Find your next renter with Zillow Rental Manager. Plus, with online applications, you can quickly screen prospective tenants – for free.
$4,868/mo
Rent Zestimate®
Refinance and save
$11,059/mo
Est. payment
Refinancing to a lower rate could help reduce your monthly payments and save thousands over the life of the loan.
$11,059/mo
Est. payment
Explore your selling options
Work with a Zillow partner agent
Leverage their expertise and Zillow's premium Showcase listings to get your home seen by more buyers.
Get startedList with your own agent
Get your home in front of millions of buyers by listing it on Zillow.
Learn how to do itSell it yourself
Take full control of how buyers see your home on Zillow by listing For Sale by Owner (FSBO).
List your homeWhat's special
Zillow last checked:
Listing updated:
Listed by:
Kathryn King emaildocs@kjkproperties.com,
KJK Properties PC
Bought with:
Tracy Wiens, 200606293
John L. Scott Portland Central
Source: RMLS (OR),MLS#: 24139841
Facts & features
Interior
Bedrooms & bathrooms
- Bedrooms: 4
- Bathrooms: 4
- Full bathrooms: 3
- Partial bathrooms: 1
- Main level bathrooms: 2
Rooms
- Room types: Guest Quarters, Office, Laundry, Bedroom 2, Bedroom 3, Dining Room, Family Room, Kitchen, Living Room, Primary Bedroom
Primary bedroom
- Features: Builtin Features, Central Vacuum, Closet Organizer, Hardwood Floors, Updated Remodeled, Double Sinks, Ensuite, Tile Floor, Walkin Closet, Walkin Shower
- Level: Main
Bedroom 2
- Features: Builtin Features, Double Closet, Wood Floors
- Level: Upper
Bedroom 3
- Features: Builtin Features, Wood Floors
- Level: Upper
Dining room
- Features: Balcony, Coved, Formal, Hardwood Floors
- Level: Main
Family room
- Features: Balcony, Beamed Ceilings, Bookcases, Builtin Features, French Doors, Hardwood Floors, Vaulted Ceiling
- Level: Upper
Kitchen
- Features: Builtin Features, Builtin Refrigerator, Central Vacuum, Dishwasher, Disposal, Gas Appliances, Gourmet Kitchen, Nook, Free Standing Range, Plumbed For Ice Maker, Water Purifier, Wood Floors
- Level: Main
Living room
- Features: Builtin Features, Coved, Fireplace, Formal, Hardwood Floors
- Level: Main
Office
- Features: Patio, Wallto Wall Carpet
- Level: Upper
Heating
- Forced Air 90, Fireplace(s)
Cooling
- Central Air
Appliances
- Included: Built-In Refrigerator, Dishwasher, Disposal, ENERGY STAR Qualified Appliances, Free-Standing Range, Gas Appliances, Plumbed For Ice Maker, Range Hood, Stainless Steel Appliance(s), Water Purifier, Washer/Dryer, Electric Water Heater
- Laundry: Laundry Room
Features
- Central Vacuum, Soaking Tub, Vaulted Ceiling(s), Built-in Features, Nook, Updated Remodeled, Studio, Walk-In Closet(s), Walkin Shower, Sink, Double Closet, Balcony, Coved, Formal, Beamed Ceilings, Bookcases, Gourmet Kitchen, Closet Organizer, Double Vanity, Tile
- Flooring: Concrete, Hardwood, Tile, Wall to Wall Carpet, Wood
- Doors: French Doors
- Windows: Double Pane Windows, Wood Frames
- Basement: Partial,Partially Finished,Separate Living Quarters Apartment Aux Living Unit
- Number of fireplaces: 1
- Fireplace features: Gas
Interior area
- Total structure area: 4,073
- Total interior livable area: 4,073 sqft
Property
Parking
- Parking features: Driveway, Electric Vehicle Charging Station(s), Converted Garage
- Has uncovered spaces: Yes
Accessibility
- Accessibility features: Accessible Entrance, Main Floor Bedroom Bath, Natural Lighting, Parking, Walkin Shower, Accessibility
Features
- Stories: 3
- Patio & porch: Patio
- Exterior features: Yard, Exterior Entry, Balcony
- Has spa: Yes
- Spa features: Free Standing Hot Tub
- Fencing: Fenced
- Has view: Yes
- View description: Seasonal, Territorial, Trees/Woods
Lot
- Size: 0.39 Acres
- Features: Corner Lot, Level, Terraced, Trees, Sprinkler, SqFt 15000 to 19999
Details
- Additional structures: Gazebo, ToolShed, SeparateLivingQuartersApartmentAuxLivingUnit, Storagenull
- Parcel number: R283125
- Zoning: R7
Construction
Type & style
- Home type: SingleFamily
- Architectural style: English,Traditional
- Property subtype: Residential, Single Family Residence
Materials
- Other, Wood Frame, Lap Siding, Stone, Wood Siding
- Foundation: Concrete Perimeter, Slab
- Roof: Composition
Condition
- Restored,Updated/Remodeled
- New construction: No
- Year built: 1934
Utilities & green energy
- Gas: Gas
- Sewer: Public Sewer
- Water: Public
- Utilities for property: Cable Connected
Green energy
- Water conservation: Water-Smart Landscaping
Community & HOA
Community
- Features: Mt. Tabor Stark St. Station
- Security: Security System Leased
HOA
- Has HOA: No
Location
- Region: Portland
Financial & listing details
- Price per square foot: $412/sqft
- Tax assessed value: $1,496,200
- Annual tax amount: $16,475
- Date on market: 5/24/2024
- Cumulative days on market: 24 days
- Listing terms: Cash,Conventional
- Road surface type: Paved
Price history
| Date | Event | Price |
|---|---|---|
| 7/18/2024 | Sold | $1,678,000+0.2%$412/sqft |
Source:  RMLS (OR) #24139841 Report a problem RMLS (OR) #24139841 Report a problem | ||
| 6/17/2024 | Pending sale | $1,675,000$411/sqft |
Source: RMLS (OR) #24139841 Report a problem | ||
| 6/6/2024 | Listed for sale | $1,675,000+10.2%$411/sqft |
Source: RMLS (OR) #24139841 Report a problem | ||
| 8/4/2021 | Sold | $1,520,000-0.3%$373/sqft |
Source: RMLS (OR) #21006881 Report a problem | ||
| 7/23/2021 | Pending sale | $1,525,000+2%$374/sqft |
Source: RMLS (OR) #21006881 Report a problem | ||
| 7/16/2021 | Listed for sale | $1,495,000+293.4%$367/sqft |
Source: RMLS (OR) #21006881 Report a problem | ||
| 3/23/2000 | Sold | $380,000$93/sqft |
Source: Public Record Report a problem | ||
Public tax history
| Year | Property taxes | Tax assessment |
|---|---|---|
| 2025 | $17,773 +3.7% | $659,620 +3% |
| 2024 | $17,134 +4% | $640,410 +3% |
| 2023 | $16,476 +2.2% | $621,760 +3% |
| 2022 | $16,119 +1.7% | $603,660 +3% |
| 2021 | $15,846 +9% | $586,080 +3% |
| 2020 | $14,537 +3.8% | $569,010 +3% |
| 2019 | $14,002 | $552,440 +3% |
| 2018 | $14,002 +3% | $536,350 +3% |
| 2017 | $13,590 +14% | $520,730 +3% |
| 2016 | $11,920 | $505,570 +3% |
| 2015 | $11,920 +2.7% | $490,850 +3% |
| 2014 | $11,607 +4% | $476,560 +3% |
| 2013 | $11,166 +10.5% | $462,680 +3% |
| 2012 | $10,101 +3.9% | $449,210 +3% |
| 2011 | $9,721 +5.4% | $436,130 +3% |
| 2010 | $9,223 +2.7% | $423,430 +3% |
| 2009 | $8,982 +6% | $411,100 +3% |
| 2008 | $8,475 +0.3% | $399,130 +3% |
| 2007 | $8,450 +11.4% | $387,510 +3% |
| 2006 | $7,588 +4.7% | $376,230 +3% |
| 2005 | $7,248 +14.7% | $365,280 +28.6% |
| 2004 | $6,321 +2.3% | $283,980 +3% |
| 2003 | $6,181 +8.9% | $275,710 +3% |
| 2002 | $5,676 +7.4% | $267,680 +6.1% |
| 2000 | $5,287 +7.5% | $252,330 +3% |
| 1999 | $4,916 | $244,990 |
Find assessor info on the county website
Neighborhood: Mount Tabor
Nearby homes
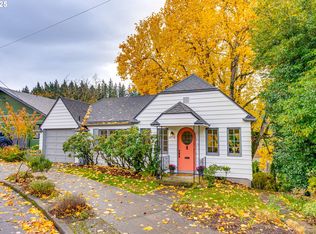
- $625,0002 bd1 ba1.6k sqft6416 SE Scott Dr, Portland, OR 97215Sold
- $--3 bd2 ba1.6k sqft6351 SE Morrison Ct #A, Portland, OR 97215Off Market

- $846,7004 bd3 ba2.3k sqft6351 SE Morrison Ct, Portland, OR 97215Off Market
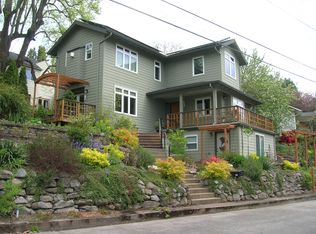
- $627,1003 bd2 ba1.6k sqft6305 SE Scott Dr, Portland, OR 97215Off Market
- $892,2004 bd2 ba2.6k sqft6333 SE Scott Dr, Portland, OR 97215Off Market
- $837,3003 bd1 ba2.9k sqft6320 SE Morrison Ct, Portland, OR 97215Off Market
- $1,024,6004 bd3 ba2.5k sqft6336 SE Morrison Ct, Portland, OR 97215Off Market
- $920,6002 bd1 ba2.2k sqft6411 SE Morrison Ct, Portland, OR 97215Off Market
Nearby schools
GreatSchools rating
- 10/10Glencoe Elementary SchoolGrades: K-5Distance: 0.7 mi
- 10/10Mt Tabor Middle SchoolGrades: 6-8Distance: 0.3 mi
- 6/10Franklin High SchoolGrades: 9-12Distance: 1.2 mi
Schools provided by the listing agent
- Elementary: Glencoe
- Middle: Mt Tabor
- High: Franklin
Source: RMLS (OR). This data may not be complete. We recommend contacting the local school district to confirm school assignments for this home.
Get a cash offer in 3 minutes
Find out how much your home could sell for in as little as 3 minutes with a no-obligation cash offer.
Estimated market value
$1,695,500
Get a cash offer in 3 minutes
Find out how much your home could sell for in as little as 3 minutes with a no-obligation cash offer.
Estimated market value
$1,695,500
- Oregon
- Multnomah County
- Portland
- 97215
- Mount Tabor
- 6380 SE Scott Dr
