This charming English Cottage, just blocks from Mt. Tabor Park, offers all the appeal of a tucked-away gem. Light-filled spaces and treetop views create a calming sense of retreat, while the surrounding neighborhood offers some of Portland’s most beloved outdoor trails and scenic vistas. The main floor features a generous living room with wood floors and an inviting nook perfect for reading, writing, or working from home. Two cozy bedrooms and a refreshed vintage bath showcase the home’s character, complemented by thoughtful updates that honor the era. The kitchen, located on the lower level, offers a unique and functional layout with views to the backyard and a connected dining area for everyday meals or intimate gatherings. Original copper hardware, a vintage copper cooktop and range hood, and warm natural light give the space a timeless appeal. The daylight basement provides excellent potential with abundant light, good ceiling height, and a roomy bonus area ideal for an art studio, workshop, or future finished living space. French doors open to the private backyard oasis, where mature trees, lush greenery, and a wood deck perfect for alfresco dining create a serene outdoor haven. Recent improvements include a newer roof, and fresh interior and exterior paint. This is a quaint and delightful home, perched in one of Mt. Tabor’s most sought-after pockets. It’s an idyllic find for those who appreciate character, location, and the charm of something a little bit special.
Sold
$625,000
6416 SE Scott Dr, Portland, OR 97215
2beds
1,662sqft
Residential, Single Family Residence
Built in 1928
3,920 Square Feet Lot
$620,200 Zestimate®
$376/sqft
$2,626 Estimated rent
Home value
$620,200
$577,000 - $664,000
$2,626/mo
Zestimate® history
Owner options
List your home for rent
$2,626/mo
Rent Zestimate®
Find your next renter with Zillow Rental Manager. Plus, with online applications, you can quickly screen prospective tenants – for free.
$2,626/mo
Rent Zestimate®
Refinance and save
$4,084/mo
Est. payment
Refinancing to a lower rate could help reduce your monthly payments and save thousands over the life of the loan.
$4,084/mo
Est. payment
Explore your selling options
Work with a Zillow partner agent
Leverage their expertise and Zillow's premium Showcase listings to get your home seen by more buyers.
Get startedList with your own agent
Get your home in front of millions of buyers by listing it on Zillow.
Learn how to do itSell it yourself
Take full control of how buyers see your home on Zillow by listing For Sale by Owner (FSBO).
List your homeWhat's special
Connected dining areaWood deckPrivate backyard oasisTreetop viewsDaylight basementRoomy bonus areaRefreshed vintage bath
Zillow last checked:
Listing updated:
Listed by:
Cristen Lincoln 503-221-8264,
Living Room Realty,
Stacey Pongracz-Bartha 503-475-3999,
Living Room Realty
Bought with:
Clayton Williams, 201234575
Inhabit Real Estate
Source: RMLS (OR),MLS#: 175023766
Facts & features
Interior
Bedrooms & bathrooms
- Bedrooms: 2
- Bathrooms: 1
- Full bathrooms: 1
- Main level bathrooms: 1
Rooms
- Room types: Laundry, Bonus Room, Bedroom 2, Dining Room, Family Room, Kitchen, Living Room, Primary Bedroom
Primary bedroom
- Features: Wood Floors
- Level: Main
Bedroom 2
- Features: Wood Floors
- Level: Main
Dining room
- Features: Kitchen Dining Room Combo
- Level: Lower
Kitchen
- Features: Eating Area
- Level: Lower
Living room
- Features: Wood Floors
- Level: Main
Heating
- Forced Air
Appliances
- Included: Built In Oven, Cooktop, Free-Standing Range, Range Hood, Washer/Dryer, Electric Water Heater
- Laundry: Laundry Room
Features
- Kitchen Dining Room Combo, Eat-in Kitchen, Tile
- Flooring: Hardwood, Wood
- Doors: French Doors
- Windows: Wood Frames
- Basement: Daylight,Exterior Entry,Partially Finished
Interior area
- Total structure area: 1,662
- Total interior livable area: 1,662 sqft
Property
Parking
- Total spaces: 1
- Parking features: Off Street, Garage Door Opener, Attached
- Attached garage spaces: 1
Features
- Stories: 2
- Patio & porch: Patio, Porch
- Exterior features: Yard
- Has view: Yes
- View description: Territorial, Trees/Woods
Lot
- Size: 3,920 Square Feet
- Features: Sloped, Trees, SqFt 3000 to 4999
Details
- Parcel number: R283126
Construction
Type & style
- Home type: SingleFamily
- Architectural style: Cottage,English
- Property subtype: Residential, Single Family Residence
Materials
- Metal Siding
- Foundation: Concrete Perimeter
- Roof: Composition
Condition
- Resale
- New construction: No
- Year built: 1928
Utilities & green energy
- Gas: Gas
- Sewer: Public Sewer
- Water: Public
Community & HOA
HOA
- Has HOA: No
Location
- Region: Portland
Financial & listing details
- Price per square foot: $376/sqft
- Tax assessed value: $572,280
- Annual tax amount: $6,824
- Date on market: 11/12/2025
- Cumulative days on market: 6 days
- Listing terms: Cash,Conventional
- Road surface type: Paved
Price history
| Date | Event | Price |
|---|---|---|
| 1/2/2026 | Sold | $625,000+0.8%$376/sqft |
Source:  RMLS (OR) #175023766 Report a problem RMLS (OR) #175023766 Report a problem | ||
| 11/19/2025 | Pending sale | $620,000$373/sqft |
Source: RMLS (OR) #175023766 Report a problem | ||
| 11/12/2025 | Listed for sale | $620,000$373/sqft |
Source: RMLS (OR) #175023766 Report a problem | ||
Public tax history
| Year | Property taxes | Tax assessment |
|---|---|---|
| 2025 | $6,824 +3.7% | $253,270 +3% |
| 2024 | $6,579 +4% | $245,900 +3% |
| 2023 | $6,326 +2.2% | $238,740 +3% |
| 2022 | $6,189 +1.7% | $231,790 +3% |
| 2021 | $6,085 +9% | $225,040 +3% |
| 2020 | $5,582 +3.8% | $218,490 +3% |
| 2019 | $5,377 | $212,130 +3% |
| 2018 | $5,377 +3% | $205,960 +3% |
| 2017 | $5,219 +14% | $199,970 +3% |
| 2016 | $4,578 | $194,150 +3% |
| 2015 | $4,578 +2.7% | $188,500 +3% |
| 2014 | $4,458 +4% | $183,010 +3% |
| 2013 | $4,288 +10.5% | $177,680 +3% |
| 2012 | $3,879 +3.9% | $172,510 +3% |
| 2011 | $3,733 +5.4% | $167,490 +3% |
| 2010 | $3,542 +2.7% | $162,620 +3% |
| 2009 | $3,450 +6% | $157,890 +3% |
| 2008 | $3,255 +0.3% | $153,300 +3% |
| 2007 | $3,246 +11.4% | $148,840 +3% |
| 2006 | $2,915 +4.7% | $144,510 +3% |
| 2005 | $2,784 -8.2% | $140,310 +3% |
| 2004 | $3,032 +2.3% | $136,230 +3% |
| 2003 | $2,965 +8.9% | $132,270 +3% |
| 2002 | $2,723 +7.4% | $128,420 +6.1% |
| 2000 | $2,536 +7.5% | $121,050 +3% |
| 1999 | $2,358 | $117,530 |
Find assessor info on the county website
Neighborhood: Mount Tabor
Nearby homes
- $--3 bd2 ba1.6k sqft6351 SE Morrison Ct #A, Portland, OR 97215Off Market

- $846,7004 bd3 ba2.3k sqft6351 SE Morrison Ct, Portland, OR 97215Off Market
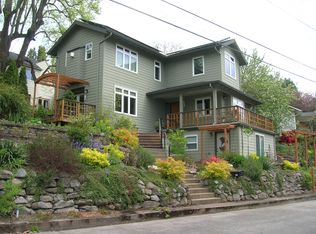
- $920,6002 bd1 ba2.2k sqft6411 SE Morrison Ct, Portland, OR 97215Off Market
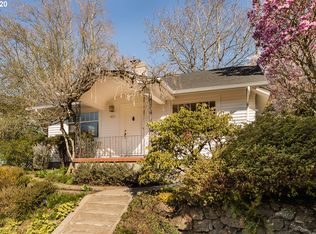
- $1,678,0004 bd4 ba4k sqft6380 SE Scott Dr, Portland, OR 97215Sold
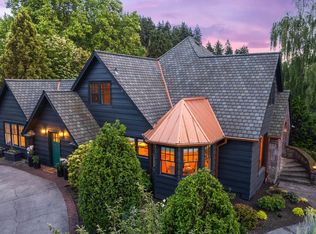
- $1,204,6004 bd3 ba3.6k sqft6440 SE Scott Dr, Portland, OR 97215Off Market
- $2,036,2004 bd5 ba5.1k sqft6435 SE Scott Dr, Portland, OR 97215Off Market
- $1,735,490-- bd3 ba4.7k sqft6435 SE Scott Dr, Portland, OR 97215Off Market
- $923,0004 bd2 ba2.3k sqft6348 SE Morrison Ct, Portland, OR 97215Off Market
Nearby schools
GreatSchools rating
- 10/10Glencoe Elementary SchoolGrades: K-5Distance: 0.7 mi
- 10/10Mt Tabor Middle SchoolGrades: 6-8Distance: 0.3 mi
- 6/10Franklin High SchoolGrades: 9-12Distance: 1.2 mi
Schools provided by the listing agent
- Elementary: Glencoe
- Middle: Mt Tabor
- High: Franklin
Source: RMLS (OR). This data may not be complete. We recommend contacting the local school district to confirm school assignments for this home.
Get a cash offer in 3 minutes
Find out how much your home could sell for in as little as 3 minutes with a no-obligation cash offer.
Estimated market value
$620,200
Get a cash offer in 3 minutes
Find out how much your home could sell for in as little as 3 minutes with a no-obligation cash offer.
Estimated market value
$620,200
- Oregon
- Multnomah County
- Portland
- 97215
- Mount Tabor
- 6416 SE Scott Dr
