Charming 3-Bedroom Townhome in a Prime Location - 6384 N. Lisbon
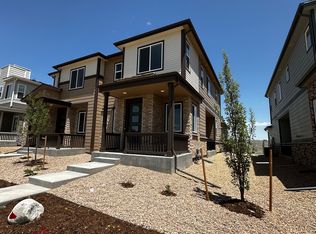
Welcome to 6384 N. Lisbon, a beautifully maintained residence nestled in a serene neighborhood. This delightful home offers the perfect blend of comfort, style, and functionality, making it an ideal choice for families and professionals alike.
Key Features:
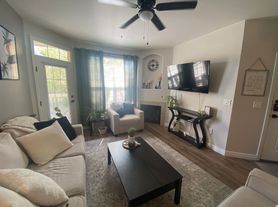
Spacious Living Areas: The home boasts a generous open-plan living and dining area, perfect for entertaining guests or enjoying cozy family evenings. At almost 2000 sqft you easily forget that this is a townhome.
Modern Kitchen: Equipped with stainless steel appliances, ample counter space, and a convenient breakfast bar, this kitchen is a culinary enthusiast's dream. The large island can hold 4 high chairs giving you additional space.
Two-Car Garage: The spacious garage provides ample storage and parking space, adding to the home's practicality.
Prime Location: Situated in a sought-after neighborhood, this home is across from to Gaylord Resort, a couple of minutes from DIA, shopping and dining as well as easy access to major highways ensures a quick commute to downtown and surrounding areas.
Security: The property is equipped with a security system giving you and your family ease.
This charming home at 6384 N. Lisbon offers a perfect blend of modern amenities and classic elegance. Don't miss the opportunity to make this your new home!
Contact us today to schedule a private tour and experience all this wonderful property has to offer.
Townhouse for rent
Accepts Zillow applications
$3,200/mo
6384 N Lisbon St, Aurora, CO 80019
3beds
1,900sqft
This listing now includes required monthly fees in the total monthly price. Price shown reflects the lease term provided. Learn more|
Townhouse
Available Wed Dec 2 2026
No pets
Air conditioner, central air
In unit laundry
Attached garage parking
Central
What's special
Two-car garageStainless steel appliancesModern kitchenAmple counter spaceConvenient breakfast bar
- 1 day |
- -- |
- -- |
Zillow last checked:
Listing updated:
Travel times
Facts & features
Interior
Bedrooms & bathrooms
- Bedrooms: 3
- Bathrooms: 3
- Full bathrooms: 2
- 1/2 bathrooms: 1
Heating
- Central
Cooling
- Air Conditioner, Central Air
Appliances
- Included: Dishwasher, Freezer, Microwave Oven, Oven, Refrigerator
- Laundry: In Unit
Features
- Flooring: Carpet, Hardwood
Interior area
- Total interior livable area: 1,900 sqft
Property
Parking
- Parking features: Attached, Garage
- Has attached garage: Yes
- Details: Contact manager
Features
- Patio & porch: Patio
Details
- Additional structures: Garage(s)
- Parcel number: 0182111112003
Construction
Type & style
- Home type: Townhouse
- Property subtype: Townhouse
Building
Management
- Pets allowed: No
Community & HOA
Location
- Region: Aurora
Financial & listing details
- Lease term: 1 Year
Nearby apartments for rent

Price history
| Date | Event | Price |
|---|---|---|
| 8/1/2026 | Listed for rent | $3,200+6.7%$2/sqft |
Source: Zillow Rentals Report a problem | ||
| 9/12/2024 | Listing removed | $3,000$2/sqft |
Source: Zillow Rentals Report a problem | ||
| 8/8/2024 | Listed for rent | $3,000$2/sqft |
Source: Zillow Rentals Report a problem | ||
| 7/30/2024 | Sold | $469,990$247/sqft |
Source: Public Record Report a problem | ||
Neighborhood: Painted Prairie
Nearby schools
GreatSchools rating
- 5/10Aurora Highlands P-8Grades: PK-8Distance: 3.3 mi
- 5/10Vista Peak 9-12 PreparatoryGrades: 9-12Distance: 6.5 mi