ACCEPTED OFFER - OPEN HOUSE THIS SATURDAY 3/30 FROM 1-3 CANCELLED!. Single level contemporary "Valencia" w/1 car attached garage - Just one step and you are in!. This ranch style first floor villa has central air, cabinet packed kitchen w/ next to new appliances, Open concept dining & living areas offers gas fireplace & slider to private patio.area that backs up rock slope wall. There's 2 bedrooms/2 baths... Primary bedroom w/ tray ceiling & dual closets. Master bath w/dual bowl sinks and walk in shower. Laundry room complete with newer washer & dryer! Great opportunity for single level living and a maintenance free life style! Relax in on-site "central park" and bring your pet to adjacent dog park. Enjoy walking trails & social events. Min to 495/290/62. Condo Fee includes: basic cable, high speed internet, roadway maintenance, exterior street lighting, landscaping, town water & sewer, trash & snow removal, reserve funds!
Sold for $375,000
$375,000
639 Devenwood Way, Clinton, MA 01510
2beds
1,160sqft
Condominium
Built in 2004
-- sqft lot
$387,400 Zestimate®
$323/sqft
$2,458 Estimated rent
Home value
$387,400
$368,000 - $407,000
$2,458/mo
Zestimate® history
Owner options
List your home for rent
$2,458/mo
Rent Zestimate®
Find your next renter with Zillow Rental Manager. Plus, with online applications, you can quickly screen prospective tenants – for free.
$2,458/mo
Rent Zestimate®
Refinance and save
$2,843/mo
Est. payment
Refinancing to a lower rate could help reduce your monthly payments and save thousands over the life of the loan.
$2,843/mo
Est. payment
Explore your selling options
Work with a Zillow partner agent
Leverage their expertise and Zillow's premium Showcase listings to get your home seen by more buyers.
Get startedList with your own agent
Get your home in front of millions of buyers by listing it on Zillow.
Learn how to do itSell it yourself
Take full control of how buyers see your home on Zillow by listing For Sale by Owner (FSBO).
List your homeWhat's special
Gas fireplaceRanch styleCentral airWalk in showerLaundry roomTray ceilingPrimary bedroom
Zillow last checked:
Listing updated:
Listed by:
Michelle St. Michael 978-660-9242,
Rhodes Realty Advisors, Inc. 978-660-9242
Bought with:
Brooke Wrenn
Emerson REALTORS®
Source: MLS PIN,MLS#: 73212358
Facts & features
Interior
Bedrooms & bathrooms
- Bedrooms: 2
- Bathrooms: 2
- Full bathrooms: 2
- Main level bathrooms: 2
- Main level bedrooms: 2
Primary bedroom
- Features: Bathroom - Full, Walk-In Closet(s), Flooring - Wall to Wall Carpet, Cable Hookup
- Level: Main
- Area: 168
- Dimensions: 14 x 12
Bedroom 2
- Features: Closet, Flooring - Wall to Wall Carpet, Cable Hookup, High Speed Internet Hookup
- Level: Main
- Area: 168
- Dimensions: 14 x 12
Primary bathroom
- Features: Yes
Bathroom 1
- Features: Bathroom - Full, Bathroom - With Tub & Shower, Flooring - Stone/Ceramic Tile
- Level: Main
- Area: 54
- Dimensions: 9 x 6
Bathroom 2
- Features: Bathroom - Full, Bathroom - Double Vanity/Sink, Bathroom - With Shower Stall, Closet - Linen, Walk-In Closet(s), Flooring - Stone/Ceramic Tile
- Level: Main
- Area: 72
- Dimensions: 9 x 8
Kitchen
- Features: Flooring - Stone/Ceramic Tile, Pantry, Countertops - Stone/Granite/Solid, Open Floorplan, Recessed Lighting
- Level: Main
- Area: 90
- Dimensions: 10 x 9
Living room
- Features: Ceiling Fan(s), Flooring - Wall to Wall Carpet, Cable Hookup, High Speed Internet Hookup, Open Floorplan, Recessed Lighting, Slider, Lighting - Overhead
- Level: Main
- Area: 330
- Dimensions: 22 x 15
Heating
- Forced Air, Natural Gas
Cooling
- Central Air
Appliances
- Included: Range, Dishwasher, Disposal, Microwave, Refrigerator, Washer, Dryer, Plumbed For Ice Maker
- Laundry: Flooring - Stone/Ceramic Tile, Main Level, Electric Dryer Hookup, Washer Hookup, In Unit
Features
- Flooring: Tile, Carpet, Flooring - Stone/Ceramic Tile
- Windows: Screens
- Basement: None
- Number of fireplaces: 1
- Fireplace features: Living Room
- Common walls with other units/homes: End Unit
Interior area
- Total structure area: 1,160
- Total interior livable area: 1,160 sqft
Property
Parking
- Total spaces: 2
- Parking features: Attached, Garage Door Opener, Off Street, Paved, Exclusive Parking
- Attached garage spaces: 1
- Uncovered spaces: 1
Features
- Entry location: Unit Placement(Front)
- Patio & porch: Patio
- Exterior features: Courtyard, Patio, Storage, Decorative Lighting, Screens, Stone Wall
Details
- Parcel number: M:0119 B:2760 L:0639,4473192
- Zoning: RES
Construction
Type & style
- Home type: Condo
- Property subtype: Condominium
- Attached to another structure: Yes
Materials
- Frame
- Roof: Shingle
Condition
- Year built: 2004
Utilities & green energy
- Electric: 150 Amp Service
- Sewer: Public Sewer
- Water: Public
- Utilities for property: for Electric Range, for Electric Dryer, Washer Hookup, Icemaker Connection
Green energy
- Energy efficient items: Thermostat
Community & HOA
Community
- Features: Shopping, Park, Walk/Jog Trails, Conservation Area, Highway Access, Public School
HOA
- Amenities included: Park, Trail(s)
- Services included: Water, Sewer, Insurance, Maintenance Structure, Road Maintenance, Maintenance Grounds, Snow Removal, Trash, Reserve Funds
- HOA fee: $438 monthly
Location
- Region: Clinton
Financial & listing details
- Price per square foot: $323/sqft
- Tax assessed value: $312,500
- Annual tax amount: $4,106
- Date on market: 12/31/2025
- Listing terms: Contract
- Exclusions: Personal Items.
Price history
| Date | Event | Price |
|---|---|---|
| 4/30/2024 | Sold | $375,000$323/sqft |
Source: MLS PIN #73212358 Report a problem | ||
| 3/26/2024 | Contingent | $375,000$323/sqft |
Source: MLS PIN #73212358 Report a problem | ||
| 3/14/2024 | Listed for sale | $375,000+56.3%$323/sqft |
Source: MLS PIN #73212358 Report a problem | ||
| 10/14/2016 | Listing removed | $239,900$207/sqft |
Source: RE/MAX Traditions, Inc. #72064016 Report a problem | ||
| 9/8/2016 | Listed for sale | $239,900-15.2%$207/sqft |
Source: RE/MAX Traditions, Inc. #72064016 Report a problem | ||
| 10/26/2004 | Sold | $282,971$244/sqft |
Source: Public Record Report a problem | ||
Public tax history
| Year | Property taxes | Tax assessment |
|---|---|---|
| 2025 | $4,156 +1.2% | $312,500 |
| 2024 | $4,106 +9.9% | $312,500 +11.8% |
| 2023 | $3,737 -4.2% | $279,500 +6.8% |
| 2022 | $3,900 +2.6% | $261,600 +9.6% |
| 2021 | $3,803 +2.9% | $238,600 |
| 2020 | $3,696 +5.2% | $238,600 +8.2% |
| 2019 | $3,513 -4% | $220,500 +2.3% |
| 2018 | $3,659 +2.8% | $215,500 +6.9% |
| 2017 | $3,561 +2.3% | $201,500 |
| 2016 | $3,480 +24.2% | $201,500 +19.9% |
| 2015 | $2,801 +3.2% | $168,100 |
| 2014 | $2,715 +3.6% | $168,100 |
| 2013 | $2,621 +2% | $168,100 |
| 2012 | $2,569 -4.6% | $168,100 -11.8% |
| 2011 | $2,693 -4.8% | $190,600 -10% |
| 2010 | $2,828 +8.5% | $211,800 -1.6% |
| 2009 | $2,606 -11.1% | $215,200 -16.7% |
| 2008 | $2,930 +3.4% | $258,400 |
| 2007 | $2,835 +3.2% | $258,400 |
| 2006 | $2,747 +110.3% | $258,400 +130.9% |
| 2005 | $1,306 | $111,900 |
Find assessor info on the county website
Neighborhood: 01510
Nearby homes
- $435,0002 bd2 ba1.6k sqft627 Devenwood Way UNIT 627, Clinton, MA 01510Sold

- $425,0002 bd2 ba1.6k sqft645 Devenwood Way, Clinton, MA 01510Sold
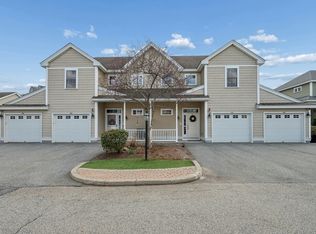
- $650,0003 bd3 ba2.4k sqft802 Ledgewood Way UNIT 802, Clinton, MA 01510Sold

- $467,1002 bd2 ba1.5k sqft204 Cherrywood #204, Clinton, MA 01510Off Market
- $530,0003 bd4 ba2.2k sqft818 Ledgewood Way, Clinton, MA 01510Sold
- $641,5003 bd3 ba2.2k sqft630 Devenwood Way, Clinton, MA 01510Off Market
- $--4 bd4 ba3.1k sqft828 Ledgewood Way #828, Clinton, MA 01510Off Market
- $390,0002 bd2 ba1.1k sqft617 Devenwood Way, Clinton, MA 01510Sold
Nearby schools
GreatSchools rating
- 6/10Clinton Elementary SchoolGrades: PK-4Distance: 1.7 mi
- 4/10Clinton Middle SchoolGrades: 5-8Distance: 1.8 mi
- 3/10Clinton Senior High SchoolGrades: PK,9-12Distance: 2 mi
Schools provided by the listing agent
- Elementary: Clinton Element
- Middle: Clinton Middle
- High: Clinton High
Source: MLS PIN. This data may not be complete. We recommend contacting the local school district to confirm school assignments for this home.
Get a cash offer in 3 minutes
Find out how much your home could sell for in as little as 3 minutes with a no-obligation cash offer.
Estimated market value
$387,400
Get a cash offer in 3 minutes
Find out how much your home could sell for in as little as 3 minutes with a no-obligation cash offer.
Estimated market value
$387,400
- Massachusetts
- Worcester County
- Clinton
- 01510
- 639 Devenwood Way
Nearby cities
Nearby zip codes
Other Clinton Topics
