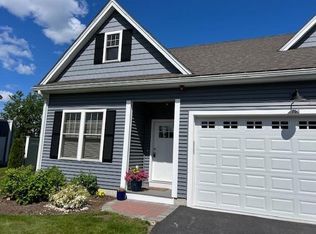
Move-in ready 2 bed, 2 bath townhouse with bonus room ideal as a den, office, or 3rd bedroom, perfectly located near I-495, I-290, and Route 62 for easy commuting. Step into a dramatic two-story foyer with excellent storage and an open-concept layout designed for today's lifestyle and effortless entertaining. Bright dining area with skylights flows into a warm, inviting living room w/built-ins, gas fireplace and sliders to a private, covered deck. The well-appointed kitchen features stainless steel appliances and a large island. The spacious primary suite offers an ensuite bath & 2 closets. Additional bedroom, full bath, flex office/bedroom, laundry & a 1-car garage complete the home. Enjoy a pet-friendly community w/beautifully manicured grounds and scenic walking trails. Condo fee includes water, sewer, cable, hi-speed internet, reserves, curbside trash removal and more. First showings begin at the Open Houses Sat/Sun April 18-19th. Enjoy the easy living lifestyle at the Woodlands!
Sold for $425,000
$425,000
645 Devenwood Way, Clinton, MA 01510
2beds
1,664sqft
Condominium, Townhouse
Built in 2004
-- sqft lot
$423,300 Zestimate®
$255/sqft
$2,713 Estimated rent
Home value
$423,300
$389,000 - $461,000
$2,713/mo
Zestimate® history
Owner options
List your home for rent
$2,713/mo
Rent Zestimate®
Find your next renter with Zillow Rental Manager. Plus, with online applications, you can quickly screen prospective tenants – for free.
$2,713/mo
Rent Zestimate®
Refinance and save
$3,626/mo
Est. payment
Refinancing to a lower rate could help reduce your monthly payments and save thousands over the life of the loan.
$3,626/mo
Est. payment
Explore your selling options
Work with a Zillow partner agent
Leverage their expertise and Zillow's premium Showcase listings to get your home seen by more buyers.
Get startedList with your own agent
Get your home in front of millions of buyers by listing it on Zillow.
Learn how to do itSell it yourself
Take full control of how buyers see your home on Zillow by listing For Sale by Owner (FSBO).
List your homeWhat's special
Gas fireplaceWell-appointed kitchenStainless steel appliancesLarge islandExcellent storageDramatic two-story foyer
Zillow last checked:
Listing updated:
Listed by:
Tracy A. Davignon 617-372-2147,
Realty ONE Group Suburban Lifestyle 508-435-3100
Bought with:
Kotlarz Group
Keller Williams Realty Boston Northwest
Source: MLS PIN,MLS#: 73502371
Facts & features
Interior
Bedrooms & bathrooms
- Bedrooms: 2
- Bathrooms: 2
- Full bathrooms: 2
Primary bedroom
- Features: Bathroom - Full, Bathroom - Double Vanity/Sink, Ceiling Fan(s), Closet - Linen, Walk-In Closet(s), Flooring - Wall to Wall Carpet
- Level: Second
- Area: 168
- Dimensions: 12 x 14
Bedroom 2
- Features: Closet, Flooring - Wall to Wall Carpet, Cable Hookup, Closet - Double
- Level: Second
- Area: 143
- Dimensions: 11 x 13
Primary bathroom
- Features: Yes
Bathroom 1
- Features: Bathroom - Full, Bathroom - With Shower Stall, Closet - Linen, Flooring - Stone/Ceramic Tile, Double Vanity, Lighting - Overhead
- Level: Second
- Area: 72
- Dimensions: 8 x 9
Bathroom 2
- Features: Bathroom - Full, Bathroom - With Tub & Shower, Closet, Flooring - Stone/Ceramic Tile, Lighting - Overhead
- Level: Second
- Area: 55
- Dimensions: 5 x 11
Dining room
- Features: Skylight, Cathedral Ceiling(s), Flooring - Hardwood, Open Floorplan, Lighting - Overhead
- Level: Second
- Area: 108
- Dimensions: 9 x 12
Kitchen
- Features: Flooring - Stone/Ceramic Tile, Countertops - Stone/Granite/Solid, Kitchen Island, Open Floorplan, Stainless Steel Appliances, Gas Stove
- Level: Second
- Area: 99
- Dimensions: 9 x 11
Living room
- Features: Cathedral Ceiling(s), Ceiling Fan(s), Flooring - Hardwood, Balcony / Deck, Open Floorplan, Slider
- Level: Second
- Area: 208
- Dimensions: 13 x 16
Office
- Features: Flooring - Wall to Wall Carpet, High Speed Internet Hookup
- Level: Second
- Area: 120
- Dimensions: 10 x 12
Heating
- Forced Air, Natural Gas, Unit Control
Cooling
- Central Air, Individual, Unit Control
Appliances
- Included: Range, Dishwasher, Disposal, Microwave, Refrigerator, Washer, Dryer, ENERGY STAR Qualified Dryer, ENERGY STAR Qualified Washer
- Laundry: Flooring - Stone/Ceramic Tile, Electric Dryer Hookup, Washer Hookup, Lighting - Overhead, Second Floor, In Unit
Features
- Closet, Recessed Lighting, Lighting - Overhead, High Speed Internet Hookup, Entrance Foyer, Home Office, Internet Available - Broadband
- Flooring: Tile, Carpet, Hardwood, Flooring - Stone/Ceramic Tile, Flooring - Wall to Wall Carpet
- Doors: Insulated Doors
- Has basement: No
- Number of fireplaces: 1
- Fireplace features: Living Room
Interior area
- Total structure area: 1,664
- Total interior livable area: 1,664 sqft
- Finished area above ground: 1,664
Property
Parking
- Total spaces: 3
- Parking features: Attached, Garage Door Opener, Storage, Deeded, Off Street, Guest, Paved
- Attached garage spaces: 1
- Uncovered spaces: 2
Features
- Entry location: Unit Placement(Street)
- Patio & porch: Deck - Composite, Covered
- Exterior features: Deck - Composite, Covered Patio/Deck, Decorative Lighting, Professional Landscaping
Details
- Parcel number: M:0119 B:2760 L:0645,4479221
- Zoning: res
Construction
Type & style
- Home type: Townhouse
- Property subtype: Condominium, Townhouse
Materials
- Frame
- Roof: Shingle
Condition
- Year built: 2004
Utilities & green energy
- Electric: 150 Amp Service
- Sewer: Public Sewer
- Water: Public
- Utilities for property: for Gas Range, Washer Hookup
Green energy
- Energy efficient items: Thermostat
Community & HOA
Community
- Features: Shopping, Park, Walk/Jog Trails, Highway Access, Public School
- Security: Security System
HOA
- Amenities included: Trail(s), Garden Area
- Services included: Sewer, Insurance, Maintenance Structure, Road Maintenance, Maintenance Grounds, Snow Removal, Trash
- HOA fee: $679 monthly
Location
- Region: Clinton
Financial & listing details
- Price per square foot: $255/sqft
- Tax assessed value: $377,500
- Annual tax amount: $5,021
- Date on market: 9/8/2026
- Listing terms: Contract
- Exclusions: Blue Bedroom And Office Curtains/Curtain Rods, Personal Property
Price history
| Date | Event | Price |
|---|---|---|
| 5/27/2026 | Sold | $425,000$255/sqft |
Source: MLS PIN #73502371 Report a problem | ||
| 4/24/2026 | Contingent | $425,000$255/sqft |
Source: MLS PIN #73502371 Report a problem | ||
| 4/15/2026 | Listed for sale | $425,000+11.8%$255/sqft |
Source: MLS PIN #73502371 Report a problem | ||
| 12/19/2022 | Sold | $380,000-4%$228/sqft |
Source: MLS PIN #73051398 Report a problem | ||
| 11/9/2022 | Contingent | $395,900$238/sqft |
Source: MLS PIN #73051398 Report a problem | ||
| 10/24/2022 | Listed for sale | $395,900+49.4%$238/sqft |
Source: MLS PIN #73051398 Report a problem | ||
| 10/29/2007 | Sold | $265,000-16.9%$159/sqft |
Source: Public Record Report a problem | ||
| 11/15/2004 | Sold | $319,000$192/sqft |
Source: Public Record Report a problem | ||
Public tax history
| Year | Property taxes | Tax assessment |
|---|---|---|
| 2025 | $5,021 +1.2% | $377,500 |
| 2024 | $4,960 +10% | $377,500 +12% |
| 2023 | $4,508 -4.1% | $337,200 +6.9% |
| 2022 | $4,703 +0.3% | $315,400 +7.2% |
| 2021 | $4,690 +2.9% | $294,200 |
| 2020 | $4,557 +5.3% | $294,200 +8.3% |
| 2019 | $4,328 -4% | $271,700 +2.3% |
| 2018 | $4,508 +2.9% | $265,500 +7.1% |
| 2017 | $4,382 +2.3% | $248,000 |
| 2016 | $4,283 +24.4% | $248,000 +20% |
| 2015 | $3,444 +3.2% | $206,700 |
| 2014 | $3,338 +3.6% | $206,700 |
| 2013 | $3,222 +2% | $206,700 |
| 2012 | $3,158 -4.7% | $206,700 -11.9% |
| 2011 | $3,315 -4.8% | $234,600 -10% |
| 2010 | $3,482 +8.5% | $260,800 -1.6% |
| 2009 | $3,209 -11.9% | $265,000 -17.5% |
| 2008 | $3,644 +3.4% | $321,300 |
| 2007 | $3,525 +3.2% | $321,300 |
| 2006 | $3,415 +815.5% | $321,300 +904.1% |
| 2005 | $373 | $32,000 |
Find assessor info on the county website
Neighborhood: 01510
Nearby homes
- $375,0002 bd2 ba1.1k sqft639 Devenwood Way, Clinton, MA 01510Sold

- $456,9002 bd2 ba1.5k sqft204 Cherrywood #204, Clinton, MA 01510Off Market
- $635,0003 bd3 ba2.1k sqft705 Southwood Ln #705, Clinton, MA 01510Sold
- $420,0002 bd2 ba1k sqft3102 Briarwood Vlg #3102, Clinton, MA 01510Sold

- $600,0002 bd3 ba2.1k sqft707 Southwood Ln #707, Clinton, MA 01510Sold
- $404,4501 bd1 ba927 sqft3103 Briarwood Vlg #3103, Clinton, MA 01510Sold
- $320,0001 bd1 ba730 sqft3109 Briarwood Vlg #3109, Clinton, MA 01510Sold
- $409,9002 bd2 ba1k sqft3107 Briarwood Vlg #3107, Clinton, MA 01510Sold
Nearby schools
GreatSchools rating
- 6/10Clinton Elementary SchoolGrades: PK-4Distance: 1.7 mi
- 4/10Clinton Middle SchoolGrades: 5-8Distance: 1.8 mi
- 3/10Clinton Senior High SchoolGrades: PK,9-12Distance: 2 mi
Get a cash offer in 3 minutes
Find out how much your home could sell for in as little as 3 minutes with a no-obligation cash offer.
Estimated market value
$423,300
Get a cash offer in 3 minutes
Find out how much your home could sell for in as little as 3 minutes with a no-obligation cash offer.
Estimated market value
$423,300
- Massachusetts
- Worcester County
- Clinton
- 01510
- 645 Devenwood Way
