Location, Location, Location!!! Take advantage of this opportunity before it's gone! Welcome to this spacious Row/Town Home in the Lower Moyamensing section of South Philadelphia! This Property has 3 Bedrooms, 1 Full Bathroom, Rear Enclosed Patio/Yard! This property has plenty of natural lights to help save on energy! Enter into a spacious & open living room with hardwood floors extending all the way through to the nice size dining room with a chandelier light! Next you’ll enter into an eat-in Kitchen also with hardwood floors, tile backsplash, wood cabinets, ceiling fan with lights, & built-in appliances (Refrigerator, Stove/Range, Range Hood). Exit the kitchen you’ll find a good size enclosed backyard patio to relax or entertain guests! Upstairs features 3 good sized bedrooms with hardwood floors throughout with ample closets! Main Hallway Full Bathroom on 2nd floor has tile floors, tile walls, single vanity, mirror, toilet & tub with shower head panel system! There is a full unfinished basement with plenty of space for storage! BRAND NEW Flat Rubber Roof was installed in March 2025! Hot Water Heater was replaced on August 2018! Property is being sold strictly in AS-IS, WHERE-IS Condition! ALL items inside the property will not be removed from the property prior to Settlement. What you see is what you get in the property. Rents around this area are about $1,700-2,500/month. Why rent when you can own this home for much less than the rents around the area? Septa bus stops & public transportation are easily accessible in the area! Walkscore is 93!!! Minutes to Geno's & Pat's Steak, Italian Market, grocery store, Supermarkets, Passyunk Square Eateries, Target, Walmart, Ikea, parks, gym, Penns Landing, and many more! Easy access to all major highways! Minutes away from Philadelphia's International Airport, Philadelphia's Auto Mall, Thomas Jefferson Hospital, Pennsylvania Hospital, Drexel University, Saint Joseph's University (formerly known as University of the Sciences in Philadelphia), University of Pennsylvania, Center City Convention Center, Reading Terminal Market, FDR Park, Comcast Center, Sports Complex, Xfinity Live Entertainment Center, & Chinatown! PRICED VERY COMPETITIVELY TO SELL!! GREAT for First-Time Homebuyer who can put in some sweat equity or Investor!!! Get an offer in quickly before it's gone! Many First-Time Homebuyer's Programs available that can help you save! Available mortgage financing w/ very low down payment & potential lender's grant up to $7,000!! Limited Time Offer Only!!! Ask me how! ***INCLUDES 1 YEAR American Home Shield HOME WARRANTY ***Some photos are virtually staged.***
For sale
$199,900
639 Durfor St, Philadelphia, PA 19148
3beds
1,192sqft
Townhouse
Built in 1925
780 Square Feet Lot
$-- Zestimate®
$168/sqft
$-- HOA
What's special
Eat-in kitchenTile backsplashPlenty of natural lightsAmple closetsSingle vanityWood cabinetsCeiling fan with lights
- 360 days
- 122
- 11
Zillow last checked:
Listing updated:
Listed by:
Phong Lam 267-918-1880,
Century 21 Advantage Gold-South Philadelphia 2154651400
Source: Bright MLS,MLS#: PAPH2549464
Facts & features
Interior
Bedrooms & bathrooms
- Bedrooms: 3
- Bathrooms: 1
- Full bathrooms: 1
Rooms
- Room types: Living Room, Dining Room, Primary Bedroom, Bedroom 2, Bedroom 3, Kitchen, Basement, Bathroom 1
Primary bedroom
- Features: Flooring - HardWood, Lighting - Ceiling
- Level: Upper
Bedroom 2
- Features: Flooring - HardWood, Lighting - Ceiling
- Level: Upper
Bedroom 3
- Features: Ceiling Fan(s), Flooring - HardWood, Lighting - Ceiling
- Level: Upper
Bathroom 1
- Features: Flooring - Tile/Brick, Lighting - Wall sconces
- Level: Upper
Basement
- Features: Basement - Unfinished
- Level: Lower
Dining room
- Features: Dining Area, Flooring - HardWood, Living/Dining Room Combo
- Level: Main
Kitchen
- Features: Ceiling Fan(s), Built-in Features, Kitchen - Gas Cooking, Flooring - HardWood, Lighting - Ceiling
- Level: Main
Living room
- Features: Flooring - HardWood, Lighting - Ceiling, Living/Dining Room Combo
- Level: Main
Heating
- Forced Air, Natural Gas
Cooling
- Wall Unit(s), Ceiling Fan(s), Electric
Appliances
- Included: Built-In Range, Range Hood, Refrigerator, Water Heater, Gas Water Heater
Features
- Bathroom - Tub Shower, Built-in Features, Ceiling Fan(s), Combination Dining/Living, Dining Area, Flat, Open Floorplan, Eat-in Kitchen, Dry Wall, Paneled Walls
- Flooring: Hardwood, Tile/Brick
- Doors: Storm Door(s)
- Basement: Full,Interior Entry,Concrete,Unfinished,Windows
- Has fireplace: No
Interior area
- Total structure area: 1,192
- Total interior livable area: 1,192 sqft
- Finished area above ground: 1,192
- Finished area below ground: 0
Property
Parking
- Parking features: Public, On Street
- Has uncovered spaces: Yes
Accessibility
- Accessibility features: None
Features
- Levels: Two
- Stories: 2
- Patio & porch: Patio, Enclosed
- Exterior features: Sidewalks, Play Area, Rain Gutters, Street Lights
- Pool features: None
- Fencing: Chain Link
- Has view: Yes
- View description: Street
Lot
- Size: 780 Square Feet
- Dimensions: 15.00 x 52.00
- Features: Rear Yard, Middle Of Block
Details
- Additional structures: Above Grade, Below Grade
- Parcel number: 393106600
- Zoning: RSA5
- Special conditions: Standard
Construction
Type & style
- Home type: Townhouse
- Architectural style: Straight Thru
- Property subtype: Townhouse
Materials
- Masonry
- Foundation: Brick/Mortar, Concrete Perimeter
- Roof: Flat
Condition
- Good,Average
- New construction: No
- Year built: 1925
Utilities & green energy
- Sewer: Public Sewer
- Water: Public
- Utilities for property: Electricity Available, Natural Gas Available, Sewer Available, Water Available
Community & HOA
Community
- Security: Carbon Monoxide Detector(s), Smoke Detector(s)
- Subdivision: Lower Moyamensing
HOA
- Has HOA: No
- Amenities included: None
- Services included: None
Location
- Region: Philadelphia
- Municipality: PHILADELPHIA
Financial & listing details
- Price per square foot: $168/sqft
- Tax assessed value: $181,000
- Annual tax amount: $2,534
- Date on market: 10/19/2025
- Listing agreement: Exclusive Right To Sell
- Listing terms: Cash,Conventional
- Inclusions: All In As-is Condition: Refrigerator, Stove / Range, Range Hood. What You See Is What You Get. Nothing Will Be Removed Prior To Settlement.
- Ownership: Fee Simple
Estimated market value
Not available
Estimated sales range
Not available
$1,831/mo
Price history
| Date | Event | Price |
|---|---|---|
| 6/29/2026 | Price change | $199,900-7%$168/sqft |
Source:  Bright MLS #PAPH2549464 Report a problem Bright MLS #PAPH2549464 Report a problem | ||
| 4/27/2026 | Price change | $214,900-6.5%$180/sqft |
Source: Bright MLS #PAPH2549464 Report a problem | ||
| 10/30/2025 | Price change | $229,900-11.5%$193/sqft |
Source: Bright MLS #PAPH2549464 Report a problem | ||
| 10/19/2025 | Listed for sale | $259,900+518.8%$218/sqft |
Source: Bright MLS #PAPH2549464 Report a problem | ||
| 3/20/2013 | Sold | $42,000$35/sqft |
Source: Public Record Report a problem | ||
Public tax history
| Year | Property taxes | Tax assessment |
|---|---|---|
| 2025 | $2,534 +55.5% | $181,000 +55.5% |
| 2024 | $1,629 | $116,400 |
| 2023 | $1,629 +18.1% | $116,400 |
| 2022 | $1,380 | -- |
| 2021 | $1,380 +8.4% | -- |
| 2018 | $1,274 | -- |
| 2017 | $1,274 +56.9% | -- |
| 2016 | $812 | -- |
| 2015 | $812 | -- |
| 2014 | $812 -26.6% | $82,500 +1883.2% |
| 2012 | $1,106 | $4,160 |
| 2011 | -- | $4,160 |
| 2010 | -- | $4,160 |
| 2009 | -- | $4,160 +34% |
| 2008 | -- | $3,104 |
| 2007 | -- | $3,104 +7.8% |
| 2006 | -- | $2,880 |
| 2005 | -- | $2,880 |
| 2004 | -- | $2,880 |
| 2003 | -- | $2,880 |
| 2002 | -- | $2,880 |
| 2000 | -- | $2,880 |
| 1999 | -- | $2,880 |
Find assessor info on the county website
Monthly payment
Est. payment
Payment breakdown
Explore the cost of this home by adjusting the details. Changes won't be saved.Climate risks
Neighborhood: Lower Moyamensing
Nearby schools
Schools provided by the listing agent
- Elementary: Francis Scott Key
- Middle: Southwark
- High: South Philadelphia
- District: The School District Of Philadelphia
Source: Bright MLS. This data may not be complete. We recommend contacting the local school district to confirm school assignments for this home.
Similar homes
- $194,9003 bd1 ba1k sqft2316 S Franklin St, Philadelphia, PA 19148For Sale

 MLS ID #PAPH2669568, Robbie Jiang, Canaan Realty Services INC. Bright MLS
 - $219,6003 bd1 ba986 sqft2438 S Philip St, Philadelphia, PA 19148For Sale
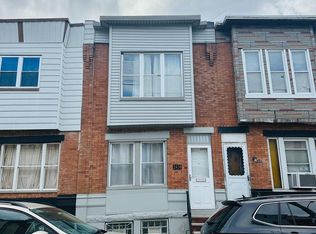 MLS ID #PAPH2660970, Cindy Fan, Triamond Realty. Bright MLS
 - $269,9003 bd2 ba1k sqft623 Fernon St, Philadelphia, PA 19148For Sale
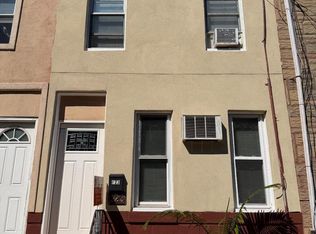 MLS ID #PAPH2678888, Carrie Zhao, GE21 Realty. Bright MLS
 - $269,9003 bd2 ba960 sqft2555 S Fairhill St, Philadelphia, PA 19148For Sale
 MLS ID #PAPH2660334, Susan Ear, Premium Realty Castor Inc. Bright MLS
 - $199,0004 bd2 ba1.2k sqft5524 Elliott St, Philadelphia, PA 19143For SaleMLS ID #PAPH2664844, Stefan H Schecter, City & Suburban Real Estate. Bright MLS
- $259,9003 bd2 ba994 sqft2642 S Iseminger St, Philadelphia, PA 19148For SaleMLS ID #PAPH2658464, Frederic Musilli, DJCRE Inc.. Bright MLS
- $215,0003 bd2 ba1k sqft5713 Osage Ave, Philadelphia, PA 19143For SaleMLS ID #PAPH2676642, Keresha Woolcock, Realty One Group Restore. Bright MLS
- $198,0003 bd1 ba1.4k sqft2536 A St, Philadelphia, PA 19125For SaleMLS ID #PAPH2677488, Jimmy Duong, Burholme Realty. Bright MLS
- $268,0003 bd2 ba1.1k sqft725 Mollbore Ter, Philadelphia, PA 19148For SaleMLS ID #PAPH2654944, Donna Santore, BHHS Fox & Roach-Center City Walnut. Bright MLS
- $200,0003 bd2 ba1.3k sqft1728 Church Ln, Philadelphia, PA 19141For SaleMLS ID #PAPH2661898, Heather Hannah, RE/MAX Select Group. Bright MLS
- $275,0002 bd1 ba1.2k sqft344 Wolf St, Philadelphia, PA 19148For SaleMLS ID #PAPH2630292, Patrick Conway, BHHS Fox & Roach-Center City Walnut. Bright MLS
- $199,9993 bd2 ba1.4k sqft5017 Rorer St, Philadelphia, PA 19120For SaleMLS ID #PAPH2675866, CORNELIUS MASIH, Homestarr Realty. Bright MLS
- $199,5003 bd1 ba1k sqft4052 M St, Philadelphia, PA 19124For SaleMLS ID #PAPH2676614, Ricky Lydon, Better Homes Realty Group. Bright MLS
- $189,9003 bd3 ba1.1k sqft6638 Lansdowne Ave, Philadelphia, PA 19151For SaleMLS ID #PAPH2675746, Carissa Driscoll, Redfin Corporation. Bright MLS
- $199,0005 bd2 ba1.6k sqft2010 W Oxford St, Philadelphia, PA 19121For SaleMLS ID #PAPH2620142, Jonathan Urbany, Walter M Wood Jr Inc. Bright MLS
- $169,0003 bd1 ba1.1k sqft2028 S 68th St, Philadelphia, PA 19142For SaleMLS ID #PAPH2609564, Khanh Tran, Concept Realty LLC. Bright MLS
- $219,9003 bd2 ba1k sqft6217 N Bouvier St, Philadelphia, PA 19141For SaleMLS ID #PAPH2665014, Darlene Jamison, RE/MAX Select Group. Bright MLS
- $175,0004 bd2 ba1.1k sqft249 N 7th St, Darby, PA 19023For SaleMLS ID #PADE2124510, Tanya Crew, Long & Foster Real Estate, Inc.. Bright MLS
- $175,0003 bd3 ba1.1k sqft147 N Ruby St, Philadelphia, PA 19139For SaleMLS ID #PAPH2661102, Maria Quattrone, LPT Realty, LLC. Bright MLS
- $179,7003 bd1 ba1.2k sqft3168 Reach St, Philadelphia, PA 19134For SaleMLS ID #PAPH2665598, Sergio Giraldo, Rehobot Real Estate, LLC. Bright MLS
