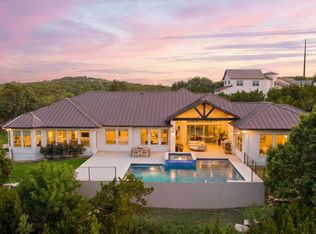
Lovely recently built custom home in popular Menger Springs offers the best views and features dreamed of by many such as: Prep Pantry w/Butcher Block and many shelves for collections and storage, Wine/Beverage area with room for multiple Wine coolers or custom shelving + amazing closet spaces. Built for the Entertainer/Chef, the Open Kitchen offers: Double Farmhouse Sinks, Double Ovens, Drawer Microwave, warming drawer, trash compactor, custom cabinetry with many upgrades; Double Refrigerators + 6 burner gas stove with griddle and pot filler (all appliances are KitchenAid Professional series); the Prep Pantry was designed and built for the Chef with assortments of cook and serveware; The Bar area is perfect for Wine or Whiskey collections ! The Owner's thought of everything in the Primary Suite: Private patio w/view, Luxe Bath w/Steam Shower, Soak Tub, Dual Sinks, large WC w/both toilet & Urinal + AMAZING Dual Closets...one side has Double Built-in Islands w/Drawers, Abundant Shelving, Rods & Display space (Shoes! Purses! Jewelry! Clothes!) Two additional Guest Suites w/ensuite baths, Large Storage Closets, beautiful wood floors, light limestone accents and wood mouldings throughout home round out the many custom features of this home. The outdoor living is an entertainer's dream with multiple patios, Grill Station and a fun "Patio Pantry" to serve the patios. Additional outdoor features include: lovely fenced garden area w/raised beds & crushed granite; metal roof w/lightening rod system + yard-level storage room. Menger Springs is gated and comprised of upper end custom homes within minutes to Downtown Boerne. Outstanding Boerne schools!
Sold
Price Unknown
639 Menger Springs, Boerne, TX 78006
3beds
3,786sqft
Single Family Residence
Built in 2022
1.54 Acres Lot
$1,400,400 Zestimate®
$--/sqft
$5,340 Estimated rent
Home value
$1,400,400
$1.27M - $1.55M
$5,340/mo
Zestimate® history
Owner options
List your home for rent
$5,340/mo
Rent Zestimate®
Find your next renter with Zillow Rental Manager. Plus, with online applications, you can quickly screen prospective tenants – for free.
$5,340/mo
Rent Zestimate®
Refinance and save
$300/mo
Est. payment
Refinancing to a lower rate could help reduce your monthly payments and save thousands over the life of the loan.
$300/mo
Est. payment
Explore your selling options
Work with a Zillow partner agent
Leverage their expertise and Zillow's premium Showcase listings to get your home seen by more buyers.
Get startedList with your own agent
Get your home in front of millions of buyers by listing it on Zillow.
Learn how to do itSell it yourself
Take full control of how buyers see your home on Zillow by listing For Sale by Owner (FSBO).
List your homeWhat's special
Zillow last checked:
Listing updated:
Listed by:
Leslie Brown TREC #579381 (210) 845-4484,
Phyllis Browning Company
Source: LERA MLS,MLS#: 1810037
Facts & features
Interior
Bedrooms & bathrooms
- Bedrooms: 3
- Bathrooms: 4
- Full bathrooms: 3
- 1/2 bathrooms: 1
Primary bedroom
- Features: Split, Outside Access, Walk-In Closet(s), Multi-Closets, Full Bath
- Area: 304
- Dimensions: 19 x 16
Bedroom 2
- Area: 110
- Dimensions: 11 x 10
Bedroom 3
- Area: 169
- Dimensions: 13 x 13
Primary bathroom
- Features: Tub/Shower Separate, Double Vanity
- Area: 266
- Dimensions: 14 x 19
Dining room
- Area: 280
- Dimensions: 20 x 14
Kitchen
- Area: 260
- Dimensions: 20 x 13
Living room
- Area: 504
- Dimensions: 21 x 24
Office
- Area: 171
- Dimensions: 9 x 19
Heating
- Heat Pump, 2 Units, Electric
Cooling
- 13-15 SEER AX, Ceiling Fan(s), Two Central
Appliances
- Included: Cooktop, Built-In Oven, Microwave, Gas Cooktop, Refrigerator, Disposal, Dishwasher, Trash Compactor, Plumbed For Ice Maker, Water Softener Owned, Gas Water Heater, Double Oven, Tankless Water Heater
- Laundry: Main Level, Laundry Room, Washer Hookup, Dryer Connection
Features
- One Living Area, Liv/Din Combo, Auxillary Kitchen, Kitchen Island, Pantry, Study/Library, Shop, Utility Room Inside, 1st Floor Lvl/No Steps, High Ceilings, Open Floorplan, High Speed Internet, Walk-In Closet(s), Ceiling Fan(s), Chandelier, Wet Bar, Solid Counter Tops, Custom Cabinets, Programmable Thermostat
- Flooring: Ceramic Tile, Wood, Concrete
- Windows: Double Pane Windows, Low Emissivity Windows, Window Coverings, Skylight(s)
- Has basement: No
- Attic: Pull Down Storage,Pull Down Stairs
- Number of fireplaces: 1
- Fireplace features: One, Living Room
Interior area
- Total structure area: 3,786
- Total interior livable area: 3,786 sqft
Property
Parking
- Total spaces: 3
- Parking features: Three Car Garage, Attached, Garage Faces Side, Garage Door Opener, Open
- Attached garage spaces: 3
Accessibility
- Accessibility features: 2+ Access Exits, Int Door Opening 32"+, Accessible Doors, Entry Slope less than 1 foot, No Carpet, First Floor Bath, Full Bath/Bed on 1st Flr, First Floor Bedroom, Stall Shower
Features
- Levels: One
- Stories: 1
- Patio & porch: Patio, Covered, Deck
- Exterior features: Barbecue, Partial Sprinkler System, Rain Gutters, Lighting
- Pool features: None
- Fencing: Partial,Wire,Ranch Fence
- Has view: Yes
- View description: City, County VIew
- Has water view: Yes
- Water view: Water
- Waterfront features: Lake Front, Waterfront, Unimproved Water Front, Water Front Unimproved
Lot
- Size: 1.54 Acres
- Features: Cul-De-Sac, Greenbelt, 1 - 2 Acres, Curbs, Fire Hydrant w/in 500'
- Residential vegetation: Mature Trees, Partially Wooded
Details
- Additional structures: Shed(s), Workshop
- Parcel number: 1549414010200
Construction
Type & style
- Home type: SingleFamily
- Architectural style: Texas Hill Country
- Property subtype: Single Family Residence
Materials
- 4 Sides Masonry, Stone, Stucco, Foam Insulation
- Foundation: Slab
- Roof: Metal
Condition
- Pre-Owned
- New construction: No
- Year built: 2022
Details
- Builder name: Don Craighead Custom Home
Utilities & green energy
- Electric: Bandera EC
- Gas: Propane
- Sewer: Aerobic Drip, Aerobic Septic
- Water: COB, Water System
- Utilities for property: Cable Available, Private Garbage Service
Green energy
- Water conservation: Water-Smart Landscaping
Community & HOA
Community
- Features: Waterfront Access
- Security: Prewired, Controlled Access
- Subdivision: Menger Springs
HOA
- Has HOA: Yes
- HOA fee: $300 quarterly
- HOA name: MENGER SPRINGS HOMEOWNERS ASSOCIATION
Location
- Region: Boerne
Financial & listing details
- Tax assessed value: $1,130,960
- Annual tax amount: $21,007
- Date on market: 9/11/2025
- Cumulative days on market: 65 days
- Listing terms: Conventional,VA Loan,Cash
- Road surface type: Paved, Asphalt
Price history
| Date | Event | Price |
|---|---|---|
| 11/25/2024 | Sold | -- |
Source:  LERA MLS #1810037 Report a problem LERA MLS #1810037 Report a problem | ||
| 11/6/2024 | Listed for sale | $1,415,000$374/sqft |
Source: LERA MLS #1810037 Report a problem | ||
| 11/2/2024 | Contingent | $1,415,000$374/sqft |
Source: LERA MLS #1810037 Report a problem | ||
| 9/19/2024 | Listed for sale | $1,415,000+686.5%$374/sqft |
Source: LERA MLS #1810037 Report a problem | ||
| 6/19/2020 | Sold | -- |
Source: Agent Provided Report a problem | ||
| 6/1/2020 | Pending sale | $179,900$48/sqft |
Source: Keller Williams Boerne #1423099 Report a problem | ||
| 1/27/2020 | Price change | $179,900-2.5%$48/sqft |
Source: Keller Williams Boerne #1423099 Report a problem | ||
| 12/11/2019 | Price change | $184,500+0.3%$49/sqft |
Source: Keller Williams Boerne #1423099 Report a problem | ||
| 11/8/2019 | Listed for sale | $184,000-2.6%$49/sqft |
Source: Keller Williams Boerne #1423099 Report a problem | ||
| 2/26/2019 | Listing removed | $189,000$50/sqft |
Source: Keller Williams Realty #1294857 Report a problem | ||
| 11/19/2018 | Price change | $189,000-5%$50/sqft |
Source: Keller Williams Realty #1294857 Report a problem | ||
| 8/31/2018 | Price change | $199,000-5.2%$53/sqft |
Source: Keller Williams Realty #1294857 Report a problem | ||
| 6/19/2018 | Price change | $210,000-12.9%$55/sqft |
Source: Keller Williams Realty #1294857 Report a problem | ||
| 2/26/2018 | Listed for sale | $241,000$64/sqft |
Source: Keller Williams Boerne #1294857 Report a problem | ||
Public tax history
| Year | Property taxes | Tax assessment |
|---|---|---|
| 2025 | $19,671 +51.1% | $1,130,960 |
| 2024 | $13,017 -0.2% | $1,130,960 +1.8% |
| 2023 | $13,040 +272% | $1,110,980 +540.9% |
| 2022 | $3,505 | $173,340 +11.2% |
| 2021 | -- | $155,830 |
| 2020 | $3,337 -1.5% | $155,830 |
| 2019 | $3,387 +11.4% | $155,830 +15% |
| 2018 | $3,040 | $135,510 |
| 2017 | $3,040 +1.7% | $135,510 |
| 2016 | $2,989 | $135,510 |
Find assessor info on the county website
Neighborhood: 78006
Nearby homes
- $1,020,000-- bd-- ba3.5k sqft635 Menger Spgs, Boerne, TX 78006Off Market
- $1,650,0004 bd5 ba4.3k sqft643 Menger Spgs, Boerne, TX 78006For Sale
- $--4 bd5 ba4.6k sqft631 Menger Spgs, Boerne, TX 78006Sold

- $945,080-- bd-- ba4k sqft634 Menger Spgs, Boerne, TX 78006Off Market
- $807,6001.59 Acres602 Menger Spgs, Boerne, TX 78006Off Market
- $1,153,4004 bd6 ba3.9k sqft630 Menger Spgs, Boerne, TX 78006Off Market
- $1,367,4004 bd4 ba4k sqft638 Menger Spgs, Boerne, TX 78006Off Market
- $1,679,000-- bd-- ba5.2k sqft627 Menger Spgs, Boerne, TX 78006Off Market
Nearby schools
GreatSchools rating
- 9/10Fabra Elementary SchoolGrades: PK-5Distance: 2.7 mi
- 9/10Boerne Middle SouthGrades: 6-8Distance: 1.5 mi
- 8/10Boerne - Samuel V Champion High SchoolGrades: 9-12Distance: 2.4 mi
Schools provided by the listing agent
- Elementary: Kendall Elementary
- Middle: Boerne Middle S
- High: Champion
- District: Boerne
Source: LERA MLS. This data may not be complete. We recommend contacting the local school district to confirm school assignments for this home.
Get a cash offer in 3 minutes
Find out how much your home could sell for in as little as 3 minutes with a no-obligation cash offer.
Estimated market value
$1,400,400
Get a cash offer in 3 minutes
Find out how much your home could sell for in as little as 3 minutes with a no-obligation cash offer.
Estimated market value
$1,400,400
- Texas
- Kendall County
- Boerne
- 78006
- 639 Menger Springs
Nearby cities
Nearby zip codes
Other Boerne Topics
