Campbell 1B Floor Plan. This is a sold listing for comp purposes only.
Under contract - not showing
$1,190,200
639 New Haven St Lot 208, Franklin, TN 37067
5beds
3,449sqft
Single Family Residence, Residential
Built in 2026
-- sqft lot
$-- Zestimate®
$345/sqft
$140/mo HOA
What's special
- 115 days
- 12
- 0
Zillow last checked:
Listing updated:
Listed by:
Anthony Aldrich 615-877-6845,
Signature Homes Realty 615-764-0167,
Christina Fraske 615-680-2886,
Signature Homes Realty
Source: RealTracs MLS as distributed by MLS GRID,MLS#: 3190875
Facts & features
Interior
Bedrooms & bathrooms
- Bedrooms: 5
- Bathrooms: 4
- Full bathrooms: 3
- 1/2 bathrooms: 1
- Main level bedrooms: 3
Bedroom 1
- Features: Walk-In Closet(s)
- Level: Walk-In Closet(s)
- Area: 225 Square Feet
- Dimensions: 15x15
Bedroom 2
- Area: 121 Square Feet
- Dimensions: 11x11
Bedroom 3
- Area: 121 Square Feet
- Dimensions: 11x11
Bedroom 4
- Area: 156 Square Feet
- Dimensions: 13x12
Primary bathroom
- Features: Double Vanity
- Level: Double Vanity
Den
- Area: 216 Square Feet
- Dimensions: 12x18
Dining room
- Features: Combination
- Level: Combination
- Area: 140 Square Feet
- Dimensions: 10x14
Kitchen
- Features: Pantry
- Level: Pantry
- Area: 196 Square Feet
- Dimensions: 14x14
Living room
- Features: Great Room
- Level: Great Room
- Area: 340 Square Feet
- Dimensions: 17x20
Other
- Features: Office
- Level: Office
- Area: 216 Square Feet
- Dimensions: 12x18
Other
- Features: Bedroom 5
- Level: Bedroom 5
- Area: 156 Square Feet
- Dimensions: 13x12
Heating
- Central, Electric, Heat Pump, Natural Gas
Cooling
- Central Air, Electric
Appliances
- Included: Electric Oven, Gas Range, Dishwasher, Disposal, Microwave
- Laundry: Electric Dryer Hookup, Washer Hookup
Features
- Ceiling Fan(s), Entrance Foyer, Extra Closets, High Ceilings, Open Floorplan, Pantry, Walk-In Closet(s), High Speed Internet
- Flooring: Carpet, Tile, Vinyl
- Basement: None
- Number of fireplaces: 2
- Fireplace features: Gas, Living Room
Interior area
- Total structure area: 3,449
- Total interior livable area: 3,449 sqft
- Finished area above ground: 3,449
Property
Parking
- Total spaces: 2
- Parking features: Garage Door Opener, Attached
- Attached garage spaces: 2
Features
- Levels: Two
- Stories: 2
- Patio & porch: Patio, Covered, Porch
- Pool features: Association
Details
- Parcel number: 094080G E 03600 00014080J
- Special conditions: Standard
- Other equipment: Irrigation System
Construction
Type & style
- Home type: SingleFamily
- Property subtype: Single Family Residence, Residential
Materials
- Brick
- Roof: Shingle
Condition
- New construction: Yes
- Year built: 2026
Utilities & green energy
- Sewer: Public Sewer
- Water: Public
- Utilities for property: Electricity Available, Natural Gas Available, Water Available, Underground Utilities
Community & HOA
Community
- Security: Carbon Monoxide Detector(s), Smoke Detector(s)
- Subdivision: Poplar Farms
HOA
- Has HOA: Yes
- Amenities included: Clubhouse, Fitness Center, Pool, Sidewalks, Underground Utilities, Trail(s)
- Services included: Internet, Recreation Facilities
- HOA fee: $140 monthly
- Second HOA fee: $350 one time
Location
- Region: Franklin
Financial & listing details
- Price per square foot: $345/sqft
- Date on market: 5/6/2026
- Electric utility on property: Yes
Estimated market value
Not available
Estimated sales range
Not available
Not available
Price history
| Date | Event | Price |
|---|---|---|
| 5/6/2026 | Pending sale | $1,190,200$345/sqft |
Source:  RealTracs MLS as distributed by MLS GRID #3190875 Report a problem RealTracs MLS as distributed by MLS GRID #3190875 Report a problem | ||
Public tax history
Tax history is unavailable.
Monthly payment
Est. payment
Payment breakdown
Explore the cost of this home by adjusting the details. Changes won't be saved.Climate risks
Neighborhood: Seward Hall
Nearby schools
Schools provided by the listing agent
- Elementary: Trinity Elementary
- Middle: Fred J Page Middle School
- High: Fred J Page High School
Source: RealTracs MLS as distributed by MLS GRID. This data may not be complete. We recommend contacting the local school district to confirm school assignments for this home.
- $1,482,4375 bd5 ba5.8k sqft1018 Poplar Farms Dr LOT 3, Franklin, TN 37067Sold
- $1,172,5065 bd4 ba3.5k sqft3006 Port Clinton Ct LOT 4, Franklin, TN 37067Sold
- $1,248,3296 bd5 ba4.1k sqft3012 Port Clinton Ct LOT 5, Franklin, TN 37067Sold
- $1,172,7825 bd5 ba4.4k sqft4018 Brightwood Ct LOT 21, Franklin, TN 37067Sold
Similar homes
- $999,9974 bd4 ba3.9k sqft1092 Amelia Park Dr, Franklin, TN 37067For Sale

 MLS ID #3528217, Stephanie LaRue Campbell. RealTracs MLS as distributed by MLS GRID
 - from $1,185,0005 bd4 ba3.8k sqftThe Signature Lawson 1B Plan, Poplar Farms, Franklin, TN 37067New Construction
 Signature Homes AL
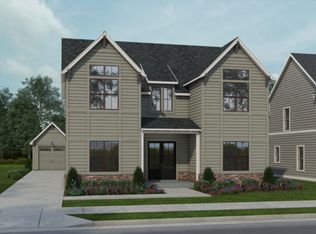
 - from $1,180,0005 bd4 ba3.7k sqftThe Signature Lawson 1A Plan, Poplar Farms, Franklin, TN 37067New Construction
 Signature Homes AL
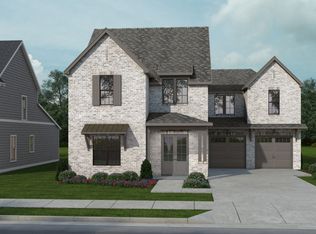
 - from $1,220,0004 bd5 ba3.9k sqftThe Signature Mabel 3B Plan, Poplar Farms, Franklin, TN 37067New Construction
 Signature Homes AL
 - $1,099,0005 bd5 ba4.2k sqft1814 Lanceford Ct, Franklin, TN 37067For SaleMLS ID #3255362, Kaleesha V. Shaik. RealTracs MLS as distributed by MLS GRID
- $1,099,0005 bd4 ba3.7k sqft3061 Farmhouse Dr, Franklin, TN 37064For SaleMLS ID #3336145, Andy Hunt. RealTracs MLS as distributed by MLS GRID
