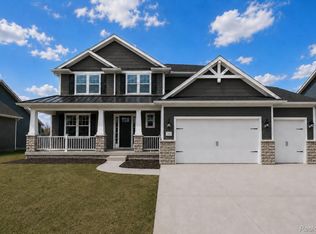
NEW CONSTRUCTION built by Capital Custom Homes. The Durango II plan with over 2600 sqft 4 Bedrooms and 2.5 baths with insulated 3 car garage w/ 8' garage doors, fully insulated garage, and daylight basement backing to treed common area. This impressive kitchen features 42" soft-close kitchen cabinets, quartz countertops, and 6' center island. The first-floor office perfect for work-from-home or home-schooling option. Large great room with a gas fireplace is the ideal retreat for those cold, cozy nights. Off the garage is a mudroom with built-in storage cubbies and half bath. Expansive primary suite with walk-in custom closet. The ensuite has large walk-in tiled shower, dual under-mount sinks in the primary bath. Life-proof Laminate hardwood flooring, premium carpet w/ 8lb pad, 9' first floor ceilings, 16x12 Trex Deck, 9' Superior basement walls insulated to an R16 prepped with rough plumb for future finish and includes a 5-year structural warranty, energy efficient 96% Eff Furnace and A/C, Gutters and Downspouts, Garage door opener, keyless entry, wireless access point and more. Includes sod & irrigation. 1-year builder warranty. Amazing neighborhood with common areas, clubhouse and pool, sports fields, sidewalks & streetlights! Fences allowed. Just minutes away from Historic Downtown Howell, restaurants, shopping, and easy access to I-96/US23. stock photos. COMPLETION JUNE/JULY COMPLETION. Call about included options and colors.
Pending
$619,900
639 Round Rock #Moh83, Howell, MI 48843
4beds
2,608sqft
:
Get pre-qualified$4,046/mo
Single Family Residence
Built in 2026
-- sqft lot
$618,900 Zestimate®
$238/sqft
$100/mo HOA
What's special
Fully insulated garageIncludes sod and irrigationQuartz countertopsGarage door openerKeyless entryImpressive kitchenGutters and downspouts
- 76 days |
- 27 |
- 1 |
Zillow last checked:
Listing updated:
Listed by:
Teresa M Stovall 248-595-6719,
KW Realty Livingston 810-227-5500
Source: Realcomp II,MLS#: 20261014332
Facts & features
Interior
Bedrooms & bathrooms
- Bedrooms: 4
- Bathrooms: 3
- Full bathrooms: 2
- 1/2 bathrooms: 1
Primary bedroom
- Level: Second
- Area: 240
- Dimensions: 16 X 15
Bedroom
- Level: Second
- Area: 156
- Dimensions: 13 X 12
Bedroom
- Level: Second
- Area: 132
- Dimensions: 12 X 11
Bedroom
- Level: Second
- Area: 132
- Dimensions: 12 X 11
Primary bathroom
- Level: Second
- Area: 100
- Dimensions: 10 X 10
Other
- Level: Second
- Area: 50
- Dimensions: 10 X 5
Other
- Level: Entry
- Area: 30
- Dimensions: 6 X 5
Other
- Level: Entry
- Area: 182
- Dimensions: 13 X 14
Great room
- Level: Entry
- Area: 340
- Dimensions: 20 X 17
Kitchen
- Level: Entry
- Area: 180
- Dimensions: 15 X 12
Laundry
- Level: Second
- Area: 63
- Dimensions: 9 X 7
Library
- Level: Entry
- Area: 143
- Dimensions: 13 X 11
Mud room
- Level: Entry
- Area: 42
- Dimensions: 6 X 7
Heating
- Forced Air, Natural Gas
Cooling
- Central Air
Appliances
- Laundry: Gas Dryer Hookup, Laundry Room
Features
- High Speed Internet, Programmable Thermostat
- Windows: Egress Windows, Energy Star Qualified Windows
- Basement: Daylight,Unfinished
- Has fireplace: Yes
- Fireplace features: Gas, Great Room
Interior area
- Total interior livable area: 2,608 sqft
- Finished area above ground: 2,608
Video & virtual tour
Property
Parking
- Total spaces: 3
- Parking features: Three Car Garage, Attached, Driveway, Electricityin Garage, Garage Door Opener
- Garage spaces: 3
Features
- Levels: Two
- Stories: 2
- Entry location: GroundLevel
- Patio & porch: Covered, Porch
- Exterior features: Lighting
- Pool features: Community, In Ground
- Fencing: Fencing Allowed
Lot
- Dimensions: 117 x 130 x 60 x 130
- Features: Sprinklers
Details
- Parcel number: 1012302083
- Special conditions: Short Sale No,Standard
Construction
Type & style
- Home type: SingleFamily
- Architectural style: Colonial,Craftsman,Farmhouse
- Property subtype: Single Family Residence
Materials
- Stone, Vinyl Siding
- Foundation: Basement, Insulating Concrete Forms, Passive Radon Mitigation, Sump Pump
- Roof: Asphalt
Condition
- New Construction,Quick Delivery Home
- New construction: Yes
- Year built: 2026
Details
- Warranty included: Yes
Utilities & green energy
- Sewer: Public Sewer
- Water: Public
- Utilities for property: Underground Utilities
Community & HOA
Community
- Features: Clubhouse, Sidewalks
- Subdivision: MARION OAKS PUD PLAN THE HIGHLANDS PUD
HOA
- Has HOA: Yes
- Services included: Maintenance Grounds, Snow Removal, Trash
- HOA fee: $100 monthly
Location
- Region: Howell
Financial & listing details
- Price per square foot: $238/sqft
- Tax assessed value: $1,716
- Annual tax amount: $70
- Date on market: 3/6/2026
- Cumulative days on market: 76 days
- Listing agreement: Exclusive Agency
- Listing terms: Cash,Conventional,FHA,Va Loan
Estimated market value
$618,900
$588,000 - $650,000
$3,416/mo
Price history
| Date | Event | Price |
|---|---|---|
| 4/29/2026 | Pending sale | $619,900$238/sqft |
Source:  Realcomp II #20261014332 Report a problem Realcomp II #20261014332 Report a problem | ||
| 4/6/2026 | Price change | $619,900+5.1%$238/sqft |
Source: Realcomp II #20261014332 Report a problem | ||
| 3/6/2026 | Listed for sale | $589,900$226/sqft |
Source: Realcomp II #20261014332 Report a problem | ||
Public tax history
Tax history is unavailable.
Monthly payment
Est. payment
Payment breakdown
Explore the cost of this home by adjusting the details. Changes won't be saved.Climate risks
Neighborhood: 48843
Nearby schools
GreatSchools rating
- 6/10Parker Middle SchoolGrades: K-8Distance: 0.5 mi
- 7/10Howell High SchoolGrades: 9-12Distance: 3.3 mi
- 7/10Three Fires ElementaryGrades: K-5Distance: 2.7 mi
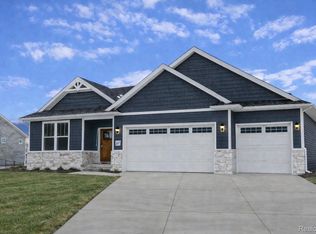
- $599,9003 bd2 ba1.7k sqft659 Round Rock Dr, Howell, MI 48843New Construction
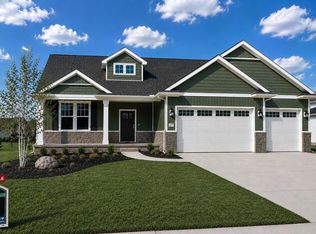
- $650,0004 bd4 ba3k sqft677 Round Rock Dr, Howell, MI 48843New Construction
- $689,9005 bd4 ba3.5k sqft664 Round Rock, Howell, MI 48843New Construction

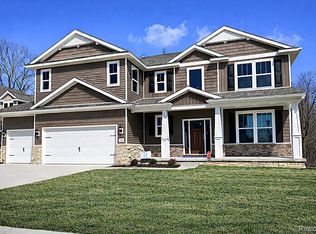
- $765,0005 bd5 ba4k sqft652 Round Rock Dr, Howell, MI 48843Sold
- $759,9005 bd5 ba4.1k sqft614 Round Rock Dr, Howell, MI 48843Pending
- $549,8904 bd3 ba2.6k sqftMoh 87 Birkdale Ln, Howell, MI 48843Sold
- from $509,900-- sqft536 Birkdale Dr, Howell, MI 48843New Construction
- $640,0005 bd4 ba3.2k sqft676 Round Rock Dr, Howell, MI 48843Sold
A local agent can set up tours, give advice and negotiate with sellers.
Similar homes
- $650,0004 bd4 ba3k sqft677 Round Rock Dr, Howell, MI 48843New Construction
 MLS ID #20261043734, Teresa M Stovall, KW Realty Livingston. Realcomp II
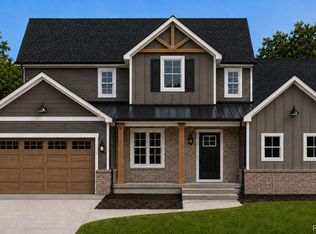
 - $675,0004 bd4 ba2.2k sqft562 Moh72 Round Rock Dr, Howell, MI 48843New Construction
 MLS ID #20261043760, Teresa M Stovall, KW Realty Livingston. Realcomp II
 - $562,5004 bd3 ba2.4k sqftMoh 123 Gambrel Ln, Howell, MI 48843New Construction
 MLS ID #20261050955, Teresa M Stovall, KW Realty Livingston. Realcomp II
 - $599,9004 bd3 ba3.5k sqftMoh 74 Round Rock, Howell, MI 48843New Construction
 MLS ID #20261044516, Teresa M Stovall, KW Realty Livingston. Realcomp II
 - $599,9003 bd2 ba1.7k sqft659 Round Rock Dr, Howell, MI 48843New ConstructionMLS ID #20261044519, Teresa M Stovall, KW Realty Livingston. Realcomp II
- from $589,9004 bd3 ba2.6k sqftBristol I Plan, Marion Oaks - Highlands, Howell, MI 48843New ConstructionCapital Custom Homes
- from $564,9003 bd2 ba2k sqftNottaway Plan, Marion Oaks - Highlands, Howell, MI 48843New ConstructionCapital Custom Homes
- from $579,9004 bd3 ba3k sqftAugusta Plan, Marion Oaks - Highlands, Howell, MI 48843New ConstructionCapital Custom Homes
- $769,9004 bd3 ba2.8k sqft626 Round Rock, Howell, MI 48843New ConstructionMLS ID #20261007070, Teresa M Stovall, KW Realty Livingston. Realcomp II
- $689,9005 bd4 ba3.5k sqft664 Round Rock, Howell, MI 48843New ConstructionMLS ID #20261038465, Teresa M Stovall, KW Realty Livingston. Realcomp II
- from $509,9004 bd3 ba2.5k sqftDurango II Plan, Marion Oaks - Highlands, Howell, MI 48843New ConstructionCapital Custom Homes
- from $564,1754 bd3 ba2.9k sqftTraditions 2900 V8.2b Plan, Tamarack Place, Howell, MI 48843New ConstructionAllen Edwin Homes
- $449,9004 bd3 ba1.8k sqft1230 Lockes St, Howell, MI 48843New ConstructionRealcomp II
- from $570,0204 bd3 ba3.4k sqftTraditions 3390 Plan, Tamarack Place, Howell, MI 48843New ConstructionAllen Edwin Homes
- $499,9004 bd3 ba2.5k sqft336 McDowell Dr, Howell, MI 48843New ConstructionMLS ID #20261035469, Todd Fedie, KW Realty Livingston. Realcomp II
- from $519,9003 bd3 ba1.8k sqftAlbany Plan, Marion Oaks - Highlands, Howell, MI 48843New ConstructionCapital Custom Homes
- $450,0003 bd3 ba2.2k sqft2718 Sexton Rd, Howell, MI 48843For SaleMLS ID #20261014287, Sarah Dovin, 3DX Real Estate-Brighton. Realcomp II
- $810,0003 bd4 ba2.7k sqft4800 Chestnut Springs Dr, Howell, MI 48843For SaleMLS ID #20261048620, Aaren D Currie, NextHome Statewide Real Estate. Realcomp II
- from $459,9003 bd3 ba1.9k sqftPembrooke Plan, Marion Oaks - Highlands, Howell, MI 48843New ConstructionCapital Custom Homes
- $459,9004 bd3 ba2k sqft1217 Lockes St, Howell, MI 48843New ConstructionRealcomp II
