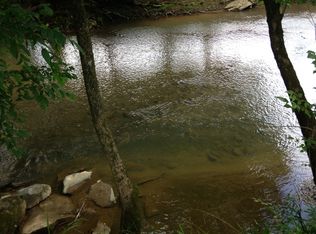
Riverfront Elegance in a Private Park-Like Setting... Ideally positioned just minutes from downtown Sevierville, premier shopping, medical facilities, and convenient access to Pigeon Forge and Gatlinburg, this exceptional estate offers the rare combination of refined living and natural serenity. Nestled on a wooded homesite with approximately 270 feet along the East Prong of the Little Pigeon River, the property is a true retreat--where the sounds of flowing water and surrounding nature create an unmatched sense of peace and privacy. While it feels worlds away from the hustle and bustle, you're still only approximately 15 minutes from Sevier County High School, Sevier County Junior High, and Walters State Community College, making everyday conveniences surprisingly close.
This stately, fully brick residence showcases timeless craftsmanship and thoughtful design throughout. Rich red oak hardwood flooring, crown molding, and abundant natural light complement the home's elegant yet inviting interiors. The main level features a beautifully appointed kitchen with cherry cabinetry, granite countertops, marble tile flooring, and premium KitchenAid stainless appliances. Formal and casual living spaces are enhanced by arched windows and a striking masonry stacked stone fireplace, creating a warm and sophisticated atmosphere. A flexible office or guest suite with full bath adds convenience and versatility.
Upstairs, the private primary suite offers a luxurious retreat with tray ceilings, a spacious walk-in closet, and a spa-inspired bath complete with a whirlpool tub, tiled walk-in shower, and designer double vanity. Additional bedrooms, a large bonus room, and an expansive second-level family room provide exceptional flexibility for everyday living.
The fully finished, 100% dry basement extends the home's versatility with a full secondary kitchen, dining area, living/game room, office space, full bath, and an additional masonry fireplace.
Active
Price cut: $200K (7/10)
$1,700,000
639 S Arch Rock Dr, Sevierville, TN 37876
3beds
3,784sqft
:
Get pre-qualified$9,396/mo
Single Family Residence, Residential
Built in 2007
1 Acres Lot
$-- Zestimate®
$449/sqft
$-- HOA
What's special
Private park-like settingSpacious walk-in closetTimeless craftsmanshipLuxurious retreatBeautifully appointed kitchenPremium kitchenaid stainless appliancesLarge bonus room
- 91 days |
- 263 |
- 9 |
Zillow last checked:
Listing updated:
Listed by:
Cassie Clabough 865-405-6348,
Wallace 865-342-4200,
Randy Hobbs 865-973-7546,
Wallace
Source: RealTracs MLS as distributed by MLS GRID,MLS#: 3311875
Facts & features
Interior
Bedrooms & bathrooms
- Bedrooms: 3
- Bathrooms: 4
- Full bathrooms: 4
Bedroom 1
- Features: Walk-In Closet(s)
- Level: Walk-In Closet(s)
Dining room
- Features: Formal
- Level: Formal
Kitchen
- Features: Pantry
- Level: Pantry
Living room
- Features: Great Room
- Level: Great Room
Other
- Features: Breakfast Room
- Level: Breakfast Room
Other
- Features: Florida Room
- Level: Florida Room
Heating
- Central, Electric, Propane
Cooling
- Central Air, Ceiling Fan(s)
Appliances
- Included: Dishwasher, Dryer, Microwave, Range, Refrigerator, Washer
- Laundry: Washer Hookup, Electric Dryer Hookup
Features
- Central Vacuum, Walk-In Closet(s), Pantry, Ceiling Fan(s)
- Flooring: Wood, Tile
- Basement: Finished,Exterior Entry
- Number of fireplaces: 2
Interior area
- Total structure area: 3,784
- Total interior livable area: 3,784 sqft
- Finished area above ground: 2,528
- Finished area below ground: 1,256
Property
Parking
- Total spaces: 4
- Parking features: Garage Door Opener, Attached
- Attached garage spaces: 4
Features
- Levels: Three Or More
- Patio & porch: Deck, Patio, Porch, Covered
- Exterior features: Balcony
Lot
- Size: 1 Acres
- Features: Other, Wooded
- Topography: Other,Wooded
Details
- Parcel number: 063 02909 000
- Special conditions: Standard
Construction
Type & style
- Home type: SingleFamily
- Architectural style: Traditional
- Property subtype: Single Family Residence, Residential
Materials
- Other, Brick
Condition
- New construction: No
- Year built: 2007
Utilities & green energy
- Sewer: Septic Tank
- Water: Public
- Utilities for property: Electricity Available, Water Available
Community & HOA
Community
- Subdivision: James C Allen Estate
Location
- Region: Sevierville
Financial & listing details
- Price per square foot: $449/sqft
- Tax assessed value: $47,400
- Annual tax amount: $1,797
- Date on market: 5/7/2026
- Electric utility on property: Yes
Estimated market value
Not available
Estimated sales range
Not available
Not available
Price history
| Date | Event | Price |
|---|---|---|
| 7/10/2026 | Price change | $1,700,000-10.5%$449/sqft |
Source:  East Tennessee Realtors #1339870 Report a problem East Tennessee Realtors #1339870 Report a problem | ||
| 5/7/2026 | Price change | $1,900,000+11.8%$502/sqft |
Source: East Tennessee Realtors #1339870 Report a problem | ||
| 4/1/2026 | Price change | $1,700,000-12.8%$449/sqft |
Source: East Tennessee Realtors #1324417 Report a problem | ||
| 12/17/2025 | Listed for sale | $1,950,000+110.8%$515/sqft |
Source: East Tennessee Realtors #1324417 Report a problem | ||
| 7/14/2021 | Listing removed | -- |
Source: Owner Report a problem | ||
| 4/14/2021 | Listed for sale | $925,000+2400%$244/sqft |
Source: Owner Report a problem | ||
| 5/14/2018 | Sold | $37,000-80.5%$10/sqft |
Source: Public Record Report a problem | ||
| 7/5/1999 | Sold | $190,000$50/sqft |
Source: Public Record Report a problem | ||
Public tax history
| Year | Property taxes | Tax assessment |
|---|---|---|
| 2025 | $175 | $11,850 |
| 2024 | $175 | $11,850 |
| 2023 | $175 | $11,850 |
| 2022 | $175 | $11,850 |
| 2021 | -- | $11,850 |
| 2020 | $220 | $11,850 |
| 2019 | $220 | $11,850 |
| 2018 | $220 +0.2% | $11,850 |
| 2017 | $220 | $11,850 |
| 2016 | $220 | $11,850 |
| 2015 | -- | $11,850 0% |
| 2014 | $193 | $11,853 |
| 2013 | $193 | $11,853 |
| 2012 | $193 | $11,853 |
| 2011 | $193 | $11,853 |
| 2010 | -- | $11,853 +15.9% |
| 2009 | $158 | $10,230 |
| 2008 | $158 | $10,230 |
| 2007 | $158 +14.9% | $10,230 |
| 2006 | $137 -19.3% | $10,230 |
| 2005 | $170 +63.7% | $10,230 +63.7% |
| 2004 | $104 +14.5% | $6,250 |
| 2002 | $91 | $6,250 |
| 2001 | -- | $6,250 -75% |
| 2000 | -- | $25,000 |
Find assessor info on the county website
Monthly payment
Est. payment
Payment breakdown
Explore the cost of this home by adjusting the details. Changes won't be saved.Climate risks
Neighborhood: 37876
Nearby schools
GreatSchools rating
- 7/10New Center ElementaryGrades: PK-6Distance: 2.1 mi
- 4/10Pigeon Forge Middle SchoolGrades: 7-9Distance: 7.8 mi
- 5/10Sevier County High SchoolGrades: 10-12Distance: 3.7 mi
Schools provided by the listing agent
- High: Sevier County High School
Source: RealTracs MLS as distributed by MLS GRID. This data may not be complete. We recommend contacting the local school district to confirm school assignments for this home.
- $762,4003 bd4 ba3.7k sqft639 S Arch Rock Dr, Sevierville, TN 37876Off Market

- $308,7003 bd2 ba1.4k sqft649 S Arch Rock Dr, Sevierville, TN 37876Off Market
- $--1 acre629 S Arch Rock Dr, Sevierville, TN 37876Off Market
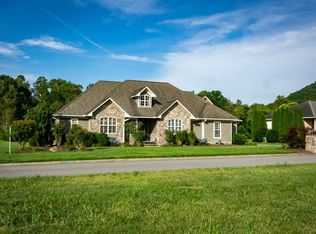
- $691,4003 bd4 ba2.4k sqft1939 Vickers Ln, Sevierville, TN 37876Off Market
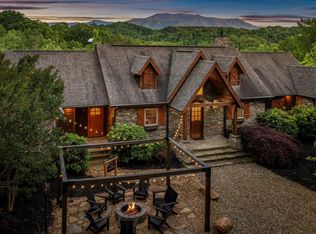
- $375,6005 bd2 ba2.4k sqft657 S Arch Rock Dr #S, Sevierville, TN 37876Off Market
- $983,5003 bd4 ba4.2k sqft1937 Vickers Ln, Sevierville, TN 37876Off Market
- $180,0002 bd1 ba1.2k sqft657 S Arch Rock Dr, Sevierville, TN 37876Sold
- $263,300-- bd1 ba1.2k sqft624 S Arch Rock Dr, Sevierville, TN 37876Off Market
A local agent can set up tours, give advice and negotiate with sellers.
A local lender can help you make sure your offer is ready when you are.
Similar homes
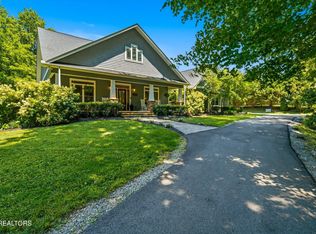
- $1,500,0003 bd5 ba4.2k sqft1932 Bales Way, Sevierville, TN 37876For Sale
 MLS ID #3304154, Wayde Hall. RealTracs MLS as distributed by MLS GRID
 - $1,374,9003 bd4 ba2.7k sqft538 Harrisburg Rd, Sevierville, TN 37876For Sale
 MLS ID #1345934, Jacob Collins, Realty Executives Associates. East Tennessee Realtors
 - $1,999,0003 bd3 ba4.5k sqft1309 Licklog Hollow Rd, Sevierville, TN 37876For Sale
 MLS ID #3304101, Emili Spangler. RealTracs MLS as distributed by MLS GRID
 - $999,0002 bd3 ba1.9k sqft2697 Brandy Way, Sevierville, TN 37876For Sale
 MLS ID #313147, Grey Gibson. GSMAR, GSMMLS
 - $1,500,0005 bd6 ba4k sqft1021 Sanctuary Shores Way, Sevierville, TN 37876For SaleMLS ID #1344017, Marc Maley, Redfin. East Tennessee Realtors
- $1,899,9995 bd5 ba3.6k sqft1531 Providence Hills Rd, Sevierville, TN 37876For SaleMLS ID #1345912, Rebekah Robinson, Your Home Sold Guaranteed Real. East Tennessee Realtors
- $1,517,0003 bd5 ba4.9k sqft4273 Pittman Center Rd, Sevierville, TN 37876For SaleMLS ID #312296, The Jason White Team. GSMAR, GSMMLS
- $2,398,0003 bd3 ba4.5k sqft1309 & 1319 Licklog Hollow Rd, Sevierville, TN 37876For SaleMLS ID #3304093, Emili Spangler. RealTracs MLS as distributed by MLS GRID
- $1,349,0003 bd4 ba3k sqft1965 McCroskey Ln, Sevierville, TN 37876For SaleMLS ID #3263110, Parker Proffitt. RealTracs MLS as distributed by MLS GRID
- $1,160,0003 bd4 ba2.5k sqft2268 Rex Ln, Sevierville, TN 37876For SaleMLS ID #3269809, Dillon Cate. RealTracs MLS as distributed by MLS GRID
- $899,9005 bd4 ba4.8k sqft2223 Summerfield Ln, Sevierville, TN 37876For SaleMLS ID #3269800, Tamara Moon. RealTracs MLS as distributed by MLS GRID
- $1,300,0003 bd3 ba2k sqft2129 Duck Pond Ln, Sevierville, TN 37876For Sale
 MLS ID #711097, Joshua Moore, eXp Realty, LLC. Lakeway Area AOR
 - $1,675,0004 bd4 ba4.6k sqft2344 Thunder Mountain Rd, Sevierville, TN 37862For SaleMLS ID #1349060, Blake Pruitt, Alliance Sotheby's International Realty. East Tennessee Realtors
- $1,000,0003 bd2 ba4.4k sqft975 Lake Smoky Rd, Sevierville, TN 37876For SaleMLS ID #1349525, Joshua Aslinger, Keller Williams West Knoxville. East Tennessee Realtors
- $949,9993 bd3 ba3.6k sqft3158 Nevils Way, Sevierville, TN 37876For SaleMLS ID #3270017, Debra Eldin. RealTracs MLS as distributed by MLS GRID
- $875,0003 bd4 ba4.3k sqft1279 Clabo Ln, Sevierville, TN 37876For SaleMLS ID #1340925, Adam Swann, Your Home Sold Guaranteed Real. East Tennessee Realtors
- $856,0005 bd5 ba4.2k sqft1819 Alley Ln, Sevierville, TN 37876For SaleMLS ID #3314602, Nanette Brewer. RealTracs MLS as distributed by MLS GRID
- $899,0003 bd4 ba4.2k sqft1436 Chapman Hwy, Sevierville, TN 37876For SaleMLS ID #1344275, Pamella Haynes, Realty Executives Associates. East Tennessee Realtors
- $1,189,9996 bd4 ba4.6k sqft2744 Dayne Dr, Sevierville, TN 37876For SaleMLS ID #1338496, Megan Winterberg, Keller Williams Realty. East Tennessee Realtors
- $2,200,0003 bd3 ba2.2k sqft609 Lane Hollow Rd, Sevierville, TN 37876For SaleMLS ID #1304732, Veronica Walter, eXp Realty, LLC. East Tennessee Realtors
