Two homes = twice as nice! Two charming, income producing homes nestled conveniently in the heart of Sevierville, Pigeon Forge, and Gatlinburg. Both properties offer the perfect blend of comfort and convenience, surrounded by the natural beauty of the Smoky Mountains and are being sold fully furnished
Located in the renowned Arts and Crafts District of Gatlinburg, both homes offer a unique opportunity to be part of a vibrant community filled with artisan shops, galleries, and studios. Now's the time to double the fun with double the space in this peaceful area with easy access to local attractions, shopping, and dining in the Smokies. (This sell also Includes 2133 Duckpond Ln)
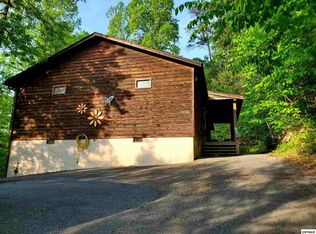
Home 1: (2129) Features a 3 bedroom, 2.5 bathroom home nestled on 1.12 acres with a cozy eat in kitchen that has ample counter space, modern appliances, vaulted ceilings, hardwood floors, a cozy fireplace, a large covered porch, and open floor plan. The master bedroom is on the main level and has an ensuite bathroom. The other 2 bedrooms are upstairs as well as a spacious loft that is currently being used as a game room.
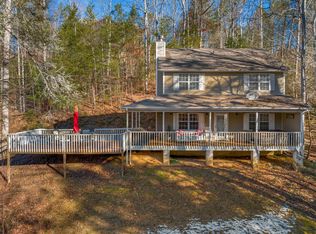
Home 2: (2133) This charming 4 bedroom 3 bath home is situated on an additional .71 acres and offers a nice layout including a well equipped kitchen, spacious bedrooms and a large private deck with a hot tub. This home is well laid out with amenities that are sure to have you and your guests enjoying for years to come.
These homes are a must see! Schedule your showing today!
For sale
$1,300,000
2129 Duck Pond Ln, Sevierville, TN 37876
3beds
2,068sqft
Single Family Residence, Residential
Built in 2004
1.12 Acres Lot
$-- Zestimate®
$629/sqft
$-- HOA
What's special
Cozy fireplaceLarge private deckSpacious loftLarge covered porchOpen floor planCozy eat in kitchenWell equipped kitchen
- 185 days
- 30
- 0
Zillow last checked:
Listing updated:
Listed by:
Joshua Moore 865-399-9917,
eXp Realty, LLC 888-519-5113
Source: Lakeway Area AOR,MLS#: 711097
Facts & features
Interior
Bedrooms & bathrooms
- Bedrooms: 3
- Bathrooms: 3
- Full bathrooms: 2
- 1/2 bathrooms: 1
Heating
- Central
Cooling
- Central Air
Appliances
- Included: Dishwasher, Dryer, Electric Range, Microwave, Refrigerator, Washer
- Laundry: Main Level
Features
- Cathedral Ceiling(s)
- Flooring: Carpet, Combination, Hardwood, Tile
- Has basement: No
- Number of fireplaces: 1
Interior area
- Total interior livable area: 2,068 sqft
- Finished area above ground: 2,068
- Finished area below ground: 0
Property
Features
- Levels: Two
- Stories: 2
- Patio & porch: Covered, Deck, Porch
Lot
- Size: 1.12 Acres
- Dimensions: 208 x 305 x 196 x 248
- Features: Private
Details
- Additional structures: Shed(s)
- Parcel number: 108 08210 000
Construction
Type & style
- Home type: SingleFamily
- Architectural style: Traditional
- Property subtype: Single Family Residence, Residential
Materials
- Frame
- Roof: Composition,Shingle
Condition
- New construction: No
- Year built: 2004
Utilities & green energy
- Sewer: Septic Tank
- Water: Well
Community & HOA
Community
- Subdivision: Other
HOA
- Has HOA: No
Location
- Region: Sevierville
Financial & listing details
- Price per square foot: $629/sqft
- Tax assessed value: $280,100
- Annual tax amount: $1,658
- Date on market: 4/14/2026
Estimated market value
Not available
Estimated sales range
Not available
Not available
Price history
| Date | Event | Price |
|---|---|---|
| 4/14/2026 | Listed for sale | $1,300,000+103.1%$629/sqft |
Source:  GSMAR, GSMMLS #311286 Report a problem GSMAR, GSMMLS #311286 Report a problem | ||
| 3/4/2025 | Sold | $640,000-1.5%$309/sqft |
Source:  RealTracs MLS as distributed by MLS GRID #2825490 Report a problem RealTracs MLS as distributed by MLS GRID #2825490 Report a problem | ||
| 2/14/2025 | Pending sale | $650,000$314/sqft |
Source:  East Tennessee Realtors #1276235 Report a problem East Tennessee Realtors #1276235 Report a problem | ||
| 2/13/2025 | Price change | $650,000-3.7%$314/sqft |
Source: East Tennessee Realtors #1276235 Report a problem | ||
| 1/23/2025 | Price change | $675,000-3.2%$326/sqft |
Source: East Tennessee Realtors #1276235 Report a problem | ||
| 11/13/2024 | Price change | $697,000-0.4%$337/sqft |
Source: East Tennessee Realtors #1276235 Report a problem | ||
| 9/12/2024 | Listed for sale | $700,000$338/sqft |
Source: East Tennessee Realtors #1276235 Report a problem | ||
| 8/7/2024 | Listing removed | -- |
Source: GSMAR, GSMMLS #268255 Report a problem | ||
| 6/18/2024 | Price change | $700,000-0.7%$338/sqft |
Source: GSMAR, GSMMLS #268255 Report a problem | ||
| 6/7/2024 | Price change | $705,000-0.7%$341/sqft |
Source: East Tennessee Realtors #1252035 Report a problem | ||
| 5/31/2024 | Price change | $710,000-0.7%$343/sqft |
Source: East Tennessee Realtors #1252035 Report a problem | ||
| 5/18/2024 | Price change | $715,000-0.7%$346/sqft |
Source: East Tennessee Realtors #1252035 Report a problem | ||
| 4/29/2024 | Price change | $720,000-0.7%$348/sqft |
Source: GSMAR, GSMMLS #268255 Report a problem | ||
| 2/7/2024 | Listed for sale | $725,000-1.5%$351/sqft |
Source: East Tennessee Realtors #1252035 Report a problem | ||
| 2/3/2024 | Listing removed | -- |
Source: GSMAR, GSMMLS #258649 Report a problem | ||
| 8/3/2023 | Listed for sale | $735,900$356/sqft |
Source: East Tennessee Realtors #1235292 Report a problem | ||
| 6/1/2023 | Listing removed | -- |
Source: GSMAR, GSMMLS #254109 Report a problem | ||
| 5/10/2023 | Price change | $735,900-0.1%$356/sqft |
Source: East Tennessee Realtors #1207157 Report a problem | ||
| 5/3/2023 | Price change | $736,900-0.1%$356/sqft |
Source: East Tennessee Realtors #1207157 Report a problem | ||
| 4/26/2023 | Price change | $737,900-0.1%$357/sqft |
Source: East Tennessee Realtors #1207157 Report a problem | ||
| 4/19/2023 | Price change | $738,900-0.1%$357/sqft |
Source: East Tennessee Realtors #1207157 Report a problem | ||
| 3/8/2023 | Price change | $739,900-1.3%$358/sqft |
Source: East Tennessee Realtors #1207157 Report a problem | ||
| 2/15/2023 | Price change | $750,000-1.3%$363/sqft |
Source: East Tennessee Realtors #1207157 Report a problem | ||
| 10/21/2022 | Price change | $760,000-1.9%$368/sqft |
Source: East Tennessee Realtors #1207157 Report a problem | ||
| 9/27/2022 | Listed for sale | $775,000+21.1%$375/sqft |
Source: East Tennessee Realtors #1207157 Report a problem | ||
| 11/15/2021 | Sold | $639,900$309/sqft |
Source: RealTracs MLS as distributed by MLS GRID #3307428 Report a problem | ||
| 10/10/2021 | Pending sale | $639,900+213.7%$309/sqft |
Source: GSMAR, GSMMLS #244831 Report a problem | ||
| 7/20/2016 | Sold | $204,000-5.1%$99/sqft |
Source: Public Record Report a problem | ||
| 7/5/2005 | Sold | $215,000$104/sqft |
Source: Public Record Report a problem | ||
Public tax history
| Year | Property taxes | Tax assessment |
|---|---|---|
| 2025 | $1,658 | $112,040 |
| 2024 | $1,658 +60% | $112,040 +60% |
| 2023 | $1,036 | $70,025 |
| 2022 | $1,036 | $70,025 |
| 2021 | -- | $70,025 +33.4% |
| 2020 | $976 | $52,475 |
| 2019 | $976 | $52,475 |
| 2018 | $976 +0% | $52,475 |
| 2017 | $976 | $52,475 |
| 2016 | $976 | $52,475 -3.1% |
| 2015 | -- | $54,150 0% |
| 2014 | $883 | $54,159 |
| 2013 | $883 | $54,159 |
| 2012 | $883 | $54,159 |
| 2011 | $883 | $54,159 -16.5% |
| 2010 | -- | $64,867 -3.3% |
| 2009 | $1,033 | $67,106 |
| 2008 | $1,033 | $67,106 |
| 2007 | $1,033 +14.9% | $67,106 |
| 2006 | $899 -19.3% | $67,106 |
| 2005 | $1,114 +13.2% | $67,106 +13.2% |
| 2004 | $984 +612.4% | $59,283 +522.3% |
| 2002 | $138 | $9,526 |
Find assessor info on the county website
Monthly payment
Est. payment
Payment breakdown
Explore the cost of this home by adjusting the details. Changes won't be saved.Climate risks
Neighborhood: 37876
Nearby schools
Schools provided by the listing agent
- Elementary: Catons Chapel K-8
- High: Gatlinburg Pittman
Source: Lakeway Area AOR. This data may not be complete. We recommend contacting the local school district to confirm school assignments for this home.


Similar homes
- $1,300,0004 bd3 ba1.6k sqft2133 Duck Pond Ln, Sevierville, TN 37876For Sale
 MLS ID #711098, Joshua Moore, eXp Realty, LLC. Lakeway Area AOR
 - $1,150,0003 bd4 ba2.5k sqft2268 Rex Ln, Sevierville, TN 37876For Sale

 MLS ID #3269809, Dillon Cate. RealTracs MLS as distributed by MLS GRID
 - $799,9094 bd2 ba1.9k sqft2029 Windy Ln, Sevierville, TN 37876For Sale
 MLS ID #3621213, Stefanos Kambanellos. RealTracs MLS as distributed by MLS GRID
 - $1,250,0003 bd3 ba1.2k sqft952 Leisure Ln, Pigeon Forge, TN 37876Active

 MLS ID #1352081, Alan Cottrell, Keller Williams. East Tennessee Realtors
 - $1,209,9003 bd4 ba2.7k sqft538 Harrisburg Rd, Sevierville, TN 37876ActiveMLS ID #1345934, Jacob Collins, Realty Executives Associates. East Tennessee Realtors
- $999,0002 bd3 ba1.9k sqft2697 Brandy Way, Sevierville, TN 37876For SaleMLS ID #3506475, Grey Gibson. RealTracs MLS as distributed by MLS GRID
- $749,9002 bd3 ba2.5k sqft2112 Bear Paw Trail Way, Sevierville, TN 37876For SaleMLS ID #3506098, Madeline Blom. RealTracs MLS as distributed by MLS GRID
- $1,299,9003 bd5 ba2.9k sqft1679 Zurich Rd, Gatlinburg, TN 37738ActiveMLS ID #1358400, Mallory Varney, Keller Williams Realty. East Tennessee Realtors
- $1,349,0004 bd3 ba3k sqft1965 McCroskey Ln, Sevierville, TN 37876For SaleMLS ID #3263110, Parker Proffitt. RealTracs MLS as distributed by MLS GRID
- $998,0004 bd3 ba2.2k sqft3520 Noel Hill Way, Sevierville, TN 37876For SaleMLS ID #3528645, Jodi Spangler. RealTracs MLS as distributed by MLS GRID
- $750,0004 bd2 ba1.9k sqft3619 Country Pines Way, Sevierville, TN 37876For SaleMLS ID #3520693, Matt Castle. RealTracs MLS as distributed by MLS GRID
- $658,0003 bd4 ba1.6k sqft3639 Moonshine Way, Gatlinburg, TN 37738For SaleMLS ID #3621536, Jonathan Minerick. RealTracs MLS as distributed by MLS GRID
- $1,399,0003 bd2 ba1.7k sqft3480 Sugar Camp Cir, Sevierville, TN 37862For SaleMLS ID #3304106, Emili Spangler. RealTracs MLS as distributed by MLS GRID
- $1,074,9003 bd3 ba2.7k sqft377 Thomas Loop Rd, Sevierville, TN 37876For SaleMLS ID #3302125, JJ Kenney Team. RealTracs MLS as distributed by MLS GRID
- $999,0003 bd3 ba1.9k sqft1545 Ernest McMahan Rd, Sevierville, TN 37862For SaleMLS ID #713185, Taylor Clay, The Real Estate Depot. Lakeway Area AOR
- $735,0002 bd2 ba1.1k sqft4876 Pearl Valley Rd, Sevierville, TN 37876For SaleMLS ID #3618885, Austin Feeney. RealTracs MLS as distributed by MLS GRID
- $850,0003 bd3 ba2k sqft730 Chris Way, Sevierville, TN 37876ActiveMLS ID #1339548, Veronica Walter, eXp Realty, LLC. East Tennessee Realtors
- $650,0002 bd2 ba1.5k sqft550 Sassafras Trl, Pigeon Forge, TN 37876For SaleMLS ID #709878, Joshua Moore, eXp Realty, LLC. Lakeway Area AOR
