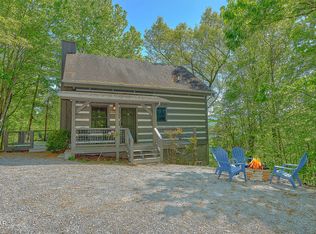
Looking for mountain views? Don't miss this one! Built for entertaining, this charming cabin is the epitome of perfection for those who love to host, offering an array of inviting indoor and outdoor spaces. Boasting 6 large bedrooms, 4.5 baths, and an open floor plan with over 3800+ sqft of finished living space; this home has it all! Completed with tons of character and charm, this home features beautiful hardwood floors, multiple stone fireplaces, vaulted ceilings, wrap around porches, and so much more! Offering a well appointed kitchen with stainless steel appliances, ample cabinet space, multiple ovens, and an oversized island that comfortably seats six paired with a spacious dining area accommodating up to eight guests. Equipped with an entertainer's dream, the downstairs comes complete with a wet bar, gaming area with pool & ping pong table, plus a secluded deck with a hot tub overlooking the changing seasons of Mount LeConte! Strategically positioned in a convenient location with quick access to all the attractions of Gatlinburg and Sevierville while avoiding the hustle and bustle of traffic. Secluded in the mountains with a gated entrance, parking is a breeze, with space for at least six cars and more. Additional amenities include central vac, propane gas, a well with a pressurized water system, and the comfort of two new heat pumps and water heaters. Whether you're looking for an Airbnb/VRBO, get away retreat, or even a primary residence; opportunities like this do not come available often and will not last long priced to sell at $899K. Call today to schedule your appointment! All information contained herein is deemed reliable but gathered from tax records and homeowner and is subject to buyers verification.
Pending
$899,900
2213 Woodcock Trl, Sevierville, TN 37876
6beds
3,810sqft
:
Get pre-qualified$5,269/mo
Single Family Residence, Residential
Built in 2005
1.58 Acres Lot
$859,100 Zestimate®
$236/sqft
$-- HOA
What's special
Mountain viewsWrap around porchesGated entranceAmple cabinet spaceStainless steel appliancesMultiple stone fireplacesWell appointed kitchen
- 59 days |
- 134 |
- 10 |
Zillow last checked:
Listing updated:
Listed by:
Garrett Addington 423-646-1060,
The Addington Agency Bristol 423-845-5800
Source: TVRMLS,MLS#: 9996741
Facts & features
Interior
Bedrooms & bathrooms
- Bedrooms: 6
- Bathrooms: 5
- Full bathrooms: 4
- 1/2 bathrooms: 1
Heating
- Heat Pump
Cooling
- Heat Pump
Appliances
- Included: Built-In Electric Oven, Dishwasher, Double Oven, Microwave, Refrigerator
- Laundry: Electric Dryer Hookup, Washer Hookup
Features
- Built-in Features, Eat-in Kitchen, Kitchen Island, Kitchen/Dining Combo, Open Floorplan, Soaking Tub, Other, See Remarks
- Flooring: Carpet, Hardwood, Tile
- Basement: Finished,Walk-Out Access
- Number of fireplaces: 2
- Fireplace features: Den, Gas Log, Living Room, Stone
Interior area
- Total structure area: 3,958
- Total interior livable area: 3,810 sqft
- Finished area below ground: 1,810
Video & virtual tour
Property
Parking
- Parking features: Deeded
Features
- Levels: Two
- Stories: 2
- Patio & porch: Back, Covered, Deck, Screened, Wrap Around
- Exterior features: Balcony, See Remarks
- Has view: Yes
- View description: Mountain(s)
Lot
- Size: 1.58 Acres
- Topography: Level, Sloped, Wooded
Details
- Parcel number: 108 082.17
- Zoning: Residential
Construction
Type & style
- Home type: SingleFamily
- Architectural style: Cabin
- Property subtype: Single Family Residence, Residential
Materials
- Wood Siding
- Roof: Shingle
Condition
- Above Average
- New construction: No
- Year built: 2005
Utilities & green energy
- Sewer: Septic Tank
- Water: Well
Community & HOA
Community
- Subdivision: Duck Pond Estates
HOA
- Has HOA: No
Location
- Region: Sevierville
Financial & listing details
- Price per square foot: $236/sqft
- Tax assessed value: $649,100
- Annual tax amount: $3,843
- Date on market: 6/12/2026
- Listing terms: Cash,Conventional
Estimated market value
$859,100
$816,000 - $902,000
$4,189/mo
Price history
| Date | Event | Price |
|---|---|---|
| 7/20/2026 | Pending sale | $899,900$236/sqft |
Source: TVRMLS #9996741 Report a problem | ||
| 6/12/2026 | Listed for sale | $899,900-3.1%$236/sqft |
Source: TVRMLS #9996741 Report a problem | ||
| 5/5/2026 | Listing removed | $929,000$244/sqft |
Source: TVRMLS #9981019 Report a problem | ||
| 5/1/2026 | Price change | $929,000-7.1%$244/sqft |
Source: TVRMLS #9981019 Report a problem | ||
| 8/26/2025 | Price change | $999,999-4.8%$262/sqft |
Source: TVRMLS #9981019 Report a problem | ||
| 7/3/2025 | Price change | $1,050,000-10.6%$276/sqft |
Source: TVRMLS #9981019 Report a problem | ||
| 6/1/2025 | Listed for sale | $1,175,000-7.8%$308/sqft |
Source: TVRMLS #9981019 Report a problem | ||
| 2/1/2025 | Listing removed | $1,275,000$335/sqft |
Source:  GSMAR, GSMMLS #302126 Report a problem GSMAR, GSMMLS #302126 Report a problem | ||
| 10/8/2024 | Price change | $1,275,000-8.9%$335/sqft |
Source:  East Tennessee Realtors #1270019 Report a problem East Tennessee Realtors #1270019 Report a problem | ||
| 7/18/2024 | Listed for sale | $1,399,900-24.3%$367/sqft |
Source: East Tennessee Realtors #1270019 Report a problem | ||
| 2/20/2024 | Listing removed | -- |
Source: TVRMLS #9958350 Report a problem | ||
| 10/20/2023 | Listed for sale | $1,850,000+216.2%$486/sqft |
Source: TVRMLS #9958350 Report a problem | ||
| 11/15/2005 | Sold | $585,000$154/sqft |
Source: Public Record Report a problem | ||
Public tax history
| Year | Property taxes | Tax assessment |
|---|---|---|
| 2025 | $3,843 | $259,640 |
| 2024 | $3,843 +60% | $259,640 +60% |
| 2023 | $2,402 | $162,275 |
| 2022 | $2,402 | $162,275 |
| 2021 | -- | $162,275 +74.6% |
| 2020 | $1,728 | $92,925 |
| 2019 | $1,728 | $92,925 |
| 2018 | $1,728 +0% | $92,925 |
| 2017 | $1,728 | $92,925 |
| 2016 | $1,728 | $92,925 -0.3% |
| 2015 | -- | $93,225 0% |
| 2014 | $1,520 | $93,234 |
| 2013 | $1,520 | $93,234 |
| 2012 | $1,520 | $93,234 |
| 2011 | $1,520 | $93,234 |
| 2010 | -- | $93,234 -8.6% |
| 2009 | $1,572 | $102,062 |
| 2008 | $1,572 | $102,062 |
| 2007 | $1,572 +14.9% | $102,062 |
| 2006 | $1,368 -19.3% | $102,062 |
| 2005 | $1,694 +730.5% | $102,062 +730.4% |
| 2004 | $204 | $12,290 |
Find assessor info on the county website
Monthly payment
Est. payment
Payment breakdown
Explore the cost of this home by adjusting the details. Changes won't be saved.Climate risks
Neighborhood: 37876
Nearby schools
GreatSchools rating
- 7/10Catons Chapel Elementary SchoolGrades: PK-6Distance: 2.3 mi
- 4/10Pigeon Forge Middle SchoolGrades: 7-9Distance: 8.4 mi
- 8/10Gatlinburg Pittman High SchoolGrades: 10-12Distance: 2.6 mi
Schools provided by the listing agent
- Elementary: Catons Chapel
- Middle: Gatlinburg-Pittman
- High: Gatlinburg Pittman High School
Source: TVRMLS. This data may not be complete. We recommend contacting the local school district to confirm school assignments for this home.
- $340,0001 bd2 ba960 sqft3250 Parish Way, Sevierville, TN 37876Sold

- $1,300,0004 bd3 ba1.6k sqft2133 Duck Pond Ln, Sevierville, TN 37876For Sale
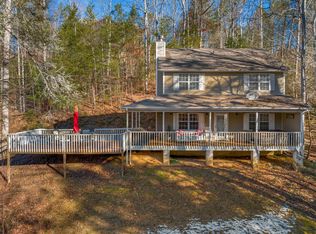
- $449,000-- bd2 ba1.9k sqft2209 Woodcock Trl, Sevierville, TN 37876Off Market
- $449,0002 bd2 ba960 sqft2203 Woodcock Trl, Sevierville, TN 37876For Sale
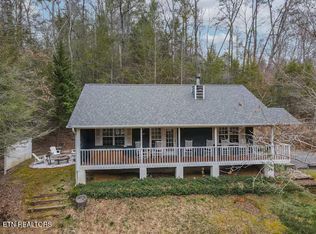
- $1,300,0003 bd3 ba2k sqft2129 Duck Pond Ln, Sevierville, TN 37876For Sale
- $370,2001 bd1 ba980 sqft3203 Parish Way, Sevierville, TN 37876Off Market
- $395,2002 bd3 ba1.3k sqft3240 Parish Way, Sevierville, TN 37876Off Market
- $549,700-- bd1 ba1.8k sqft2138 Duck Pond Ln, Sevierville, TN 37876Off Market
A local agent can set up tours, give advice and negotiate with sellers.
A local lender can help you make sure your offer is ready when you are.
Similar homes
- $799,9003 bd3 ba2.8k sqft1525 Mountain Trail Ln, Sevierville, TN 37876For Sale
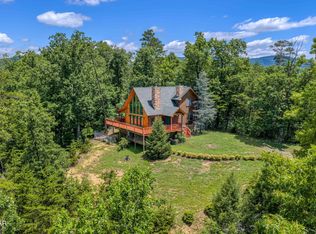
 MLS ID #3282578, Andy Porter. RealTracs MLS as distributed by MLS GRID
 - $949,9003 bd4 ba3.1k sqft805 Sylvia Ln, Sevierville, TN 37876For Sale
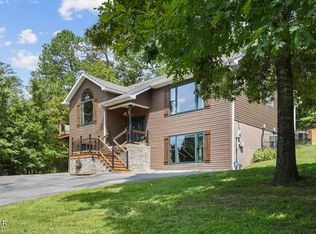 MLS ID #311965, Robert Buchanan. GSMAR, GSMMLS
 - $1,250,0005 bd6 ba4.8k sqft4167 Spring Creek Way, Sevierville, TN 37876For Sale
 MLS ID #3298416, Jim Stoneburner. RealTracs MLS as distributed by MLS GRID
 - $789,9003 bd3 ba2.1k sqft461 Sassafras Trl, Sevierville, TN 37876For Sale
 MLS ID #311461, McKenna Soloway. GSMAR, GSMMLS
 - $799,9004 bd4 ba3.1k sqft1514 McCarter Hollow Rd, Sevierville, TN 37862For SaleMLS ID #3298294, Irena McCoy. RealTracs MLS as distributed by MLS GRID
- $1,100,0004 bd4 ba4.3k sqft2927 Joyner Hills Ln, Sevierville, TN 37876For SaleMLS ID #3304513, Clarke Tefft. RealTracs MLS as distributed by MLS GRID
- $849,0005 bd3 ba3.7k sqft549 Geneva Ln, Gatlinburg, TN 37738For SaleMLS ID #3304063, Todd Smith. RealTracs MLS as distributed by MLS GRID
- $765,0004 bd5 ba2.7k sqft2039 Oakmont Dr, Sevierville, TN 37876For Sale
 MLS ID #1334873, Janet Giffee, eXp Realty, LLC. East Tennessee Realtors
 - $760,0004 bd2 ba1.9k sqft3619 Country Pines Way, Sevierville, TN 37876For SaleMLS ID #3299759, Matt Castle. RealTracs MLS as distributed by MLS GRID
- $950,0003 bd3 ba3k sqft4659 Wesley Way, Sevierville, TN 37876For SaleMLS ID #3298235, David Everett. RealTracs MLS as distributed by MLS GRID
- $1,100,0004 bd3 ba4k sqft1956 Pittman Center Rd, Sevierville, TN 37876For SaleMLS ID #3272047, Sandy Owens. RealTracs MLS as distributed by MLS GRID
- $799,9004 bd4 ba3.1k sqft1510 McCarter Hollow Rd, Sevierville, TN 37862For SaleMLS ID #3298301, Irena McCoy. RealTracs MLS as distributed by MLS GRID
- $914,9004 bd3 ba2.7k sqft241 Palmer Rd, Gatlinburg, TN 37738For SaleMLS ID #1329806, Jon Henry, eXp Realty, LLC. East Tennessee Realtors
- $899,9004 bd3 ba3.5k sqft3060 Walden Ridge Rd, Sevierville, TN 37862For SaleMLS ID #1340543, Janice Loveday, Realty Executives Associates. East Tennessee Realtors
- $899,9003 bd3 ba3.3k sqft3715 Cinnamon Way, Sevierville, TN 37862For SaleMLS ID #3307503, Charity Brown. RealTracs MLS as distributed by MLS GRID
- $899,0003 bd4 ba2.3k sqft408 Potters Ridge Rd, Gatlinburg, TN 37738For SaleMLS ID #310519, The Jason White Team. GSMAR, GSMMLS
- $974,9004 bd8 ba3.3k sqft1716 Smoky Hills Dr, Gatlinburg, TN 37738For SaleMLS ID #3307502, Charity Brown. RealTracs MLS as distributed by MLS GRID
- $998,0003 bd3 ba3.3k sqft3341 Sugar Maple Loop Rd, Sevierville, TN 37862For SaleMLS ID #3322512, Jared Sotuyo. RealTracs MLS as distributed by MLS GRID
- $850,0003 bd3 ba3k sqft967 Scenic Trl, Gatlinburg, TN 37738For SaleMLS ID #3243158, Matthew Maloney | The Maloney Team. RealTracs MLS as distributed by MLS GRID
- $625,0003 bd2 ba2.1k sqft1463 Red Cedar Ln, Sevierville, TN 37876For Sale
 MLS ID #710405, Shannon Helton, Mountain Home Realty. Lakeway Area AOR
