Escape to Rustic Hideaway -- your ultimate retreat in the woods! This charming 4-bedroom, 3 1/2-bathroom cabin offers the perfect blend of rustic charm and modern comfort, accommodating up to 12 guests with ease. Whether you're planning a family vacation or a getaway with friends, you'll feel right at home from the moment you arrive. Inside, cozy up by the fireplace in the warm and inviting living space, challenge friends to a game of pool in the game room, or relax with your favorite shows on the flat-screen TV with Wi-Fi included throughout the home. The fully equipped kitchen makes preparing meals simple, while the convenient laundry room adds all the comforts of home. Step outside and enjoy the peaceful wooded setting from the spacious private deck. You'll find plenty of seating, a gas Blackstone grill, a covered dining area with seating for eight, and a covered hot tub perfect for unwinding after a day of adventure. Spend your evenings gathered around the fire pit or enjoy a friendly basketball game at the outdoor hoop. Rustic Hideaway is the perfect place to relax, reconnect, and make lasting memories surrounded by nature. Step into the heart of Rustic Hideaway -- an inviting living space filled with warm rustic charm and thoughtful comforts designed for gathering and relaxation. The cozy fireplace serves as the focal point of the living room, while large windows fill the space with natural light and beautiful wooded views. A plush three-person couch and two matching armchairs create the perfect setting for quiet mornings with coffee, evenings by the fire, or enjoying your favorite movie on the flat-screen TV. Gather around the game table for four and enjoy a friendly match of checkers, or step through the nearby door for easy access to the outdoor deck and fresh mountain air. The fully equipped kitchen makes mealtime effortless and enjoyable.
Active
Price cut: $49.1K (8/10)
$949,900
805 Sylvia Ln, Sevierville, TN 37876
3beds
3,136sqft
Single Family Residence, Residential
Built in 2003
1.84 Acres Lot
$-- Zestimate®
$303/sqft
$-- HOA
What's special
Cozy fireplacePeaceful wooded settingSpacious private deckConvenient laundry roomFully equipped kitchenCovered hot tubGame table for four
- 10 days
- 92
- 6
Likely to sell faster than
Zillow last checked:
Listing updated:
Listed by:
Greg Buchanan 865-898-4154,
East Tennessee Realty Group, LLC 865-774-7764
Source: RealTracs MLS as distributed by MLS GRID,MLS#: 3524771
Facts & features
Interior
Bedrooms & bathrooms
- Bedrooms: 3
- Bathrooms: 4
- Full bathrooms: 3
- 1/2 bathrooms: 1
Heating
- Other
Cooling
- Central Air, Electric, Other
Appliances
- Included: Dishwasher, Dryer, Cooktop, Electric Range, Microwave, Refrigerator, Oven, Washer
- Laundry: Electric Dryer Hookup, Washer Hookup
Features
- High Ceilings, Ceiling Fan(s), Walk-In Closet(s), Kitchen Island
- Flooring: Wood
- Basement: Full,Finished,Exterior Entry,Other
- Number of fireplaces: 1
- Fireplace features: Gas
Interior area
- Total structure area: 3,136
- Total interior livable area: 3,136 sqft
Property
Parking
- Parking features: Asphalt, Circular Driveway, Driveway
- Has uncovered spaces: Yes
Features
- Levels: Three Or More
- Stories: 2
- Patio & porch: Patio, Covered, Deck
Lot
- Size: 1.84 Acres
- Features: Cul-De-Sac, Level, Private, Sloped, Wooded
- Topography: Cul-De-Sac,Level,Private,Sloped,Wooded
Details
- Additional structures: Storage
- Parcel number: 028 09520 000
- Special conditions: Standard
Construction
Type & style
- Home type: SingleFamily
- Architectural style: Traditional
- Property subtype: Single Family Residence, Residential
Materials
- Stone, Vinyl Siding
- Roof: Shingle
Condition
- New construction: No
- Year built: 2003
Utilities & green energy
- Sewer: Septic Tank
- Water: Public
- Utilities for property: Electricity Available, Water Available
Community & HOA
Community
- Subdivision: None
HOA
- Has HOA: No
Location
- Region: Sevierville
Financial & listing details
- Price per square foot: $303/sqft
- Annual tax amount: $1,386
- Date on market: 8/24/2026
- Electric utility on property: Yes
Estimated market value
Not available
Estimated sales range
Not available
Not available
Price history
| Date | Event | Price |
|---|---|---|
| 8/10/2026 | Price change | $949,900-4.9%$303/sqft |
Source:  GSMAR, GSMMLS #311965 Report a problem GSMAR, GSMMLS #311965 Report a problem | ||
| 5/23/2026 | Listed for sale | $999,000$319/sqft |
Source: GSMAR, GSMMLS #311965 Report a problem | ||
Public tax history
Tax history is unavailable.
Monthly payment
Est. payment
Payment breakdown
Explore the cost of this home by adjusting the details. Changes won't be saved.Climate risks
Neighborhood: 37876

Similar homes
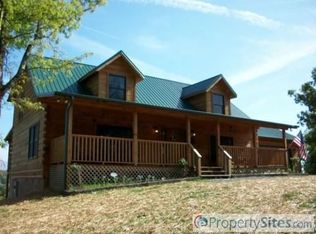
- $949,9003 bd4 ba3.1k sqft850 Sylvia Ln, Sevierville, TN 37876Active
 MLS ID #1342045, Greg Buchanan, East Tennessee Realty Group, L. East Tennessee Realtors
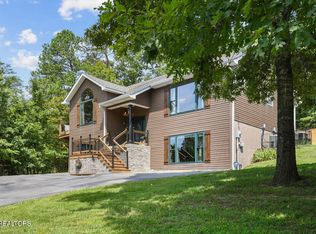
 - $775,0003 bd3 ba2.4k sqft666 Stockton Dr, Sevierville, TN 37876For Sale
 MLS ID #313485, Meredith Garrett. GSMAR, GSMMLS
 - $850,0003 bd3 ba2.1k sqft1409 Zachary Thomas Ln, Sevierville, TN 37876For Sale

 MLS ID #3520852, Shannon McRoberts. RealTracs MLS as distributed by MLS GRID
 - $829,0002 bd3 ba2.6k sqft1815 Silver Poplar Ln, Sevierville, TN 37876For Sale
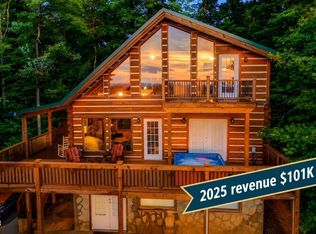 MLS ID #3304422, Kaitlin Glenn. RealTracs MLS as distributed by MLS GRID
 - $925,0002 bd3 ba2.4k sqft1740 Angela Starr Dr, Sevierville, TN 37876For SaleMLS ID #3525682, Jolene Howell. RealTracs MLS as distributed by MLS GRID
- $899,0003 bd4 ba3.1k sqft1707 Ridgecrest Dr, Sevierville, TN 37876For SaleMLS ID #3304100, Emili Spangler. RealTracs MLS as distributed by MLS GRID
- $1,100,0004 bd3 ba4k sqft1956 Pittman Center Rd, Sevierville, TN 37876For SaleMLS ID #3272047, Sandy Owens. RealTracs MLS as distributed by MLS GRID
- $774,0002 bd3 ba3.1k sqft1229 Secona Way, Sevierville, TN 37876For SaleMLS ID #3305337, Madeline Blom. RealTracs MLS as distributed by MLS GRID
- $735,0003 bd3 ba2.1k sqft315 Paul Lafollette Way, Sevierville, TN 37876For SaleMLS ID #3510735, Wayde Hall. RealTracs MLS as distributed by MLS GRID
- $940,0004 bd3 ba2.3k sqft1824 Billard Way, Sevierville, TN 37876For SaleMLS ID #3299553, Matt Castle. RealTracs MLS as distributed by MLS GRID
- $975,0003 bd3 ba2k sqft827 Kings Way, Gatlinburg, TN 37738For SaleMLS ID #3527478, Jason White. RealTracs MLS as distributed by MLS GRID
- $949,9004 bd4 ba3k sqft1318 N Baden Dr, Gatlinburg, TN 37738For SaleMLS ID #3305346, Madeline Blom. RealTracs MLS as distributed by MLS GRID
- $999,5002 bd3 ba2.2k sqft2971 Laughing Pine Ln, Sevierville, TN 37862ActiveMLS ID #1354143, Wyatt Morton, Real Broker. East Tennessee Realtors
- $879,9003 bd3 ba2.4k sqft4809 Settlers View Ln, Sevierville, TN 37862ActiveMLS ID #1351727, Randy Carter, Mountain Home Realty. East Tennessee Realtors
- $999,9994 bd5 ba2.7k sqft2178 Bear Haven Way, Sevierville, TN 37876For SaleMLS ID #3298246, Michelle Arwood. RealTracs MLS as distributed by MLS GRID
- $875,0003 bd3 ba2.2k sqft2420 Misty Shadows Dr, Sevierville, TN 37862For SaleMLS ID #3336147, Clarke Tefft. RealTracs MLS as distributed by MLS GRID
- $998,0003 bd3 ba3.3k sqft3341 Sugar Maple Loop Rd, Sevierville, TN 37862For SaleMLS ID #3322512, Jared Sotuyo. RealTracs MLS as distributed by MLS GRID
