Beautiful move-in-ready 2 bedroom, 2 bath end-unit townhome in West Jordan featuring an open floor plan with vaulted 18 ft ceilings. Highlights include granite countertops, gas fireplace, hardwood HDF flooring, tile bathroom floors, ceiling fans in both bedrooms, deck for barbecuing and a kitchen with reverse osmosis water system. Primary suite offers a full bath and walk in closet. Water heater replaced in 2025; furnace in 2019. Community amenities include a pool and fitness center. Gas stove, refrigerator, dishwasher, microwave, washer and dryer included. Buyer to verify all information.
Pending
Price cut: $25K (5/21)
$315,000
6391 W Passenger Ct, West Jordan, UT 84081
2beds
1,076sqft
:
Get pre-qualified$2,188/mo
Townhouse
Built in 2005
435 Square Feet Lot
$315,000 Zestimate®
$293/sqft
$295/mo HOA
What's special
Deck for barbecuingTile bathroom floorsOpen floor planHardwood hdf flooringGranite countertopsGas fireplace
- 143 days |
- 276 |
- 17 |
Zillow last checked:
Listing updated:
Listed by:
Chris Burton 801-529-3686,
RE/MAX Associates
Source: UtahRealEstate.com,MLS#: 2140150
Facts & features
Interior
Bedrooms & bathrooms
- Bedrooms: 2
- Bathrooms: 2
- Full bathrooms: 2
- Main level bedrooms: 2
Rooms
- Room types: Master Bathroom
Primary bedroom
- Level: First
Heating
- Forced Air, Central, Gas Stove
Cooling
- Central Air, Ceiling Fan(s)
Appliances
- Included: Dryer, Microwave, Refrigerator, Washer, Disposal, Gas Oven, Gas Range
Features
- Walk-In Closet(s), Vaulted Ceiling(s), Granite Counters
- Flooring: Laminate, Tile
- Windows: Blinds, Double Pane Windows
- Basement: None
- Number of fireplaces: 1
Interior area
- Total structure area: 1,076
- Total interior livable area: 1,076 sqft
- Finished area above ground: 1,076
Property
Parking
- Total spaces: 2
- Parking features: Garage - Attached
- Attached garage spaces: 1
- Uncovered spaces: 1
Accessibility
- Accessibility features: Accessible Hallway(s)
Features
- Stories: 1
- Patio & porch: Covered Deck
- Exterior features: Balcony, Entry (Foyer)
- Has private pool: Yes
- Pool features: Fenced, Heated, In Ground, Association
- Fencing: Partial
- Has view: Yes
- View description: Mountain(s)
Lot
- Size: 435 Square Feet
- Features: Corner Lot, Sprinkler: Auto-Full
- Topography: Terrain
- Residential vegetation: Landscaping: Full, Mature Trees
Details
- Parcel number: 2023354059
- Zoning: 1108
- Zoning description: Multi-Family
Construction
Type & style
- Home type: Townhouse
- Property subtype: Townhouse
Materials
- Stone, Stucco
- Foundation: Slab
- Roof: Asphalt
Condition
- Blt./Standing
- New construction: No
- Year built: 2005
- Major remodel year: 2011
Utilities & green energy
- Water: Culinary
- Utilities for property: Natural Gas Connected, Electricity Connected, Sewer Connected, Water Connected
Community & HOA
Community
- Features: Clubhouse, Sidewalks
- Security: Fire Alarm, Security Alarm, Video Door Bell(s), Alarm System, Security System
- Subdivision: Highland
HOA
- Has HOA: Yes
- Amenities included: Clubhouse, Fitness Center, Maintenance, Playground, Pool, Sewer Paid, Snow Removal, Trash, Water
- Services included: Maintenance Grounds, Sewer, Trash, Water
- HOA fee: $295 monthly
- HOA name: CSS Community Solutions
- HOA phone: 801-955-5126
Location
- Region: West Jordan
Financial & listing details
- Price per square foot: $293/sqft
- Tax assessed value: $317,500
- Annual tax amount: $2,200
- Date on market: 2/27/2026
- Listing terms: Cash,Conventional,FHA,VA Loan
- Inclusions: Alarm System, Ceiling Fan, Dryer, Microwave, Range, Refrigerator, Washer, Video Door Bell(s)
- Acres allowed for irrigation: 0
- Electric utility on property: Yes
- Road surface type: Paved
Estimated market value
$315,000
$299,000 - $331,000
$1,694/mo
Price history
| Date | Event | Price |
|---|---|---|
| 7/22/2026 | Pending sale | $315,000$293/sqft |
Source:  UtahRealEstate.com #2140150 Report a problem UtahRealEstate.com #2140150 Report a problem | ||
| 7/13/2026 | Listed for sale | $315,000$293/sqft |
Source: UtahRealEstate.com #2140150 Report a problem | ||
| 7/11/2026 | Pending sale | $315,000$293/sqft |
Source: UtahRealEstate.com #2140150 Report a problem | ||
| 5/21/2026 | Price change | $315,000-7.4%$293/sqft |
Source: UtahRealEstate.com #2140150 Report a problem | ||
| 4/27/2026 | Price change | $340,000-4.2%$316/sqft |
Source: UtahRealEstate.com #2140150 Report a problem | ||
| 3/1/2026 | Listed for sale | $355,000+153.8%$330/sqft |
Source: UtahRealEstate.com #2140150 Report a problem | ||
| 10/8/2014 | Listing removed | $139,900$130/sqft |
Source: Ulrich Realtors, Inc. #1259401 Report a problem | ||
| 9/30/2014 | Price change | $139,900-6.7%$130/sqft |
Source: Ulrich Realtors, Inc. #1259401 Report a problem | ||
| 9/25/2014 | Listed for sale | $149,900$139/sqft |
Source: Ulrich Realtors, Inc. #1259401 Report a problem | ||
Public tax history
| Year | Property taxes | Tax assessment |
|---|---|---|
| 2025 | $2,238 +5.7% | $174,625 +5.7% |
| 2024 | $2,117 | $165,165 +1.7% |
| 2023 | -- | $162,415 -4.5% |
| 2022 | $2,277 +31.6% | $170,005 +39.9% |
| 2021 | $1,730 +0.4% | $121,550 +8.7% |
| 2020 | $1,724 +8.3% | $111,815 +8.7% |
| 2019 | $1,591 +10.6% | $102,905 +13.8% |
| 2018 | $1,438 +1.4% | $90,420 -43.1% |
| 2017 | $1,418 +2.1% | $158,800 +10.6% |
| 2016 | $1,389 +6% | $143,600 +5% |
| 2015 | $1,310 +1% | $136,700 +1% |
| 2014 | $1,297 | $135,300 +14.2% |
| 2013 | -- | $118,500 +5% |
| 2012 | -- | $112,900 -17.4% |
| 2011 | -- | $136,700 -18.5% |
| 2010 | -- | $167,800 |
| 2009 | -- | $167,800 -5.9% |
| 2008 | $1,288 | $178,300 -7.6% |
| 2007 | -- | $193,000 +373% |
| 2006 | -- | $40,800 |
Find assessor info on the county website
Monthly payment
Est. payment
Payment breakdown
Explore the cost of this home by adjusting the details. Changes won't be saved.Climate risks
Neighborhood: 84081
Nearby schools
GreatSchools rating
- 5/10Falcon Ridge SchoolGrades: K-6Distance: 0.4 mi
- 7/10Sunset Ridge Middle SchoolGrades: 7-9Distance: 1.7 mi
- 4/10Copper Hills High SchoolGrades: 10-12Distance: 1.6 mi
Schools provided by the listing agent
- Elementary: Falcon Ridge
- Middle: West Hills
- High: Copper Hills
- District: Jordan
Source: UtahRealEstate.com. This data may not be complete. We recommend contacting the local school district to confirm school assignments for this home.
- $372,3003 bd2 ba665 sqft6393 W Passenger Ct, West Jordan, UT 84081Off Market
- $404,1003 bd2 ba727 sqft6389 W Passenger Ct, West Jordan, UT 84081Off Market
- $311,3002 bd2 ba1k sqft6383 W Passenger Ct, West Jordan, UT 84081Off Market
- $385,4003 bd2 ba665 sqft6385 W Passenger Ct, West Jordan, UT 84081Off Market
- $420,4003 bd2 ba727 sqft6381 W Passenger Ct, West Jordan, UT 84081Off Market
- $---- bd-- ba-- sqft6381 W Passenger Ct S, West Jordan, UT 84081Off Market
- $397,6003 bd2 ba727 sqft6972 S Traveler Ln, West Jordan, UT 84081Off Market
- $410,5003 bd3 ba1.6k sqft6972 S Traveler Ln #1, West Jordan, UT 84081Off Market
A local agent can set up tours, give advice and negotiate with sellers.
Similar homes
- $360,0002 bd2 ba1.4k sqft5246 W Cool Water Way, West Jordan, UT 84081For Sale

 MLS ID #2170356, Michael Bay, Equity Real Estate (Solid). UtahRealEstate.com
 - $319,9002 bd2 ba1.2k sqft6986 W Harlech Ln S, West Valley City, UT 84128For Sale
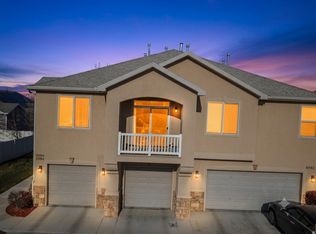 MLS ID #2167500, Mike D. Hancock, Century 21 Everest. UtahRealEstate.com
 - $348,9003 bd3 ba1k sqft6894 S Florentine Way, West Jordan, UT 84084For Sale
 MLS ID #2165220, Mildred Llewelyn, Excel Llewelyn Realty. UtahRealEstate.com
 - $344,9003 bd3 ba1.2k sqft6678 S Pines Point Way, West Jordan, UT 84084For Sale
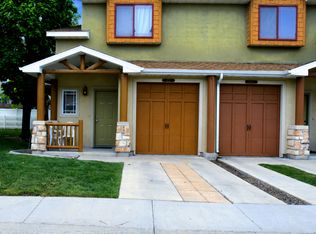 MLS ID #2154135, Randy L McCowan, Ulrich REALTORS, Inc.. UtahRealEstate.com
 - $360,0002 bd3 ba1.2k sqft4669 W Greensand Dr, West Jordan, UT 84084For SaleMLS ID #26-270231, SPLENDOR M SARGENT, RED ROCK REAL ESTATE. WCBR
- $325,5002 bd1 ba1.1k sqft3119 S 9000 W, Magna, UT 84044For SaleMLS ID #2173839, J Pablo Sanchez, Equity Real Estate (Solid). UtahRealEstate.com
- $367,9003 bd3 ba1.2k sqft4789 W Foggia Ct, West Jordan, UT 84084For SaleMLS ID #2170985, Lance Goddard, Real Estate Essentials. UtahRealEstate.com
- $314,9002 bd2 ba1.1k sqft11443 S Open View Ln W, South Jordan, UT 84009For SaleMLS ID #2167668, Mike D. Hancock, Century 21 Everest. UtahRealEstate.com
- $349,9003 bd3 ba1.3k sqft1546 W Compass Point Ln #2B, West Jordan, UT 84084For SaleMLS ID #2155933, Thorné Roberson-Caines, Realtypath LLC (Advisors). UtahRealEstate.com
- $348,0003 bd3 ba1.2k sqft6649 S Pine Landing Way, West Jordan, UT 84084For SaleMLS ID #2164980, Jaris Morales, EXP Realty, LLC. UtahRealEstate.com
- $335,0002 bd2 ba1.3k sqft12802 S Timber Run Dr, Riverton, UT 84096For SaleMLS ID #2151540, Richard Brimhall, Vision Real Estate (Salt Lake). UtahRealEstate.com
- $346,0002 bd2 ba1.1k sqft5038 W Red Shale Rd, Herriman, UT 84096For SaleMLS ID #2169280, Tosha Coulam, Presidio Real Estate (South Valley). UtahRealEstate.com
- $302,5002 bd1 ba876 sqft3434 S Crichton Cv, West Valley City, UT 84128For SaleMLS ID #2139544, Bailey Hanson, Presidio Real Estate (Mountain View). UtahRealEstate.com
- $365,0002 bd3 ba1.5k sqft3478 S Ashby View Cv, West Valley City, UT 84128For SaleMLS ID #2166919, Rosanne Riley, EXIT Realty Legacy. UtahRealEstate.com
- $309,9003 bd3 ba1.4k sqft548 E Cobblestone Ln S #56, Midvale, UT 84047For SaleMLS ID #2154329, Allen Holton, Equity 1st Realty Group, LLC. UtahRealEstate.com
- $280,0003 bd3 ba1.1k sqft1427 W Mayapple Way S, West Valley City, UT 84119For SaleMLS ID #2168360, Jesus A Roldan, Realtypath LLC. UtahRealEstate.com
- $320,0002 bd2 ba1k sqft3734 S Carlisle Park Pl Unit 2, South Salt Lake, UT 84119For SaleMLS ID #2171061, Matt Wales, EXP Realty, LLC. UtahRealEstate.com
- $329,6273 bd2 ba1.2k sqft11776 S Grandville Ave Unit 111, South Jordan, UT 84009For SaleMLS ID #2168154, Shae Goodwin, Utah Home Experts, LLC. UtahRealEstate.com
- $349,0003 bd3 ba1.1k sqft1443 W Vironcia Way S, West Valley City, UT 84119For SaleMLS ID #2148551, Dandan Yang, Coldwell Banker Realty (Union Heights). UtahRealEstate.com
- $324,9003 bd2 ba1.2k sqft3848 S Salt River Way Unit 3, South Salt Lake, UT 84119For SaleMLS ID #2167697, Robert McDonald, XA Realty Group, LLC. UtahRealEstate.com
