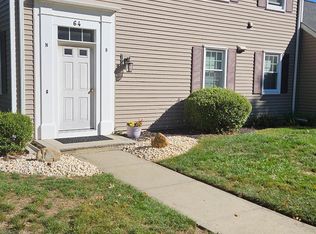
Adorable ranch COOP with so much to offer! Park right in front of you home or in the carport conveniently located right next door and enter this charming 1 BR/1BA home. Kitchen has tons of cabinets and has been refreshed with newer countertops and backsplash. Large LR/DR combo with lots of natural light from the double windows and huge sliding glass door. Fantastic, updated bath with newer vanity, flooring and walk-in shower. Ample size bedroom rounds out this charmer. Add to this the large patio for outdoor enjoyment and you've found yourself a winner!! Great home, great price and great location just waiting for it's new owner. CASH ONLY PURCHASE.
Under contract
$139,900
64 Amherst Ln #A, Monroe Township, NJ 08831
1beds
--sqft
Stock Cooperative
Built in ----
-- sqft lot
$-- Zestimate®
$--/sqft
$-- HOA
What's special
Ample size bedroomDouble windowsHuge sliding glass doorNewer countertops and backsplash
- 14 days
- 780
- 54
Likely to sell faster than
Zillow last checked:
Listing updated:
Listed by:
CYNTHIA GAUDIO 732-715-6803,
ERA CENTRAL LEVINSON
Source: All Jersey MLS,MLS#: 2770494M
Facts & features
Interior
Bedrooms & bathrooms
- Bedrooms: 1
- Bathrooms: 1
- Full bathrooms: 1
Bathroom
- Features: Stall Shower
Kitchen
- Features: Not Eat-in Kitchen
Basement
- Area: 0
Heating
- Heat Pump
Cooling
- Central Air
Appliances
- Included: Dishwasher, Disposal, Dryer, Electric Range/Oven, Refrigerator, Washer, Electric Water Heater
Features
- Blinds, Shades-Existing, 1 Bedroom, Bath Full, Kitchen, Living Room, Attic, None
- Flooring: Carpet, Ceramic Tile
- Windows: Blinds, Shades-Existing
- Has basement: No
- Has fireplace: No
Interior area
- Total structure area: 0
Video & virtual tour
Property
Parking
- Total spaces: 1
- Parking features: Detached Carport, None
- Carport spaces: 1
- Details: Oversized Vehicles Restricted
Accessibility
- Accessibility features: Stall Shower, Support Rails
Features
- Levels: One
- Stories: 1
- Patio & porch: Patio
- Exterior features: Patio
- Pool features: Outdoor Pool
Lot
- Features: Dead - End Street, Near Public Transit, Near Shopping
Construction
Type & style
- Home type: Cooperative
- Architectural style: Ranch
- Property subtype: Stock Cooperative
Materials
- Roof: Asphalt
Utilities & green energy
- Sewer: Public Sewer
- Water: Public
- Utilities for property: Underground Utilities
Community & HOA
Community
- Features: Art/Craft Facilities, Billiard Room, Clubhouse, Fitness Center, Golf 18 Hole, Nurse on Premise, Outdoor Pool, Shuffle Board, Tennis Court(s)
- Security: Security Gate
- Senior community: Yes
HOA
- Services included: Maintenance Structure, Maintenance Grounds, Insurance, Real Estate Taxes, Reserve Fund, See remarks, Sewer, Snow Removal, Trash, Water
- Additional fee info: Maintenance Expense: $792 Monthly
Location
- Region: Monroe Township
Financial & listing details
- Date on market: 9/13/2026
- Ownership: COOP
Estimated market value
Not available
Estimated sales range
Not available
Not available
Price history
| Date | Event | Price |
|---|---|---|
| 9/22/2026 | Contingent | $139,900 |
Source:  All Jersey MLS #2770494M Report a problem All Jersey MLS #2770494M Report a problem | ||
| 9/13/2026 | Listed for sale | $139,900-15.2% |
Source: All Jersey MLS #2770494M Report a problem | ||
| 9/9/2026 | Listing removed | $165,000 |
Source: All Jersey MLS #2702025R Report a problem | ||
| 9/2/2026 | Price change | $165,000-5.7% |
Source: All Jersey MLS #2702025R Report a problem | ||
| 8/3/2026 | Listed for sale | $175,000 |
Source: All Jersey MLS #2702025R Report a problem | ||
Public tax history
Tax history is unavailable.
Monthly payment
Est. payment
Payment breakdown
Explore the cost of this home by adjusting the details. Changes won't be saved.Climate risks
Neighborhood: Rossmoor
Similar homes
- $129,9001 bd1 ba-- sqft108P Hanover Ln, Monroe Township, NJ 08831For Sale

 MLS ID #2617105R, JANICE KASPER. All Jersey MLS
 - $165,0002 bd1 ba-- sqft63 Old Nassau Rd, Monroe Township, NJ 08831For Sale
 MLS ID #2702487R, NANCY A. MILLER-KOCI. All Jersey MLS
 - $199,0002 bd1 ba768 sqft406 Oxford Ln #O, Monroe Township, NJ 08831For Sale
 MLS ID #2703055R, MICHAEL MARTINETTI. All Jersey MLS
 - $199,9002 bd1 ba-- sqft80B Old Nassau Rd #B, Monroe Township, NJ 08831For Sale
 MLS ID #2702543R, SANDRA BUCCI. All Jersey MLS
 - $200,0002 bd1 ba-- sqft54D Old Nassau Road, Monroe, NJ 08831For Sale
 MLS ID #22625156, AnnMarie Burke, Burke Realty. MoreMLS
 - $190,0002 bd2 ba1.1k sqft432 N Redding Ln, Monroe Township, NJ 08831For SaleMLS ID #2660735M, BELINDA MCCORMICK. All Jersey MLS
- $200,0002 bd2 ba1.1k sqft487 Somerset Ln #N, Monroe Township, NJ 08831For SaleMLS ID #2612761R, CHRISTOPHER RYAN. All Jersey MLS
- $209,0002 bd2 ba1k sqft278 Crosse Dr APT 1C, Monroe Township, NJ 08831For SaleMLS ID #2610252R, GEORGE HAGER. All Jersey MLS
- $147,0001 bd1 ba-- sqft111E The Orchards Of Windsor, East Windsor, NJ 08512For SaleMLS ID #22621995, Carmelina Sansotta, NextHome The Real Estate Pros. MoreMLS
- $199,0002 bd2 ba1k sqft278 Crosse Dr APT 2H, Monroe Township, NJ 08831For SaleMLS ID #2700091R, MICHAEL G. READ. All Jersey MLS
- $135,0001 bd1 ba-- sqft21 York Dr APT 3B, Edison, NJ 08817For SaleMLS ID #2704606R, LAZARA RICHARDSON. All Jersey MLS
- $125,0001 bd1 ba-- sqft132 The Orch #L, Cranbury, NJ 08512For SaleMLS ID #2770355M, GURKAMAL SINGH. All Jersey MLS
- $129,0003 bd2 ba924 sqft512 Spruce St, Robbinsville, NJ 08691New Construction
 MLS ID #NJME2081828, Vanessa Stefanics, REMAX Welcome Home. Bright MLS
 - $199,0001 bd1 ba775 sqft278 Crosse Dr APT 3F, Monroe Township, NJ 08831For SaleMLS ID #2614700R, CHRISTOPHER KRUK. All Jersey MLS
- $145,0001 bd1 ba-- sqft138 The Orch #C, Cranbury, NJ 08512For SaleMLS ID #2617665R, DIPTI PUROHIT. All Jersey MLS
- $147,0001 bd1 ba800 sqftNone Available, Cranbury, NJ 08512For SaleMLS ID #NJME2080734, Valerie Wechsler, Next Home The Real Estate Pros. Bright MLS
- $149,9992 bd1 ba-- sqft2505 Woodbridge Avenue #M36, Edison, NJ 08817For SaleMLS ID #22629217, Arlene M Meyers, Berkshire Hathaway HomeServices Fox & Roach - Manalapan. MoreMLS
- $169,0002 bd2 ba980 sqft12 Twain Rd, North Brunswick, NJ 08902For SaleMLS ID #2704484R, ROSANGELES LORA PALMA. All Jersey MLS
