Welcome to Kimball Lake Shores! Grab your chance to get on the water this season. Move-in ready and beautifully updated. This Cape Cod-style home features 2 new baths, renovated bedrooms, High speed Fidium fiber connection, a new Hybrid water heater, and an updated kitchen with plenty of storage and counter space. Enjoy the newly added sunroom, lower level Split AC's that provide both heating and cooling and new sliders leading to a newly built deck, perfect for summer cookouts and entertaining. Set on a large, level, tree-lined lot at the end of a private dead end road, this property offers exceptional privacy with Province Brook running along one side. The brook feeds into Lower Kimball Pond, offering access to boating, fishing, canoeing, and kayaking. The gorgeous waters of Lower Kimball Pond are outstanding and the water activity is phenomenal. Snowmobile access directly from your door which leads you to major trails that can take you to Canada if you want! 25 minutes to North Conway for outlet shopping, dining and year-round activities. A rare find at this price!
Active
Listed by: KW Coastal and Lakes & Mountains Realty/N Conway • Elizabeth Scully
Price cut: $30K (10/1)
$299,000
64 Briggs Lane, Fryeburg, ME 04037
3beds
1,462sqft
Single Family Residence
Built in 1975
0.35 Acres Lot
$283,700 Zestimate®
$205/sqft
$-- HOA
What's special
Renovated bedroomsLarge level tree-lined lotNewly added sunroomMove-in readyBeautifully updated
- 69 days
- 2,265
- 184
Zillow last checked:
Listing updated:
Listed by:
Elizabeth Scully,
KW Coastal and Lakes & Mountains Realty/N Conway 603-730-5683
Source: PrimeMLS,MLS#: 5103876
Facts & features
Interior
Bedrooms & bathrooms
- Bedrooms: 3
- Bathrooms: 2
- 3/4 bathrooms: 2
Heating
- Pellet Stove, Baseboard, Electric, Heat Pump, Mini Split
Cooling
- Mini Split
Appliances
- Included: Electric Range, Refrigerator, Water Heater
- Laundry: 1st Floor Laundry
Features
- Hearth, Kitchen/Dining, Living/Dining, Natural Light
- Windows: Window Treatments
- Basement: Crawl Space,Dirt Floor
- Furnished: Yes
Interior area
- Total structure area: 1,462
- Total interior livable area: 1,462 sqft
- Finished area above ground: 1,462
- Finished area below ground: 0
Property
Parking
- Parking features: Gravel, Driveway, On Site, Parking Spaces 1 - 10
- Has uncovered spaces: Yes
Features
- Levels: Two
- Stories: 2
- Patio & porch: Porch
- Exterior features: Deck, Natural Shade, ROW to Water
- Has view: Yes
- View description: Water
- Has water view: Yes
- Water view: Water
- Waterfront features: Beach Access
- Body of water: Lower Kimball Pond
- Frontage length: Road frontage: 130
Lot
- Size: 0.35 Acres
- Features: Level, Recreational, Secluded, Trail/Near Trail, Wooded, Near Snowmobile Trails, Rural
Details
- Additional structures: Outbuilding
- Parcel number: FRYEM053L022
- Zoning description: Residential
- Special conditions: Standard
Construction
Type & style
- Home type: SingleFamily
- Architectural style: Cape
- Property subtype: Single Family Residence
Materials
- Wood Frame
- Foundation: Block
- Roof: Metal
Condition
- New construction: No
- Year built: 1975
Utilities & green energy
- Electric: Circuit Breakers
- Sewer: On-Site Septic Exists, Private Sewer
- Utilities for property: Cable Available, Phone Available
Community & HOA
Community
- Subdivision: Kimball Lake Shores
HOA
- Has HOA: Yes
- Amenities included: Beach Access, Beach Rights, Boat Launch, Common Acreage, Docks, Snow Removal
- Services included: Plowing, Recreation, HOA Fee
- Additional fee info: Fee: $700
Location
- Region: Fryeburg
Financial & listing details
- Price per square foot: $205/sqft
- Tax assessed value: $188,105
- Annual tax amount: $2,794
- Date on market: 8/7/2026
Estimated market value
$283,700
$270,000 - $298,000
$2,320/mo
Price history
| Date | Event | Price |
|---|---|---|
| 10/1/2026 | Price change | $299,000-9.1%$205/sqft |
Source:  Maine Listings #1675181 Report a problem Maine Listings #1675181 Report a problem | ||
| 8/7/2026 | Listed for sale | $329,000+296.4%$225/sqft |
Source: Maine Listings #1675181 Report a problem | ||
| 2/8/2013 | Sold | $83,000+20.3%$57/sqft |
Source: Maine Listings #1045339 Report a problem | ||
| 9/26/2012 | Listed for sale | $69,000-30.3%$47/sqft |
Source: RE/MAX Country Living #1045339 Report a problem | ||
| 3/22/2012 | Listed for sale | $99,000$68/sqft |
Source: REMAX Country Living #1045339 Report a problem | ||
Public tax history
| Year | Property taxes | Tax assessment |
|---|---|---|
| 2024 | $2,568 +9.6% | $188,105 +32.5% |
| 2023 | $2,343 +7.8% | $142,000 |
| 2022 | $2,173 -1.3% | $142,000 |
| 2021 | $2,201 -4.3% | $142,000 |
| 2020 | $2,300 +13.9% | $142,000 +18.1% |
| 2019 | $2,020 -4.9% | $120,257 |
| 2018 | $2,123 +6.4% | $120,257 |
| 2017 | $1,996 +2.5% | $120,257 |
| 2016 | $1,948 +1.2% | $120,257 |
| 2015 | $1,924 -0.6% | $120,257 |
| 2014 | $1,936 +1.9% | $120,257 |
| 2013 | $1,900 +9.8% | $120,257 +0.1% |
| 2012 | $1,730 +3.5% | $120,130 -0.1% |
| 2011 | $1,672 | $120,257 0% |
| 2009 | -- | $120,260 +0.1% |
| 2008 | -- | $120,130 |
Find assessor info on the county website
Monthly payment
Est. payment
Payment breakdown
Explore the cost of this home by adjusting the details. Changes won't be saved.Climate risks
Neighborhood: 04037
Nearby schools
Schools provided by the listing agent
- Elementary: New Suncook Elementary
- Middle: Molly Ockett Middle School
- High: Fryeburg Academy
- District: MSAD #72
Source: PrimeMLS. This data may not be complete. We recommend contacting the local school district to confirm school assignments for this home.
Similar homes
- $445,0003 bd2 ba1.7k sqft3 College Way, Fryeburg, ME 04037Active
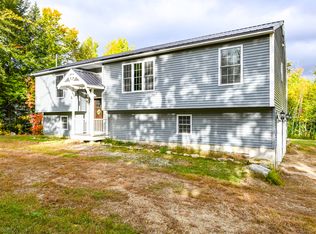
 MLS ID #1683461, Maine Real Estate Experts. Maine Listings
 - $425,0002 bd2 ba1.6k sqft341 Main Street, Fryeburg, ME 04037Active
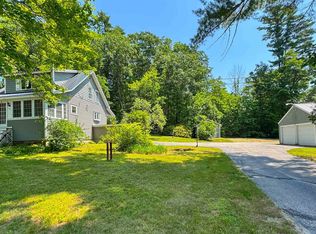 MLS ID #5098997, Carol Chaffee, EXP Realty. PrimeMLS
 - $425,0002 bd2 ba1.6k sqft341 E Main Street, Fryeburg, ME 04037Active
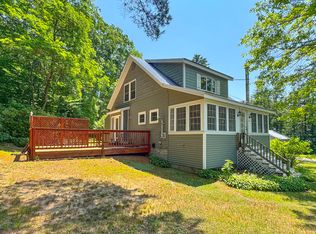 MLS ID #1671026, EXP Realty. Maine Listings
 - $329,0003 bd2 ba1.2k sqft220 Knights Hill Road, Bridgton, ME 04009Active
 MLS ID #1666352, Oberg Insurance & Real Estate Agency, Inc.. Maine Listings
 - $314,0003 bd2 ba1.5k sqft73 Colonial Circle, Harrison, ME 04040ActiveMLS ID #1681569, Kezar Realty. Maine Listings
- $252,0003 bd1 ba900 sqft18 Ice House Road, Fryeburg, ME 04037ActiveMLS ID #1679699, Chalmers Realty. Maine Listings
- $429,9003 bd2 ba1.2k sqft901 Lovell Road, Fryeburg, ME 04037ActiveMLS ID #1661143, Maine Real Estate Choice. Maine Listings
- $299,9003 bd1 ba1.1k sqft21 Pinhook Road, Bridgton, ME 04009ActiveMLS ID #1671865, Landing Real Estate. Maine Listings
- $154,0003 bd2 ba1.3k sqft37 Morningside Drive, Fryeburg, ME 04037ActiveMLS ID #1678587, Real Broker. Maine Listings
- $317,0003 bd1 ba1.3k sqft11 Harrison Road, Bridgton, ME 04009ActiveMLS ID #1657264, Oberg Insurance & Real Estate Agency, Inc.. Maine Listings
