BUYERS: THE SELLERS ARE WILLING TO HELP BUY DOWN YOUR INTEREST RATE ON THIS HOME!!!!
Welcome to 64 Brimstone Corner, a beautifully maintained 4-bedroom, 2.5-bath home offered by its original owners. Tucked away on a quiet cul-de-sac, this two-story home offers approximately 1,906 square feet of above-grade living space, plus an unfinished lower level with approximately 810 square feet and a full bathroom rough-in, ready for future expansion.
Inside, you’ll find fresh carpet installed in September 2026, fresh paint, updated outlets and covers and new 2-inch custom blinds throughout. The spacious primary suite provides a relaxing retreat with dual closets, including a walk-in closet, and a private bath featuring a large soaking tub. Second-floor laundry adds everyday convenience.
The outdoor living space is truly special. A 28-by-14-foot concrete patio extends to a 12-by-12-foot pergola with electricity and bistro lighting, creating an inviting setting for relaxing or entertaining. Thoughtfully designed landscaping, concrete sidewalk to the backyard and built-in retaining-wall lighting bring the backyard to life after sunset.
Car enthusiasts and hobbyists will appreciate the approximately 20-by-20-foot garage, featuring an insulated garage door, a Wi-Fi-enabled opener installed in 2024 and a premium SwissTrax modular tile flooring system that will remain with the home. Additional improvements include a roof replaced in 2019, air-conditioning system replaced in 2019, water heater replaced in 2024 and French doors to the patio installed in 2018. Installed Ring security cameras will also convey.
The neighborhood amenities offer a pool, playground, sports courts, paved walking paths, subdivision sidewalks and a picnic area. Dames Park is conveniently located across from the subdivision entrance, with downtown O’Fallon, O'Fallon Park, Highway 79 and Interstate 70 just minutes away.
Active
Listed by: Epique Realty • Pam A Schroeder • 314-575-2255
$360,000
64 Brimstone Cor, O'Fallon, MO 63366
4beds
1,906sqft
Single Family Residence
Built in 2005
6,969 Square Feet Lot
$-- Zestimate®
$189/sqft
$46/mo HOA
What's special
Quiet cul-de-sacUpdated outlets and coversFresh paintInsulated garage doorSpacious primary suiteThoughtfully designed landscapingBuilt-in retaining-wall lighting
- 8 days
- 476
- 32
Likely to sell faster than
Zillow last checked:
Listing updated:
Listed by:
Pam A Schroeder 314-575-2255,
Epique Realty,
Shelly L McGrael 636-284-0610,
Epique Realty
Source: MARIS,MLS#: 26059315 Originating MLS: St. Louis Association of REALTORS
Originating MLS: St. Louis Association of REALTORSFacts & features
Interior
Bedrooms & bathrooms
- Bedrooms: 4
- Bathrooms: 3
- Full bathrooms: 2
- 1/2 bathrooms: 1
- Main level bathrooms: 1
Primary bedroom
- Features: Floor Covering: Carpeting
- Level: Upper
- Area: 196
- Dimensions: 14x14
Bedroom 2
- Features: Floor Covering: Carpeting
- Level: Upper
- Area: 140
- Dimensions: 10x14
Bedroom 3
- Features: Floor Covering: Carpeting
- Level: Upper
- Area: 130
- Dimensions: 10x13
Bedroom 4
- Features: Floor Covering: Carpeting
- Level: Upper
- Area: 100
- Dimensions: 10x10
Breakfast room
- Features: Floor Covering: Laminate
- Level: Main
- Area: 81
- Dimensions: 9x9
Family room
- Features: Floor Covering: Laminate
- Level: Main
- Area: 196
- Dimensions: 14x14
Kitchen
- Features: Floor Covering: Vinyl
- Level: Main
- Area: 132
- Dimensions: 11x12
Living room
- Features: Floor Covering: Carpeting
- Level: Main
- Area: 210
- Dimensions: 15x14
Loft
- Features: Floor Covering: Carpeting
- Level: Upper
Heating
- Forced Air, Natural Gas
Cooling
- Central Air
Appliances
- Included: Electric Cooktop, Dishwasher, Disposal, Exhaust Fan, Plumbed For Ice Maker, Gas Water Heater
- Laundry: 2nd Floor
Features
- Ceiling Fan(s), Pantry, Soaking Tub, Walk-In Closet(s)
- Doors: French Doors, Storm Door(s)
- Basement: Bath/Stubbed
- Has fireplace: No
Interior area
- Total structure area: 1,906
- Total interior livable area: 1,906 sqft
- Finished area above ground: 1,906
Video & virtual tour
Property
Parking
- Total spaces: 2
- Parking features: Garage - Attached
- Attached garage spaces: 2
Features
- Levels: Two
- Patio & porch: Covered, Front Porch, Patio, Porch
- Fencing: None
Lot
- Size: 6,969 Square Feet
- Dimensions: 0.16
- Features: Back Yard
Details
- Parcel number: 200429787000105.0000000
- Special conditions: Standard
Construction
Type & style
- Home type: SingleFamily
- Architectural style: Traditional
- Property subtype: Single Family Residence
Materials
- Vinyl Siding
- Roof: Shingle
Condition
- Year built: 2005
Details
- Builder name: Mcbride And Sons
- Warranty included: Yes
Utilities & green energy
- Electric: Single Phase
- Sewer: Public Sewer
- Water: Public
- Utilities for property: Cable Available
Community & HOA
Community
- Features: Lake, Playground, Pool, Sidewalks, Street Lights, Trail(s)
- Security: Smoke Detector(s)
- Subdivision: Hyland Green
HOA
- Has HOA: Yes
- Amenities included: Common Ground, Game Court Exterior, Lake, Picnic Area, Playground, Pool, Trail(s)
- Services included: Maintenance Grounds, Common Area Maintenance, Pool Maintenance, Pool
- HOA fee: $550 annually
- HOA name: Hyland Green
Location
- Region: Ofallon
Financial & listing details
- Price per square foot: $189/sqft
- Tax assessed value: $304,446
- Annual tax amount: $3,719
- Date on market: 9/22/2026
- Cumulative days on market: 8 days
- Listing terms: Cash,Conventional,FHA,VA Loan
- Ownership: Private
Estimated market value
Not available
Estimated sales range
Not available
Not available
Price history
| Date | Event | Price |
|---|---|---|
| 9/22/2026 | Listed for sale | $360,000$189/sqft |
Source:  MARIS #26059315 Report a problem MARIS #26059315 Report a problem | ||
Public tax history
| Year | Property taxes | Tax assessment |
|---|---|---|
| 2025 | $3,719 -0.6% | $57,845 +2.3% |
| 2024 | $3,741 0% | $56,524 |
| 2023 | $3,742 +16% | $56,524 +24.9% |
| 2022 | $3,225 | $45,263 |
| 2021 | -- | $45,263 +6.7% |
| 2020 | -- | $42,410 |
| 2019 | $2,844 | $42,410 +15.3% |
| 2018 | $2,844 +1.4% | $36,795 |
| 2017 | $2,806 +11.1% | $36,795 +11.5% |
| 2016 | $2,526 +7.6% | $32,988 |
| 2015 | $2,349 +6.1% | $32,988 +7.8% |
| 2014 | $2,214 | $30,587 |
| 2013 | -- | $30,587 -5% |
| 2012 | -- | $32,200 -1.1% |
| 2011 | -- | $32,570 |
| 2010 | -- | $32,570 |
| 2009 | -- | $32,570 -11.6% |
| 2008 | -- | $36,850 -80.9% |
| 2007 | -- | $193,107 |
| 2006 | -- | -- |
| 2005 | -- | -- |
Find assessor info on the county website
Monthly payment
Est. payment
Payment breakdown
Explore the cost of this home by adjusting the details. Changes won't be saved.Climate risks
Neighborhood: 63366
Nearby schools
Schools provided by the listing agent
- Elementary: Mount Hope Elem.
- Middle: Ft. Zumwalt North Middle
- High: Ft. Zumwalt North High
Source: MARIS. This data may not be complete. We recommend contacting the local school district to confirm school assignments for this home.

Similar homes
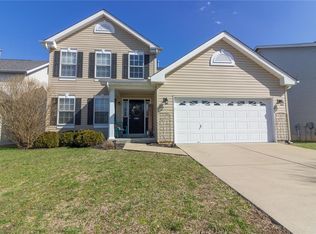
- $310,0003 bd3 ba1.7k sqft722 Wayland Dr, O'Fallon, MO 63366For Sale
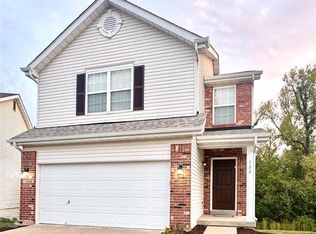
 MLS ID #26060674, Angela D Bosch, Home Group Realty. MARIS
 - $--3 bd3 ba1.5k sqft1047 Fawn Ridge Dr, O'Fallon, MO 63366Auction
 Auction.com 2
 - $359,9004 bd3 ba1.9k sqft59 E Homefield Point Ct, O'Fallon, MO 63366For Sale
 MLS ID #26048164, Sandy A Qumsieh, Worth Clark Realty. MARIS
 - $340,0003 bd2 ba1.5k sqft1436 Snowbird Ln, O'Fallon, MO 63366For Sale
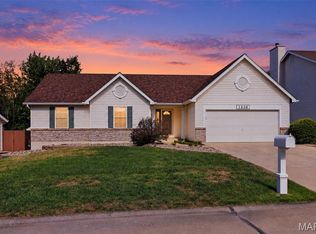 MLS ID #26061380, Paul J Bodlovich, Hero Realty, LLC. MARIS
 - $379,9003 bd3 ba2.7k sqft239 Park Ridge Dr #74B, O'Fallon, MO 63366For SaleMLS ID #26051531, David A Rohlfing, STL Buy & Sell, LLC. MARIS
- $350,0004 bd3 ba2k sqft1252 Caribou Run, O'Fallon, MO 63366For SaleMLS ID #26047792, Tony Brown, Realty Executives Premiere. MARIS
- $319,0002 bd3 ba1.5k sqft1129 Piepers Glen Ln #8A, Ofallon, MO 63366For SaleMLS ID #26059958, Shannon Flood, Mid Rivers Realty, LLC. MARIS
- $395,0003 bd2 ba1.8k sqft1093 Renfrew Ln N, O'Fallon, MO 63366For SaleMLS ID #26057417, Alicia L Jackson, DRG - Delhougne Realty Group. MARIS
- $320,0005 bd2 ba1.8k sqft1114 Patsy Ln, O'Fallon, MO 63366For SaleMLS ID #26057004, Cheryl D Wehde, Berkshire Hathaway HomeServices Select Properties. MARIS
- $349,9003 bd3 ba2.2k sqft306 Villa Tuscany Ct, O Fallon, MO 63366For SaleMLS ID #26048642, Terri M Sutton, ReeceNichols Real Estate. MARIS
- $370,0003 bd3 ba2.1k sqft170 Autumn Chase Dr, O'Fallon, MO 63366For SaleMLS ID #26055138, Alli J Bilger, Hero Realty, LLC. MARIS
- $415,0004 bd3 ba2.6k sqft305 Highgrove Place Dr, O'Fallon, MO 63366For SaleMLS ID #26051765, Kelli D Gorla, DRG - Delhougne Realty Group. MARIS
- $387,0003 bd2 ba1.8k sqft8 Autumn Grove Ct, O'Fallon, MO 63366For SaleMLS ID #26046639, Linda A Hackett, Berkshire Hathaway HomeServices Select Properties. MARIS
- $349,9004 bd4 ba2.4k sqft1700 Coupru Ct, Saint Peters, MO 63376For SaleMLS ID #26056754, Kelly A Boehmer, Berkshire Hathaway HomeServices Select Properties. MARIS
- $350,0004 bd3 ba1.8k sqft1488 Cochise Dr, O'Fallon, MO 63366For SaleMLS ID #26053582, Jeffrey Wells, Berkshire Hathaway HomeServices Select Properties. MARIS
- $385,0003 bd2 ba1.4k sqft7 Town Cryer Ct, O'Fallon, MO 63366For SaleMLS ID #26060375, Brandon M McNamee, Mac Realty Group. MARIS
- $369,9003 bd4 ba2.1k sqft456 Dusty Brook Dr, O'Fallon, MO 63366For SaleMLS ID #26056414, Stephen R Hawkins, Mike Fisher & Associates. MARIS
- $338,9753 bd3 ba1.7k sqft6 Whispering Rock Ct, O'Fallon, MO 63366For SaleMLS ID #26048924, Lesley A Wilson, Equity Missouri LLC. MARIS
- $300,0003 bd3 ba1.1k sqft1353 Osage Meadows Dr, O'Fallon, MO 63366For SaleMLS ID #26062671, Wendy M Helton, Meyer Real Estate. MARIS
- $439,9004 bd3 ba2.3k sqft1435 Soaring Eagle Dr, O'Fallon, MO 63366For SaleMLS ID #26058019, Mark & Neil Gellman, EXP Realty, LLC. MARIS
