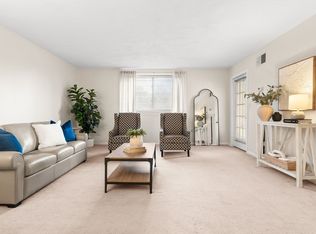
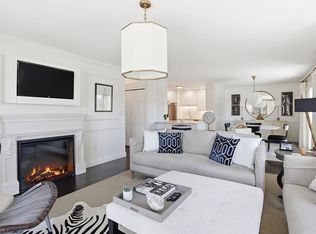
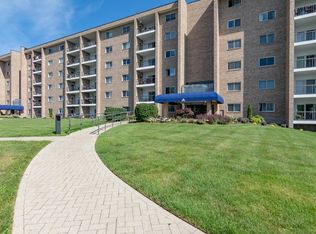
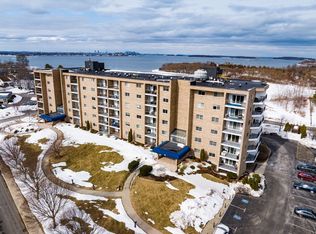
Salt air finds you before you even open the slider. You're still in your kitchen, coffee in hand, and the coast is already here. This is your 1,563 square foot first-floor condo. Two bedrooms, two baths, and a layout that breathes. Her walk-in closet, his dedicated closet, everyone settled. Fresh paint, clean carpets, stainless appliances, new hot water tank, in-unit washer and dryer. Everything done. Nothing waiting on you. Step out through any one of your patios into the morning light. Webb State Park just down the road, the beach right behind it. Come home through the covered garage. Take the elevator up to your unit. Your extra storage tucked nearby. Private beach access at your disposal. The commuter rail, the boat, the bus, all close when the city calls. Some homes you have to see to understand. This is one of them. South Shore living, easy and polished. Value Range Pricing! Seller will consider offers between $450,000-$480,000
Sold for $445,000
Price history
| Date | Event | Price |
|---|---|---|
| 9/18/2026 | Listing removed | $2,010$1/sqft |
Source: Zillow Rentals Report a problem | ||
| 9/17/2026 | Listed for rent | $2,010-40.9%$1/sqft |
Source: Zillow Rentals Report a problem | ||
| 8/18/2026 | Sold | $445,000-1.1%$285/sqft |
Source: MLS PIN #73483175 Report a problem | ||
| 6/23/2026 | Listing removed | $3,400$2/sqft |
Source: Zillow Rentals Report a problem | ||
| 6/7/2026 | Pending sale | $450,000$288/sqft |
Source: MLS PIN #73483175 Report a problem | ||
| 6/3/2026 | Listed for rent | $3,400+25.9%$2/sqft |
Source: Zillow Rentals Report a problem | ||
| 5/22/2026 | Price change | $450,000-5.3%$288/sqft |
Source: MLS PIN #73483175 Report a problem | ||
| 4/27/2026 | Price change | $475,000-5%$304/sqft |
Source: MLS PIN #73483175 Report a problem | ||
| 3/5/2026 | Listed for sale | $500,000+2.1%$320/sqft |
Source: MLS PIN #73483175 Report a problem | ||
| 11/20/2021 | Listing removed | -- |
Source: Zillow Rental Manager Report a problem | ||
| 10/20/2021 | Listed for rent | $2,700$2/sqft |
Source: Zillow Rental Manager Report a problem | ||
| 10/20/2021 | Listing removed | -- |
Source:  RE/MAX International Report a problem RE/MAX International Report a problem | ||
| 9/16/2021 | Price change | $489,900-2%$313/sqft |
Source: MLS PIN #72864035 Report a problem | ||
| 8/13/2021 | Price change | $499,900-3.9%$320/sqft |
Source: MLS PIN #72864035 Report a problem | ||
| 7/12/2021 | Listed for sale | $520,000+4.2%$333/sqft |
Source: MLS PIN #72864035 Report a problem | ||
| 5/3/2021 | Listing removed | $499,000-5.8%$319/sqft |
Source: MLS PIN #72778692 Report a problem | ||
| 1/26/2021 | Listed for sale | $530,000+82.8%$339/sqft |
Source: MLS PIN #72778692 Report a problem | ||
| 8/5/2005 | Sold | $290,000$186/sqft |
Source: Public Record Report a problem | ||
Get a cash offer in 3 minutes
Find out how much your home could sell for in as little as 3 minutes with a no-obligation cash offer.
Estimated market value
$447,200
