Stunning, private corner unit in sought after waterfront East Bay condominiums. Step inside to discover sunny spaces, an open floor plan, and architectural detail throughout. The welcoming foyer opens to a beautifully renovated residence seamlessly connecting the interior to the outdoors with views from two balconies. A generously sized chef's kitchen with quartz counters, stainless appliances, and a breakfast bar for sipping morning coffee. A wall of glass in the elegant dining room leads to a spacious balcony. The fireplaced living room with additional open space to the 2nd balcony is perfect for entertaining. The beautifully decorated primary suite includes double closets and a luxurious full bath. A second bedroom with full bath. For those seeking timeless design, every detail from the lighting to the flooring is elegant. East Bay offers beautiful common areas, elevators from the assigned garage parking, and waterfront al fresco dining. Minutes to the beach, Webb Park and Ferry.
Sold for $472,000
$472,000
64 Broad Reach Unit 212, Weymouth, MA 02191
2beds
1,300sqft
Condominium
Built in 1988
-- sqft lot
$477,700 Zestimate®
$363/sqft
$2,504 Estimated rent
Home value
$477,700
$444,000 - $511,000
$2,504/mo
Zestimate® history
Owner options
List your home for rent
$2,504/mo
Rent Zestimate®
Find your next renter with Zillow Rental Manager. Plus, with online applications, you can quickly screen prospective tenants – for free.
$2,504/mo
Rent Zestimate®
Refinance and save
$3,922/mo
Est. payment
Refinancing to a lower rate could help reduce your monthly payments and save thousands over the life of the loan.
$3,922/mo
Est. payment
Explore your selling options
Work with a Zillow partner agent
Leverage their expertise and Zillow's premium Showcase listings to get your home seen by more buyers.
Get startedList with your own agent
Get your home in front of millions of buyers by listing it on Zillow.
Learn how to do itSell it yourself
Take full control of how buyers see your home on Zillow by listing For Sale by Owner (FSBO).
List your homeWhat's special
Stunning private corner unitSunny spacesBreakfast barBeautifully decorated primary suiteWaterfront al fresco diningOpen floor planSpacious balcony
Zillow last checked:
Listing updated:
Listed by:
Rosemary Sullivan 781-710-7357,
Conway - Hingham 781-749-1600
Bought with:
Mike Preston
Aura Realty Advisors
Source: MLS PIN,MLS#: 73508821
Facts & features
Interior
Bedrooms & bathrooms
- Bedrooms: 2
- Bathrooms: 2
- Full bathrooms: 2
Primary bedroom
- Features: Bathroom - Full, Closet, Chair Rail, Remodeled, Lighting - Pendant, Lighting - Overhead, Crown Molding, Closet - Double, Flooring - Engineered Hardwood
- Level: First
- Area: 300
- Dimensions: 20 x 15
Bedroom 2
- Features: Closet, Chair Rail, Remodeled, Lighting - Pendant, Lighting - Overhead, Crown Molding, Flooring - Engineered Hardwood
- Level: First
- Area: 154
- Dimensions: 14 x 11
Primary bathroom
- Features: Yes
Bathroom 1
- Features: Bathroom - Full, Flooring - Stone/Ceramic Tile, Remodeled, Lighting - Sconce, Lighting - Pendant
- Level: First
- Area: 64
- Dimensions: 8 x 8
Bathroom 2
- Features: Bathroom - Full, Bathroom - Tiled With Shower Stall, Flooring - Stone/Ceramic Tile, Cabinets - Upgraded, Remodeled, Lighting - Sconce, Lighting - Pendant, Lighting - Overhead
- Level: First
- Area: 50
- Dimensions: 10 x 5
Dining room
- Features: Balcony / Deck, Balcony - Exterior, Chair Rail, Exterior Access, Open Floorplan, Remodeled, Wainscoting, Lighting - Pendant, Lighting - Overhead, Crown Molding, Flooring - Engineered Hardwood
- Level: First
- Area: 110
- Dimensions: 11 x 10
Kitchen
- Features: Countertops - Stone/Granite/Solid, Breakfast Bar / Nook, Stainless Steel Appliances, Peninsula, Flooring - Engineered Hardwood
- Level: First
- Area: 110
- Dimensions: 11 x 10
Living room
- Features: Balcony / Deck, Balcony - Exterior, Chair Rail, Exterior Access, Open Floorplan, Remodeled, Wainscoting, Lighting - Pendant, Lighting - Overhead, Crown Molding, Flooring - Engineered Hardwood
- Level: First
- Area: 315
- Dimensions: 21 x 15
Heating
- Forced Air, Electric
Cooling
- Central Air
Appliances
- Included: Range, Dishwasher, Disposal, Microwave, Washer, Dryer
- Laundry: First Floor, Electric Dryer Hookup, Washer Hookup
Features
- Lighting - Pendant, Crown Molding, Entrance Foyer
- Flooring: Tile, Engineered Hardwood, Flooring - Engineered Hardwood
- Windows: Screens
- Has basement: No
- Number of fireplaces: 1
- Fireplace features: Living Room
- Common walls with other units/homes: End Unit,Corner
Interior area
- Total structure area: 1,300
- Total interior livable area: 1,300 sqft
- Finished area above ground: 1,300
Property
Parking
- Total spaces: 1
- Parking features: Under, Assigned, Off Street, Guest, Driveway, Paved
- Attached garage spaces: 1
- Has uncovered spaces: Yes
Features
- Entry location: Unit Placement(Upper)
- Exterior features: Balcony, Decorative Lighting, Garden, Screens, Professional Landscaping
- On waterfront: Yes
- Waterfront features: Waterfront, Ocean, Harbor, Ocean, Walk to, 0 to 1/10 Mile To Beach, Beach Ownership(Public)
Details
- Parcel number: M:03 B:001 L:026212,3849463
- Zoning: RES
Construction
Type & style
- Home type: Condo
- Property subtype: Condominium
- Attached to another structure: Yes
Condition
- Year built: 1988
Utilities & green energy
- Electric: Circuit Breakers
- Sewer: Public Sewer
- Water: Public
- Utilities for property: for Electric Range, for Electric Dryer, Washer Hookup
Community & HOA
Community
- Features: Public Transportation, Shopping, Tennis Court(s), Park, Walk/Jog Trails, Golf, Medical Facility, Bike Path, Conservation Area, Highway Access, House of Worship, Marina, Private School, Public School, T-Station, Other
- Security: Intercom, Other
HOA
- Amenities included: Elevator(s), Storage, Garden Area
- Services included: Water, Sewer, Insurance, Maintenance Structure, Road Maintenance, Maintenance Grounds, Snow Removal, Trash, Reserve Funds
- HOA fee: $829 monthly
Location
- Region: Weymouth
Financial & listing details
- Price per square foot: $363/sqft
- Tax assessed value: $447,500
- Annual tax amount: $4,520
- Date on market: 9/8/2026
Price history
| Date | Event | Price |
|---|---|---|
| 6/11/2026 | Sold | $472,000-1.6%$363/sqft |
Source: MLS PIN #73508821 Report a problem | ||
| 5/8/2026 | Contingent | $479,900$369/sqft |
Source: MLS PIN #73508821 Report a problem | ||
| 4/29/2026 | Listed for sale | $479,900+38.7%$369/sqft |
Source: MLS PIN #73508821 Report a problem | ||
| 1/25/2019 | Sold | $346,000-1.1%$266/sqft |
Source: C21 Commonwealth Sold #72382110_02191_212 Report a problem | ||
| 12/17/2018 | Pending sale | $350,000$269/sqft |
Source: RE/MAX DELUXE #72382110 Report a problem | ||
| 12/10/2018 | Price change | $350,000-3.3%$269/sqft |
Source: RE/MAX Deluxe #72382110 Report a problem | ||
| 11/13/2018 | Price change | $362,000-3.5%$278/sqft |
Source: RE/MAX Deluxe #72382110 Report a problem | ||
| 10/23/2018 | Price change | $375,000-2.6%$288/sqft |
Source: RE/MAX Deluxe #72382110 Report a problem | ||
| 10/3/2018 | Price change | $385,000-2.5%$296/sqft |
Source: RE/MAX DELUXE #72382110 Report a problem | ||
| 8/21/2018 | Listed for sale | $395,000+23.8%$304/sqft |
Source: RE/MAX Deluxe #72382110 Report a problem | ||
| 4/10/2008 | Listing removed | $319,000$245/sqft |
Source: MLS Property Information Network #70698406 Report a problem | ||
| 2/21/2008 | Price change | $319,000-3.3%$245/sqft |
Source: MLS Property Information Network #70698406 Report a problem | ||
| 1/26/2008 | Listed for sale | $329,900+6.4%$254/sqft |
Source: MLS Property Information Network #70698406 Report a problem | ||
| 4/24/2006 | Sold | $310,000$238/sqft |
Source: Public Record Report a problem | ||
Public tax history
| Year | Property taxes | Tax assessment |
|---|---|---|
| 2025 | $4,520 +2.8% | $447,500 +4.6% |
| 2024 | $4,395 +7% | $427,900 +8.9% |
| 2023 | $4,106 +1.1% | $392,900 +10.8% |
| 2022 | $4,063 +4% | $354,500 +6.5% |
| 2021 | $3,907 +6% | $332,800 +7.6% |
| 2020 | $3,686 +4.2% | $309,200 +5.9% |
| 2019 | $3,538 +3.2% | $291,900 +6.4% |
| 2018 | $3,429 -0.1% | $274,300 +2.4% |
| 2017 | $3,432 +13.5% | $267,900 +13.4% |
| 2016 | $3,025 +3.7% | $236,300 +4.5% |
| 2015 | $2,918 -17.4% | $226,200 -14.8% |
| 2014 | $3,531 +15.2% | $265,500 +12% |
| 2013 | $3,066 -8.1% | $237,100 -13.8% |
| 2012 | $3,337 +12.5% | $274,900 +8.4% |
| 2011 | $2,965 +5.6% | $253,600 -11.5% |
| 2010 | $2,807 | $286,700 |
| 2009 | $2,807 +5.4% | $286,700 |
| 2008 | $2,663 +7.4% | $286,700 +4.9% |
| 2007 | $2,479 | $273,300 |
Find assessor info on the county website
Neighborhood: North Weymouth
Nearby homes
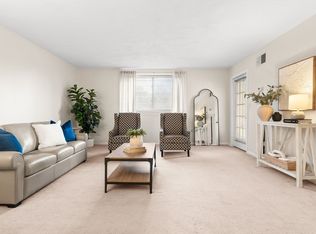
- $349,9001 bd1 ba989 sqft64 Broad Reach UNIT 108, Weymouth, MA 02191Sold
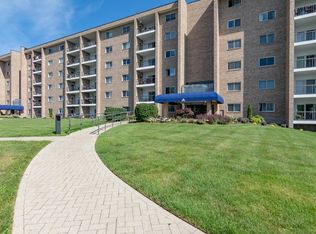
- $445,0002 bd2 ba1.5k sqft64 Broad Reach UNIT 107, Weymouth, MA 02191Sold

- $370,0001 bd1 ba912 sqft64 Broad Reach UNIT 109, Weymouth, MA 02191Sold
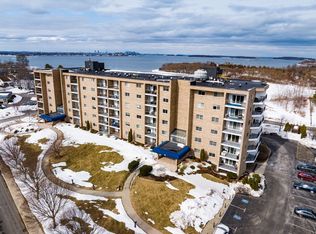
- $425,0002 bd2 ba1.1k sqft64 Broad Reach UNIT 310, Weymouth, MA 02191Sold
- $400,0002 bd2 ba1.1k sqft61 Broad Reach UNIT M24B, Weymouth, MA 02191Sold
- $400,0002 bd2 ba1.1k sqft61 Broad Reach #M56, North Weymouth, MA 02191Sold
- $559,0001 bd1 ba755 sqft130 Broad Reach #302, Weymouth, MA 02191Sold
- $890,0002 bd2 ba1.2k sqft130 Broad Reach #303, Weymouth, MA 02191Sold
Nearby schools
GreatSchools rating
- 4/10Wessagusset Elementary SchoolGrades: K-5Distance: 1.3 mi
- 5/10Maria Weston Chapman Middle SchoolGrades: 6-8Distance: 2.5 mi
- 5/10Weymouth High SchoolGrades: 9-12Distance: 5.3 mi
Get a cash offer in 3 minutes
Find out how much your home could sell for in as little as 3 minutes with a no-obligation cash offer.
Estimated market value
$477,700
Get a cash offer in 3 minutes
Find out how much your home could sell for in as little as 3 minutes with a no-obligation cash offer.
Estimated market value
$477,700
- Massachusetts
- Norfolk County
- Weymouth
- 02191
- North Weymouth
- 64 Broad Reach Unit 212
