Skip main navigation
Off market
  • Price Unknown

    64 Chisholm St, Oakville, ON L6K 3H5

    5beds
    3,397sqft
    SingleFamily
    Built in 2010
    -- sqft lot
    $-- Zestimate®
    C$--/sqft
    C$7,367 Estimated rent

    Home value

    Not available

    Estimated sales range

    Not available

    Not available

    Loading
    Loading...

    Owner options

    List your home for rent

    C$7,367/mo

    Rent Zestimate®

    Find your next renter with Zillow Rental Manager. Plus, with online applications, you can quickly screen prospective tenants – for free.

    Learn more

    C$7,367/mo

    Rent Zestimate®

    Refinance and save

    Refinancing to a lower rate could help reduce your monthly payments and save thousands over the life of the loan.

    See today's rates

    Explore your selling options

    Work with a Zillow partner agent

    Leverage their expertise and Zillow's premium Showcase listings to get your home seen by more buyers.

    Get started

    List with your own agent

    Get your home in front of millions of buyers by listing it on Zillow.

    Learn how to do it

    Sell it yourself

    Take full control of how buyers see your home on Zillow by listing For Sale by Owner (FSBO).

    List your home

    What's special

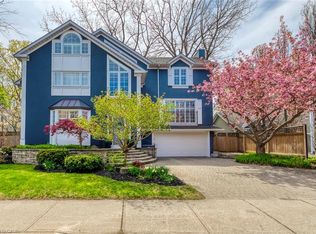
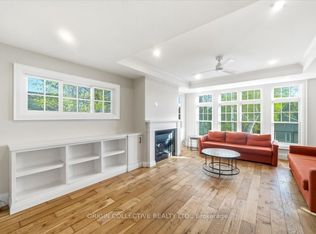
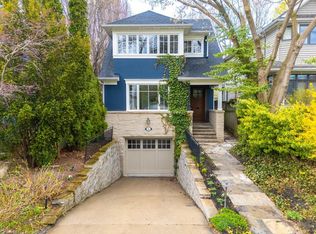
    This is your opportunity to move to Oakville's historic and highly sought-after West Harbour neighbourhood. This beautiful, custom built home with almost 3400sqft combines traditional design with modern amenities and several eco-friendly features. The main floor offers a cozy, bright family room and den - perfect for working from home. It also features large principal rooms, including open concept gourmet kitchen that flows to the dining and living room with gas fireplace. Walk from the open living space to the covered porch with West exposure to take in the serene and private backyard with mature landscaping. Upstairs offers sizable laundry room with sink and folding station as well as 4 bedrooms and one of a kind upstairs foyers ceiling. Included in this is the master retreat with walk in closet and an ensuite with radiant floor heating. The basement does not disappoint! With 9-foot ceilings, radiant floor heating and added sound insulation, it is the perfect space for home concerts, gaming or theatre. Also a full workshop, exercise/bedroom, and large heated storage space beneath the garage. Walk from the main floor mudroom to the oversized double garage with electric car charger and two driveways, parking for 8 cars! Quality finishes throughout including Hickory engineered floors, Kobe Windows & doors, high end cabinetry, Emtek hardware, Hunter Douglas Blinds & the list goes on. Several environmental saving features (installed & optional) including solar hot water tank heating & rainwater tank for irrigation & flushing toilets. Location Location Location! Grab your kayak, steps to Lake Ontario, Waterfront Trail, Downtown Oakville, Yacht Club, Oakville Club, walk to Oakville Performing Arts, Library and so much more!

    This property is off market, which means it's not currently listed for sale or rent on Zillow. This may be different from what's available on other websites or public sources.

    Facts & features

    Interior

    Bedrooms & bathrooms
    • Bedrooms: 5
    • Bathrooms: 4
    • Full bathrooms: 3
    • 1/2 bathrooms: 1
    Appliances
    • Laundry: In-Suite, Upper Level, Laundry Room
    Features
    • Central Vacuum, Built-In Appliances, Auto Garage Door Remote(s), Ceiling Fans
    Interior area
    • Total interior livable area: 3,397 sqft

    Property

    Details
    • Additional structures: Fence - Full
    • Parcel number: 247780146

    Construction

    Type & style
    • Home type: SingleFamily
    • Architectural style: 2 Storey
    Condition
    • Year built: 2010

    Utilities & green energy

    • Sewer: Sewer (Municipal)

    Community & HOA

    Community
    • Security: Alarm System
    Location
    • Region: Oakville

    Price history

    DateEventPrice
    8/25/2023Price changeC$4,250,000-5.6%C$1,251/sqft
    Source: Cornerstone Association of REALTORS® - Hamilton-Burlington #H4172566 Report a problem
    8/16/2023Price changeC$4,500,000+60.8%C$1,325/sqft
    Source: Cornerstone Association of REALTORS® - Hamilton-Burlington #H4171021 Report a problem
    2/19/2021Listed for saleC$2,798,000C$824/sqft
    Source: RE/MAX Aboutowne Realty Corp., Brokerage #40067314 Report a problem

    Public tax history

    Tax history is unavailable.

    Neighborhood: Old Oakville

    Nearby schools

    GreatSchools rating

    No schools nearby

    We couldn't find any schools near this home.

    Schools provided by the listing agent
    • Elementary: St Nicholas/ St Mary FI/ Oakwood/ Morden/ Pinegrov
    • High: St. Thomas Aquinas/ Thomas A. Blakelock

    Source: The MLS. This data may not be complete. We recommend contacting the local school district to confirm school assignments for this home.