Enjoy the ease of condo living with plenty of space, comfort and charm! Welcome to this inviting 1,818 sq. ft. home in the Village at Willowbrook Farms, offering 3 bedrooms, 2 full baths, a 2-car garage and a versatile layout designed for everyday living.
The remodeled kitchen features granite countertops, fresh cabinetry and stainless steel appliances. The spacious great room boasts vaulted ceilings, warm LVT flooring and a cozy gas-log fireplace, creating a warm and welcoming gathering space. Just beyond, the three-season sunroom is the perfect spot to enjoy your morning coffee, unwind with a good book and take in the views.
The primary suite and a second bedroom are conveniently located on the main level, along with first-floor laundry. The bathrooms are updated and the primary suite also features a generous walk-in closet. The third bedroom is upstairs and offers flexibility for guests, a home office or additional living space. There is plenty of storage in this home, including a storage room located underneath the stairs.
Residents enjoy access to a community swimming pool and recreation path. Find all of this in a convenient location close to shopping, restaurants, the YMCA, parks and everyday essentials. Experience this wonderful opportunity to enjoy comfortable, low-maintenance living!
For sale
$315,000
64 Greenhedge Cir, Delaware, OH 43015
3beds
1,818sqft
Condominium
Built in 2005
-- sqft lot
$-- Zestimate®
$173/sqft
$440/mo HOA
What's special
First-floor laundryVaulted ceilingsStainless steel appliancesGranite countertopsRemodeled kitchenCozy gas-log fireplaceWarm lvt flooring
- 1 day
- 132
- 9
Zillow last checked:
Listing updated:
Listed by:
Glenn C Moog 614-578-2433,
Keller Williams Capital Ptnrs
Source: Columbus and Central Ohio Regional MLS ,MLS#: 226042903
Facts & features
Interior
Bedrooms & bathrooms
- Bedrooms: 3
- Bathrooms: 2
- Full bathrooms: 2
- Main level bedrooms: 2
Heating
- Forced Air
Cooling
- Central Air
Appliances
- Included: Dishwasher, Electric Range, Microwave, Refrigerator
Features
- Flooring: Laminate, Carpet, Ceramic/Porcelain
- Windows: Insulated Windows
- Number of fireplaces: 1
- Fireplace features: One, Gas Log
- Common walls with other units/homes: End Unit
Interior area
- Total structure area: 1,818
- Total interior livable area: 1,818 sqft
Property
Parking
- Total spaces: 2
- Parking features: Garage Door Opener, Attached
- Garage spaces: 2
Features
- Levels: One and One Half
Lot
- Size: 1.28 Acres
Details
- Parcel number: 51933002031523
- Special conditions: Trust
Construction
Type & style
- Home type: Condo
- Property subtype: Condominium
Materials
- Foundation: Slab
Condition
- New construction: No
- Year built: 2005
Details
- Warranty included: Yes
Utilities & green energy
- Sewer: Public Sewer
- Water: Public
Community & HOA
Community
- Subdivision: Village at Willowbrook Farms
HOA
- Has HOA: Yes
- Amenities included: Pool
- Services included: Maintenance Grounds, Insurance, Sewer, Trash, Water, Snow Removal
- HOA fee: $440 monthly
Location
- Region: Delaware
Financial & listing details
- Price per square foot: $173/sqft
- Tax assessed value: $252,900
- Annual tax amount: $3,643
- Date on market: 11/13/2026
Estimated market value
Not available
Estimated sales range
Not available
Not available
Price history
| Date | Event | Price |
|---|---|---|
| 11/13/2026 | Listed for sale | $315,000+82%$173/sqft |
Source:  Columbus and Central Ohio Regional MLS #226042903 Report a problem | ||
| 7/11/2007 | Sold | $173,100$95/sqft |
Source: Public Record Report a problem | ||
Public tax history
| Year | Property taxes | Tax assessment |
|---|---|---|
| 2025 | $3,899 +4.9% | $88,520 |
| 2024 | $3,717 -1% | $88,520 |
| 2023 | $3,753 +31.4% | $88,520 +44.7% |
| 2022 | $2,857 -2.2% | $61,180 |
| 2021 | $2,921 -1.1% | $61,180 |
| 2020 | $2,954 +8% | $61,180 +16% |
| 2019 | $2,735 -1.4% | $52,750 |
| 2018 | $2,773 +27.3% | $52,750 +13.1% |
| 2017 | $2,178 | $46,620 |
| 2016 | $2,178 -0.6% | $46,620 |
| 2015 | $2,190 -1.6% | $46,620 |
| 2014 | $2,225 +2.5% | $46,620 +2.5% |
| 2013 | $2,171 +3.6% | $45,500 |
| 2012 | $2,096 +0.6% | $45,500 |
| 2011 | $2,083 -13.2% | $45,500 -23.5% |
| 2010 | $2,399 +0.2% | $59,500 |
| 2009 | $2,394 +2.4% | $59,500 |
| 2008 | $2,339 +2.1% | $59,500 |
| 2007 | $2,291 -17.8% | $59,500 |
| 2006 | $2,787 +30.6% | $59,500 +12.6% |
| 2005 | $2,134 | $52,850 |
Find assessor info on the county website
Monthly payment
Est. payment
Payment breakdown
Explore the cost of this home by adjusting the details. Changes won't be saved.Climate risks
Neighborhood: 43015


Similar homes
- $274,9003 bd3 ba1.5k sqft106 Simon St, Delaware, OH 43015For Sale

 MLS ID #226042887, Michael Rohland, EXP Realty, LLC. Columbus and Central Ohio Regional MLS
- $309,9003 bd2 ba1.5k sqft294 Cobblestone Dr, Delaware, OH 43015For Sale
 MLS ID #226042868, Heather R Kamann, Howard Hanna Real Estate Services. Columbus and Central Ohio Regional MLS
- $299,9003 bd3 ba1.8k sqft542 Brickstone Dr, Delaware, OH 43015For Sale
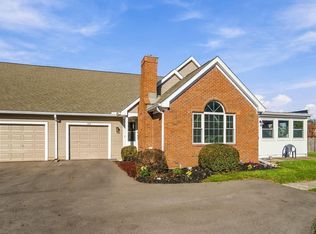 MLS ID #226042507, Heather R Kamann, Howard Hanna Real Estate Services. Columbus and Central Ohio Regional MLS
- $409,5003 bd3 ba2k sqft826 Canal St, Delaware, OH 43015For Sale
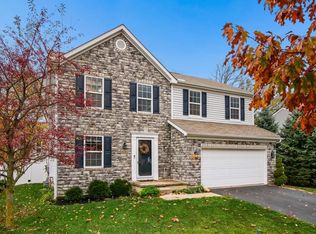 MLS ID #226042937, Jennifer W Courtright, Keller Williams Consultants. Columbus and Central Ohio Regional MLS
- $335,0002 bd3 ba1.3k sqft140 Hanover Ct, Delaware, OH 43015For SaleMLS ID #226037827, Jeffrey W Cutler, J W Cutler & Assocs., Inc. Columbus and Central Ohio Regional MLS
- $347,9004 bd2 ba1.8k sqft141 Westwood Ave, Delaware, OH 43015For SaleMLS ID #226041702, Donna M Travis, Howard Hanna Real Estate Svcs. Columbus and Central Ohio Regional MLS
- $285,0004 bd3 ba1.9k sqft47 Coventry Rd, Delaware, OH 43015For SaleMLS ID #226041841, Jay R Waldron, Keller Williams Capital Ptnrs. Columbus and Central Ohio Regional MLS
- $336,0003 bd3 ba1.4k sqft341 Stonhope Dr, Delaware, OH 43015For SaleMLS ID #226039711, Jason E Ullman, J W Cutler & Assocs., Inc. Columbus and Central Ohio Regional MLS
- $315,0003 bd2 ba1.3k sqft251 Cumberland Rd, Delaware, OH 43015For SaleMLS ID #226039969, Shannon M Brewster, Cutler Real Estate. Columbus and Central Ohio Regional MLS
- $304,9902 bd3 ba1.9k sqft52 Welshire Ct, Delaware, OH 43015For SaleMLS ID #226030789, Theresa M Meyers, RE/MAX Achievers. Columbus and Central Ohio Regional MLS
- $389,8003 bd2 ba2.1k sqft21 Barrhill Dr, Delaware, OH 43015For SaleMLS ID #226042433, Richard J Sanford, RE/MAX Achievers. Columbus and Central Ohio Regional MLS
- $349,9003 bd2 ba1.2k sqft100 Woodrow Ave, Delaware, OH 43015For SaleMLS ID #226041808, Mihai R Feraru, Red 1 Realty. Columbus and Central Ohio Regional MLS
- $329,9004 bd1 ba2k sqft22 Rheem St, Delaware, OH 43015For SaleMLS ID #226035614, Michael J Bean, Keller Williams Greater Cols. Columbus and Central Ohio Regional MLS
- $299,9004 bd2 ba1.4k sqft248 Westwood Ave, Delaware, OH 43015For SaleMLS ID #226036142, Joseph D Bielanski, Keller Williams Capital Ptnrs. Columbus and Central Ohio Regional MLS
- $275,0003 bd2 ba1.9k sqft36 Channing St, Delaware, OH 43015For SaleMLS ID #226035765, Marka Kompa, Epique Inc.. Columbus and Central Ohio Regional MLS
- $355,5003 bd3 ba1.2k sqft150 Knight Dream St, Delaware, OH 43015For SaleMLS ID #226038183, Charles E Collins, Red 1 Realty. Columbus and Central Ohio Regional MLS
- $374,9003 bd3 ba1.3k sqft54 Mara Ave, Delaware, OH 43015For SaleMLS ID #226038920, Julia Savchenko, Century 21 HomeStar. Columbus and Central Ohio Regional MLS
- $399,9003 bd3 ba2k sqft1535 Plowington Dr, Delaware, OH 43015For SaleMLS ID #226035664, Ryan Conway, HappyNest Homes Realty, LLC. Columbus and Central Ohio Regional MLS
- $399,9004 bd3 ba2k sqft339 Federal Cir, Delaware, OH 43015For SaleMLS ID #226041815, Beth Fisher, Howard Hanna Real Estate Services. Columbus and Central Ohio Regional MLS
- $299,9003 bd2 ba1.6k sqft208 Cumberland Rd, Delaware, OH 43015For SaleMLS ID #226038060, Alecia Godfrey, Keller Williams Greater Cols. Columbus and Central Ohio Regional MLS
