Welcome to this beautifully maintained 2019-built home, thoughtfully updated and truly move-in ready! Located just minutes from historic downtown Delaware, this inviting home combines modern comfort with everyday convenience.
The open-concept kitchen, dining, and living areas create a seamless flow for relaxing and entertaining The kitchen shines with granite countertops and a stylish new backsplash.
Enjoy the beauty and easy care of hardwood and luxury vinyl plank (LVP) flooring throughout no carpet! Recent updates include new LVP flooring in the bedrooms and walk-in closets, fresh paint in the living room, kitchen, and hallway, and refreshed bedroom walls. The partially finished basement adds flexible space for a variety of uses and features an egress window. A modern utility sink in the laundry room makes everyday tasks easier, while finished drywall with decorative texture on the garage walls and ceiling adds a polished touch.
Outside, relax or entertain on the deck with a privacy screen and an awning. Window blinds stay with the home for added convenience. With its thoughtful improvements, excellent upkeep, and convenient Delaware location, this home is ready for its next chapter. Schedule your showing today!
For sale
Price cut: $100 (10/24)
$374,900
54 Mara Ave, Delaware, OH 43015
3beds
1,352sqft
Single Family Residence
Built in 2019
4,791 Square Feet Lot
$-- Zestimate®
$277/sqft
$110/mo HOA
What's special
Refreshed bedroom wallsGranite countertopsStylish new backsplash
- 28 days
- 1,239
- 74
Likely to sell faster than
Zillow last checked:
Listing updated:
Listed by:
Julia Savchenko 440-532-2364,
Century 21 HomeStar
Source: Columbus and Central Ohio Regional MLS ,MLS#: 226038920
Facts & features
Interior
Bedrooms & bathrooms
- Bedrooms: 3
- Bathrooms: 3
- Full bathrooms: 2
- 1/2 bathrooms: 1
- Main level bedrooms: 3
Heating
- Forced Air
Cooling
- Central Air
Appliances
- Included: Dishwasher, Microwave, Refrigerator
- Laundry: Electric Dryer Hookup
Features
- Flooring: Wood, Laminate
- Windows: Insulated Windows
- Basement: Egress Window(s),Full
- Common walls with other units/homes: 1 Common Wall
Interior area
- Total structure area: 1,352
- Total interior livable area: 1,352 sqft
Property
Parking
- Total spaces: 2
- Parking features: Attached
- Garage spaces: 2
Features
- Levels: One
- Patio & porch: Deck
- Has view: Yes
- View description: Water
- Has water view: Yes
- Water view: Water
Lot
- Size: 4,791 Square Feet
Details
- Parcel number: 51933046002000
- Special conditions: Standard
Construction
Type & style
- Home type: SingleFamily
- Architectural style: Craftsman,Ranch
- Property subtype: Single Family Residence
Materials
- Foundation: Block
Condition
- New construction: No
- Year built: 2019
Utilities & green energy
- Sewer: Public Sewer
- Water: Public
Community & HOA
Community
- Subdivision: The Enclave at Adalee
HOA
- Has HOA: Yes
- Amenities included: Bike/Walk Path, Sidewalk
- Services included: Maintenance Grounds, Snow Removal
- HOA fee: $110 monthly
Location
- Region: Delaware
Financial & listing details
- Price per square foot: $277/sqft
- Tax assessed value: $303,100
- Annual tax amount: $4,466
- Date on market: 10/13/2026
- Listing terms: VA Loan,FHA,Conventional
Estimated market value
Not available
Estimated sales range
Not available
Not available
Price history
| Date | Event | Price |
|---|---|---|
| 10/24/2026 | Price change | $374,9000%$277/sqft |
Source:  Columbus and Central Ohio Regional MLS #226038920 Report a problem | ||
| 10/13/2026 | Listed for sale | $375,000+4.2%$277/sqft |
Source: Columbus and Central Ohio Regional MLS #226038920 Report a problem | ||
| 5/1/2025 | Sold | $360,000+0.6%$266/sqft |
Source: Columbus and Central Ohio Regional MLS #225000579 Report a problem | ||
| 3/25/2025 | Contingent | $357,900$265/sqft |
Source: Columbus and Central Ohio Regional MLS #225000579 Report a problem | ||
| 3/6/2025 | Listed for sale | $357,900$265/sqft |
Source: Columbus and Central Ohio Regional MLS #225000579 Report a problem | ||
| 2/11/2025 | Contingent | $357,900$265/sqft |
Source: Columbus and Central Ohio Regional MLS #225000579 Report a problem | ||
| 1/24/2025 | Price change | $357,900-0.6%$265/sqft |
Source: Columbus and Central Ohio Regional MLS #225000579 Report a problem | ||
| 1/10/2025 | Listed for sale | $359,900+58.2%$266/sqft |
Source: Columbus and Central Ohio Regional MLS #225000579 Report a problem | ||
| 5/16/2019 | Sold | $227,500+400%$168/sqft |
Source: Public Record Report a problem | ||
| 1/23/2019 | Sold | $45,500$34/sqft |
Source: Public Record Report a problem | ||
Public tax history
| Year | Property taxes | Tax assessment |
|---|---|---|
| 2025 | $4,773 +16.1% | $106,090 +9.5% |
| 2024 | $4,111 -0.9% | $96,880 |
| 2023 | $4,149 +14.5% | $96,880 +28.7% |
| 2022 | $3,624 -2.2% | $75,250 |
| 2021 | $3,705 -1.1% | $75,250 |
| 2020 | $3,747 +314.7% | $75,250 +430.7% |
| 2019 | $903 | $14,180 |
| 2018 | -- | -- |
Find assessor info on the county website
Monthly payment
Est. payment
Payment breakdown
Explore the cost of this home by adjusting the details. Changes won't be saved.Climate risks
Neighborhood: 43015

Similar homes
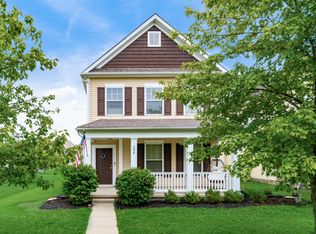
- $355,5003 bd3 ba1.2k sqft150 Knight Dream St, Delaware, OH 43015For Sale

 MLS ID #226038183, Charles E Collins, Red 1 Realty. Columbus and Central Ohio Regional MLS
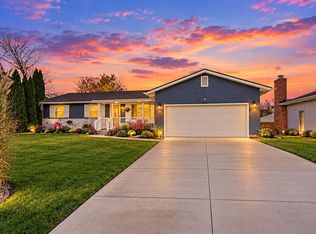
- $370,0003 bd3 ba1.8k sqft206 Lamplight Ct, Delaware, OH 43015For Sale
 MLS ID #226020743, Billie Hajyasin, Move Real Estate. Columbus and Central Ohio Regional MLS
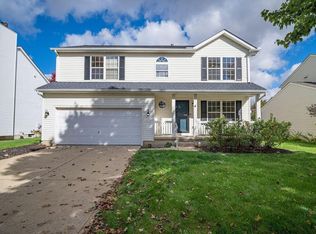
- $359,9003 bd2 ba1.2k sqft100 Woodrow Ave, Delaware, OH 43015For Sale
 MLS ID #226041808, Mihai R Feraru, Red 1 Realty. Columbus and Central Ohio Regional MLS
- $385,0003 bd3 ba1.9k sqft237 Lofton Cir, Delaware, OH 43015For Sale
 MLS ID #226039645, Errol Travis Butcher, CENTURY 21 Capital Gold. Columbus and Central Ohio Regional MLS
- $369,9003 bd1 ba1.7k sqft243 Pennsylvania Ave, Delaware, OH 43015For SaleMLS ID #226034194, Brett Hatley, Carleton Realty, LLC. Columbus and Central Ohio Regional MLS
- $315,0003 bd2 ba1.3k sqft251 Cumberland Rd, Delaware, OH 43015For SaleMLS ID #226039969, Shannon M Brewster, Cutler Real Estate. Columbus and Central Ohio Regional MLS
- $299,9003 bd3 ba1.8k sqft542 Brickstone Dr, Delaware, OH 43015For SaleMLS ID #226042507, Heather R Kamann, Howard Hanna Real Estate Services. Columbus and Central Ohio Regional MLS
- $329,9004 bd1 ba2k sqft22 Rheem St, Delaware, OH 43015For SaleMLS ID #226035614, Michael J Bean, Keller Williams Greater Cols. Columbus and Central Ohio Regional MLS
- $410,0002 bd2 ba1.5k sqft9106 Leith Dr, Dublin, OH 43017For SaleMLS ID #226042239, Teresa M Kenney, Keller Williams Consultants. Columbus and Central Ohio Regional MLS
- $459,9003 bd2 ba1.5k sqft84 Lucca Rd, Delaware, OH 43015For SaleMLS ID #226026489, Koteswara Bodipudi, Red 1 Realty. Columbus and Central Ohio Regional MLS
- $370,0003 bd3 ba1.7k sqft8778 Linksway Dr, Powell, OH 43065For SaleMLS ID #226037902, Robert Colaianni, Red 1 Realty. Columbus and Central Ohio Regional MLS
- $379,9003 bd2 ba1.9k sqft5963 Bluestone Way, Lewis Center, OH 43035For SaleMLS ID #226038193, Ada Chen, Key Realty. Columbus and Central Ohio Regional MLS
- $354,7002 bd2 ba1.4k sqft4795 Turning Leaf Pl, Powell, OH 43065For SaleMLS ID #226041147, Tracy Chambers, Keller Williams Consultants. Columbus and Central Ohio Regional MLS
- $304,9902 bd3 ba1.9k sqft52 Welshire Ct, Delaware, OH 43015For SaleMLS ID #226030789, Theresa M Meyers, RE/MAX Achievers. Columbus and Central Ohio Regional MLS
- $225,0002 bd2 ba1.2k sqft220 Shelbourne Forest Way, Delaware, OH 43015For SaleMLS ID #226022363, Holly N Scott, Coldwell Banker Realty. Columbus and Central Ohio Regional MLS
- $369,9003 bd2 ba1k sqft8819 Greenburg Dr, Powell, OH 43065For Sale
 MLS ID #1048191, Jerri Barlage, Howard Hanna Real Estate Services. WRIST
- $400,0003 bd2 ba1.7k sqft694 Liberty Ln, Westerville, OH 43081For SaleMLS ID #226042054, Steven Koleno, Beycome Brokerage Realty LLC. Columbus and Central Ohio Regional MLS
- $389,9993 bd3 ba1.6k sqft356 Day Light Ln, Powell, OH 43065For SaleMLS ID #226034967, Tima S Barua, Cutler Real Estate. Columbus and Central Ohio Regional MLS
- $398,5002 bd2 ba1.3k sqft86 E Osage Dr, Powell, OH 43065For SaleMLS ID #226041247, Marla L Morland, e-Merge Real Estate. Columbus and Central Ohio Regional MLS
- $409,9003 bd3 ba1.8k sqft6336 Middleboro Ct, Dublin, OH 43017For SaleMLS ID #226040345, Christopher H Gregory, Rolls Realty. Columbus and Central Ohio Regional MLS
