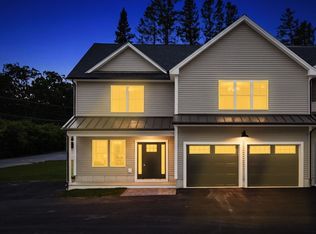
NEW CONSTRUCTION with the space, style, and easy living you have been waiting for. Step inside and you immediately notice how bright and open this home feels. The beautiful kitchen features crisp white cabinetry, quartz countertops, stainless steel appliances, a center island with seating, and plenty of room to gather. The open floor plan brings the kitchen, dining, and living spaces together effortlessly, making everyday living just as enjoyable as entertaining family and friends. Large windows, recessed lighting, and beautiful flooring give the entire first floor a fresh, polished feel. Upstairs, the huge primary en suite offers the kind of space that is hard to find, with room to truly unwind, generous closet space, and a gorgeous private bath highlighted by an impressive stone shower. Two additional bedrooms and another full bath complete the second floor. With 3 bedrooms, 2.5 baths, a 2 car garage, and a beautiful flat yard, this home offers plenty of space both inside and out. Enjoy summer cookouts, backyard games, gardening, or simply relaxing in a yard you can actually use. Thoughtfully designed with today’s lifestyle in mind and conveniently located for shopping, dining, commuting, and everyday necessities. Brand new, beautifully finished, and ready for immediate occupancy. Unit B is also available, giving buyers another opportunity to call this beautiful new construction home. Abundant storage, oversized garage, and easy living make this home…a WINNER!
Sold for $542,000
$542,000
64 Homeward Ave #B, Uxbridge, MA 01569
3beds
1,895sqft
Condominium
Built in 2026
-- sqft lot
$-- Zestimate®
$286/sqft
$-- Estimated rent
Home value
Not available
Estimated sales range
Not available
Not available
Zestimate® history
Owner options
List your home for rent
Find your next renter with Zillow Rental Manager. Plus, with online applications, you can quickly screen prospective tenants – for free.
Refinance and save
$3,642/mo
Est. payment
Refinancing to a lower rate could help reduce your monthly payments and save thousands over the life of the loan.
$3,642/mo
Est. payment
Explore your selling options
Work with a Zillow partner agent
Leverage their expertise and Zillow's premium Showcase listings to get your home seen by more buyers.
Get startedList with your own agent
Get your home in front of millions of buyers by listing it on Zillow.
Learn how to do itSell it yourself
Take full control of how buyers see your home on Zillow by listing For Sale by Owner (FSBO).
List your homeWhat's special
Oversized garageGorgeous private bathBeautiful flooringImpressive stone showerBeautiful flat yardOpen floor planQuartz countertops
Zillow last checked:
Listing updated:
Listed by:
THE LASH GROUP 508-603-9898,
Keller Williams Boston MetroWest 508-877-6500,
Laurie Ann Babbitt-Strapponi 508-922-9471
Bought with:
Jessica Cavallaro
Keller Williams Realty North Central
Source: MLS PIN,MLS#: 73561624
Facts & features
Interior
Bedrooms & bathrooms
- Bedrooms: 3
- Bathrooms: 3
- Full bathrooms: 2
- 1/2 bathrooms: 1
Primary bedroom
- Features: Bathroom - Full, Bathroom - Double Vanity/Sink, Flooring - Wall to Wall Carpet
- Level: Second
- Area: 273
- Dimensions: 21 x 13
Bedroom 2
- Features: Closet, Flooring - Wall to Wall Carpet
- Level: Second
Bedroom 3
- Features: Closet, Flooring - Wall to Wall Carpet
- Level: Second
Primary bathroom
- Features: Yes
Bathroom 1
- Features: Bathroom - Half, Closet - Linen
- Level: First
- Width: 8
Bathroom 2
- Features: Bathroom - Full, Bathroom - Double Vanity/Sink, Bathroom - Tiled With Shower Stall
- Level: Second
- Length: 10
Bathroom 3
- Features: Bathroom - Full, Bathroom - Tiled With Tub
- Level: Second
Dining room
- Features: Open Floorplan, Recessed Lighting
- Level: First
Kitchen
- Features: Countertops - Stone/Granite/Solid, Kitchen Island, Recessed Lighting, Stainless Steel Appliances
- Level: First
Living room
- Features: Open Floorplan, Recessed Lighting
- Level: First
- Width: 13
Heating
- Heat Pump
Cooling
- Central Air
Appliances
- Included: Range, Dishwasher, Microwave, Refrigerator
- Laundry: Flooring - Stone/Ceramic Tile, Second Floor, Electric Dryer Hookup
Features
- Windows: Insulated Windows
- Has basement: No
- Has fireplace: No
Interior area
- Total structure area: 1,895
- Total interior livable area: 1,895 sqft
- Finished area above ground: 1,895
Property
Parking
- Total spaces: 7
- Parking features: Attached, Under
- Attached garage spaces: 2
- Uncovered spaces: 5
Features
- Patio & porch: Patio
- Exterior features: Patio
Details
- Parcel number: 3484015
- Zoning: Res
Construction
Type & style
- Home type: Condo
- Property subtype: Condominium
- Attached to another structure: Yes
Materials
- Frame
- Roof: Shingle,Metal
Condition
- Year built: 2026
Details
- Warranty included: Yes
Utilities & green energy
- Electric: 200+ Amp Service
- Sewer: Public Sewer
- Water: Public
- Utilities for property: for Electric Range, for Electric Dryer
Community & HOA
Community
- Features: Shopping, Park, Walk/Jog Trails, Stable(s), Golf, Conservation Area, Highway Access, House of Worship, Public School
Location
- Region: Uxbridge
Financial & listing details
- Price per square foot: $286/sqft
- Date on market: 9/13/2026
Price history
| Date | Event | Price |
|---|---|---|
| 9/24/2026 | Sold | $542,000-0.5%$286/sqft |
Source: MLS PIN #73561624 Report a problem | ||
| 8/27/2026 | Pending sale | $544,500$287/sqft |
Source: MLS PIN #73561624 Report a problem | ||
| 8/13/2026 | Contingent | $544,500$287/sqft |
Source: MLS PIN #73561624 Report a problem | ||
| 8/10/2026 | Listed for sale | $544,500$287/sqft |
Source: MLS PIN #73561624 Report a problem | ||
Public tax history
Tax history is unavailable.
Neighborhood: 01569
Nearby homes
- $554,5003 bd3 ba1.9k sqft64 Homeward Ave #A, Uxbridge, MA 01569Sold
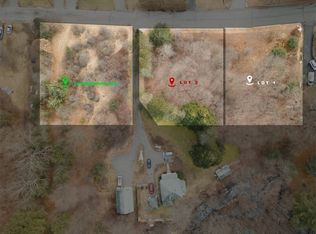
- $554,5000.5 acres64 Homeward Ave, Uxbridge, MA 01569Sold
- $329,0003 bd1 ba1.2k sqft72 Homeward Ave, Uxbridge, MA 01569Sold

- $400,0003 bd3 ba1.4k sqft67 Homeward Ave #67, Uxbridge, MA 01569Sold

- $512,5005 bd2 ba1.9k sqft56 Homeward Ave, Uxbridge, MA 01569Off Market
- $650,0003 bd3 ba2.1k sqft52 Homeward Ave, Uxbridge, MA 01569Sold
- $414,4003 bd2 ba1.3k sqft69 Homeward Ave, Uxbridge, MA 01569Off Market
- $411,0002 bd2 ba1.2k sqft75 Homeward Ave, Uxbridge, MA 01569Sold
Nearby schools
GreatSchools rating
- 6/10Whitin Intermediate SchoolGrades: 4-7Distance: 0.3 mi
- 4/10Uxbridge High SchoolGrades: 8-12Distance: 2.4 mi
- 5/10Taft Early Learning CenterGrades: PK-3Distance: 0.4 mi


Get pre-qualified for a loan
At Zillow Home Loans, we can pre-qualify you in as little as 5 minutes with no impact to your credit score.An equal housing lender. NMLS #10287.
- Massachusetts
- Worcester County
- Uxbridge
- 01569
- 64 Homeward Ave Unit B
