NEW CONSTRUCTION with the space, style, and easy living you have been waiting for. Step inside and you immediately notice how bright and open this home feels. The beautiful kitchen features crisp white cabinetry, quartz countertops, stainless steel appliances, a center island with seating, and plenty of room to gather. The open floor plan brings the kitchen, dining, and living spaces together effortlessly, making everyday living just as enjoyable as entertaining family and friends. Large windows, recessed lighting, and beautiful flooring give the entire first floor a fresh, polished feel. Upstairs, the huge primary en suite offers the kind of space that is hard to find, with room to truly unwind, generous closet space, and a gorgeous private bath highlighted by an impressive stone shower. Two additional bedrooms and another full bath complete the second floor. With 3 bedrooms, 2.5 baths, a 2 car garage, and a beautiful flat yard, this home offers plenty of space both inside and out. Enjoy summer cookouts, backyard games, gardening, or simply relaxing in a yard you can actually use. Thoughtfully designed with today’s lifestyle in mind and conveniently located for shopping, dining, commuting, and everyday necessities. Brand new, beautifully finished, and ready for immediate occupancy. Unit B is also available, giving buyers another opportunity to call this beautiful new construction home. Abundant storage, oversized garage, and easy living make this home…a WINNER!
For sale
$544,500
64 Homeward Ave #A, Uxbridge, MA 01569
3beds
1,917sqft
:
Get pre-qualified$3,602/mo
Condominium
Built in 2026
-- sqft lot
$-- Zestimate®
$284/sqft
$-- HOA
What's special
Oversized garageGorgeous private bathBeautiful flooringImpressive stone showerBeautiful flat yardOpen floor planQuartz countertops
- 3 days |
- 301 |
- 13 |
Zillow last checked:
Listing updated:
Listed by:
THE LASH GROUP 508-603-9898,
Keller Williams Boston MetroWest 508-877-6500,
Laurie Ann Babbitt-Strapponi 508-922-9471
Source: MLS PIN,MLS#: 73560749
Facts & features
Interior
Bedrooms & bathrooms
- Bedrooms: 3
- Bathrooms: 3
- Full bathrooms: 2
- 1/2 bathrooms: 1
Primary bedroom
- Features: Bathroom - Full, Bathroom - Double Vanity/Sink, Flooring - Wall to Wall Carpet
- Level: Second
Bedroom 2
- Features: Closet, Flooring - Wall to Wall Carpet
- Level: Second
Bedroom 3
- Features: Closet, Flooring - Wall to Wall Carpet
- Level: Second
Primary bathroom
- Features: Yes
Bathroom 1
- Features: Bathroom - Half, Closet - Linen
- Level: First
- Width: 8
Bathroom 2
- Features: Bathroom - Full, Bathroom - Double Vanity/Sink, Bathroom - Tiled With Shower Stall
- Level: Second
Bathroom 3
- Features: Bathroom - Full, Bathroom - Tiled With Tub
- Level: Second
Dining room
- Features: Open Floorplan, Recessed Lighting
- Level: First
Kitchen
- Features: Countertops - Stone/Granite/Solid, Kitchen Island, Recessed Lighting, Stainless Steel Appliances
- Level: First
Living room
- Features: Open Floorplan, Recessed Lighting
- Level: First
Heating
- Heat Pump
Cooling
- Central Air
Appliances
- Included: Range, Dishwasher, Microwave, Refrigerator
- Laundry: Flooring - Stone/Ceramic Tile, Second Floor, Gas Dryer Hookup
Features
- Windows: Insulated Windows
- Has basement: No
- Has fireplace: No
Interior area
- Total structure area: 1,917
- Total interior livable area: 1,917 sqft
- Finished area above ground: 1,917
Video & virtual tour
Property
Parking
- Total spaces: 7
- Parking features: Attached, Under
- Attached garage spaces: 2
- Uncovered spaces: 5
Features
- Patio & porch: Patio
- Exterior features: Patio
- On waterfront: Yes
- Waterfront features: Waterfront
Details
- Parcel number: 3484015
- Zoning: Res
Construction
Type & style
- Home type: Condo
- Property subtype: Condominium
- Attached to another structure: Yes
Materials
- Frame
- Roof: Shingle,Metal
Condition
- Year built: 2026
Details
- Warranty included: Yes
Utilities & green energy
- Electric: 200+ Amp Service
- Sewer: Public Sewer
- Water: Public
- Utilities for property: for Electric Range, for Gas Dryer
Community & HOA
Community
- Features: Shopping, Park, Walk/Jog Trails, Stable(s), Golf, Conservation Area, Highway Access, House of Worship, Public School
Location
- Region: Uxbridge
Financial & listing details
- Price per square foot: $284/sqft
- Date on market: 8/7/2026
Estimated market value
Not available
Estimated sales range
Not available
Not available
Price history
| Date | Event | Price |
|---|---|---|
| 8/7/2026 | Listed for sale | $544,500$284/sqft |
Source: MLS PIN #73560749 Report a problem | ||
Public tax history
Tax history is unavailable.
Monthly payment
Est. payment
Payment breakdown
Explore the cost of this home by adjusting the details. Changes won't be saved.Climate risks
Neighborhood: 01569
Nearby schools
GreatSchools rating
- 6/10Whitin Intermediate SchoolGrades: 4-7Distance: 0.3 mi
- 4/10Uxbridge High SchoolGrades: 8-12Distance: 2.4 mi
- 5/10Taft Early Learning CenterGrades: PK-3Distance: 0.4 mi
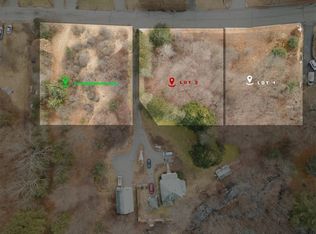
- $125,0000.5 acres64 Homeward Ave, Uxbridge, MA 01569Sold
- $329,0003 bd1 ba1.2k sqft72 Homeward Ave, Uxbridge, MA 01569Sold

- $400,0003 bd3 ba1.4k sqft67 Homeward Ave #67, Uxbridge, MA 01569Sold

- $521,1005 bd2 ba1.9k sqft56 Homeward Ave, Uxbridge, MA 01569Off Market
- $650,0003 bd3 ba2.1k sqft52 Homeward Ave, Uxbridge, MA 01569Sold
- $417,8003 bd2 ba1.3k sqft69 Homeward Ave, Uxbridge, MA 01569Off Market
- $411,0002 bd2 ba1.2k sqft75 Homeward Ave, Uxbridge, MA 01569Sold
- $589,4002 bd1 ba-- sqft76 Homeward Ave, Uxbridge, MA 01569Off Market
A local agent can set up tours, give advice and negotiate with sellers.
A local lender can help you make sure your offer is ready when you are.
Similar homes
- $565,0003 bd3 ba2.4k sqft27 Pouts Ln #27, Uxbridge, MA 01569For Sale
 MLS ID #73537524, Juliana B. Danquah, Century 21 XSELL REALTY. MLS PIN
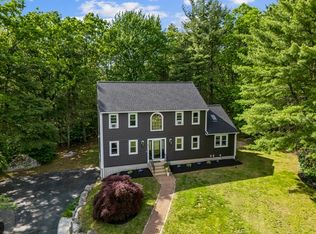
 - $674,9993 bd3 ba2k sqft42 Brookside Dr, Uxbridge, MA 01569For Sale
 MLS ID #73540637, Sug Jandu, Coldwell Banker Realty - Framingham. MLS PIN
 - $739,9003 bd4 ba2.7k sqft75 Connor Pass, Uxbridge, MA 01569For Sale
 MLS ID #73556072, Greer Holland, Century 21 Custom Home Realty. MLS PIN
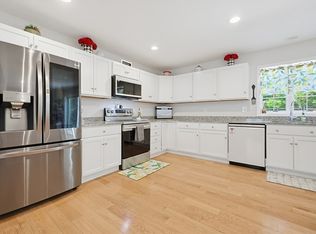
 - $699,9994 bd3 ba2k sqft7 Tabor Rd, Uxbridge, MA 01569For Sale
 MLS ID #73539302, Vicki Henriques, Curb Appeal Realty. MLS PIN
 - $549,9004 bd3 ba2.5k sqft6 Bond Rd, Charlton, MA 01507For SaleMLS ID #73559934, Jennifer Lamoureux, Moor Realty Group. MLS PIN
- $524,9002 bd3 ba2.1k sqftThe Commons At Northgate Condominium, North Grafton, MA 01536For SaleMLS ID #73557772, Claire Rainville, REMAX Executive Realty. MLS PIN
- $600,0003 bd3 ba1.7k sqftHilltop Farms, South Grafton, MA 01560For SaleMLS ID #73556617, Colleen Crowley, Lamacchia Realty, Inc.. MLS PIN
- $689,9004 bd3 ba2k sqft74 North St, Bellingham, MA 02019For SaleMLS ID #73559575, Jean Fallago, Pleasant View Realty. MLS PIN
- $589,0003 bd2 ba1.5k sqft333 Union St, Millis, MA 02054For SaleMLS ID #73559993, Lisa Paulette, Coldwell Banker Realty - Framingham. MLS PIN
- $649,9004 bd3 ba2.3k sqft83 Saint Louis St, Worcester, MA 01607For SaleMLS ID #73557161, Alison Zorovich, RE/MAX Vision. MLS PIN
- $575,0003 bd3 ba1.7k sqft10 Stone St #1, Auburn, MA 01501For SaleMLS ID #73559422, John Snyder, Redfin Corp.. MLS PIN
- $519,9993 bd4 ba2k sqft13 Knowlton Cir #13, Upton, MA 01568For SaleMLS ID #73560822, Smita Sinha, Keller Williams Pinnacle MetroWest. MLS PIN
- $540,0002 bd3 ba1.6k sqft6 Azalea Ln Unit 6, Grafton, MA 01519For SaleMLS ID #73518580, The Macchi Group, William Raveis R.E. & Home Services. MLS PIN
- $539,9002 bd2 ba1.5k sqftIndian Brook Condominiums, Hopkinton, MA 01748For SaleMLS ID #73560447, Kathleen Dragin, REMAX Executive Realty. MLS PIN
- $524,9004 bd2 ba1.4k sqft18 Ramshorn Rd, Charlton, MA 01507For SaleMLS ID #73543668, Samantha Cortes, Lock and Key Realty Inc.. MLS PIN
- $550,0002 bd3 ba1.8k sqftHilltop Farms, South Grafton, MA 01560For SaleMLS ID #73504547, KiranKumar Gundavarapu, Key Prime Realty LLC. MLS PIN
- $599,0003 bd3 ba1.8k sqft123 Ferry St Unit 23, South Grafton, MA 01560For SaleMLS ID #73550646, Rick Grayson, Compass. MLS PIN
- $789,0003 bd3 ba2k sqft4 Meadow Ln, Blackstone, MA 01504For SaleMLS ID #73557132, Joanna Hochman, Gibson Sotheby's International Realty. MLS PIN
- $539,9004 bd2 ba2.1k sqft8 Sussex Ln, Worcester, MA 01602For SaleMLS ID #73513883, Christine L. Najem, eXp Realty LLC. MLS PIN
- $489,9003 bd1 ba1.1k sqft90 W Carpenter St, Attleboro, MA 02703For SaleMLS ID #73559684, Ariadne Davis, Remax Revolution. MLS PIN
